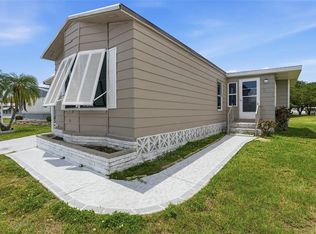
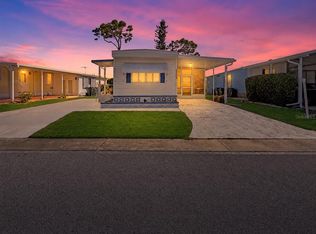
Welcome to Holiday Park, an active 55+, maintenance free, gated community! This very well maintained 2 bedroom, 2 bath home is being sold furnished turnkey and ready for you to move right in! In addition there is a 20 x 11 Florida Room with screens and vinyl windows plus an additional 17 x 11 inside laundry/storage/workshop room with screens and vinyl windows.. There are newer laminate floors in the living room, dining room, and primary ensuite bedroom. The kitchen has an abundance of raised panel cabinetry, The recreation facilities in this community include 2 heated pools, shuffleboard, clubhouse with a library, meeting rooms, fitness center. and tennis courts. The low monthly maintenance fee is included in the tax bill. All of this and just minutes to shopping, dining, fishing, golf and more!
For sale
Price cut: $5K (6/24)
$74,900
5709 HOLIDAY PARK BOULEVARD, NORTH PORT, FL 34287
2beds
732sqft
Mobile Home
Built in 1971
4,224 Square Feet Lot
$-- Zestimate®
$102/sqft
$195/mo HOA
What's special
Gated communityTennis courtsFitness center
- 102 days |
- 270 |
- 9 |
Zillow last checked:
Listing updated:
Listed by:
Shellee Guinta 941-586-8463,
COLDWELL BANKER SUNSTAR REALTY 941-627-3321
Source: Stellar MLS,MLS#: C7525550 Originating MLS: Port Charlotte
Originating MLS: Port Charlotte
Facts & features
Interior
Bedrooms & bathrooms
- Bedrooms: 2
- Bathrooms: 2
- Full bathrooms: 2
Primary bedroom
- Features: Ceiling Fan(s), En Suite Bathroom, Built-in Closet
- Level: First
- Area: 104 Square Feet
- Dimensions: 13x8
Bedroom 2
- Features: Ceiling Fan(s), Built-in Closet
- Level: First
- Area: 121 Square Feet
- Dimensions: 11x11
Dining room
- Level: First
- Area: 104 Square Feet
- Dimensions: 13x8
Florida room
- Features: Ceiling Fan(s)
- Level: First
- Area: 220 Square Feet
- Dimensions: 20x11
Kitchen
- Features: Breakfast Bar, Ceiling Fan(s), Pantry
- Level: First
- Area: 132 Square Feet
- Dimensions: 12x11
Laundry
- Level: First
- Area: 187 Square Feet
- Dimensions: 17x11
Living room
- Features: Ceiling Fan(s)
- Level: First
- Area: 204 Square Feet
- Dimensions: 17x12
Heating
- Central, Electric
Cooling
- Central Air
Appliances
- Included: Dryer, Range Hood, Refrigerator, Washer
- Laundry: Electric Dryer Hookup, Laundry Room, Washer Hookup
Features
- Ceiling Fan(s), Open Floorplan
- Flooring: Carpet, Laminate, Linoleum
- Windows: Window Treatments
- Has fireplace: No
Interior area
- Total structure area: 1,487
- Total interior livable area: 732 sqft
Video & virtual tour
Property
Parking
- Total spaces: 1
- Parking features: Carport
- Carport spaces: 1
Features
- Levels: One
- Stories: 1
- Exterior features: Awning(s), Lighting, Rain Gutters, Sidewalk
- Pool features: Gunite, Heated, In Ground
Lot
- Size: 4,224 Square Feet
Details
- Parcel number: 1000030255
- Zoning: RMH
- Special conditions: None
Construction
Type & style
- Home type: MobileManufactured
- Property subtype: Mobile Home
Materials
- Vinyl Siding
- Foundation: Crawlspace
- Roof: Membrane
Condition
- New construction: No
- Year built: 1971
Utilities & green energy
- Sewer: Public Sewer
- Water: Public
- Utilities for property: Cable Connected, Electricity Connected, Public, Sewer Connected, Underground Utilities
Community & HOA
Community
- Features: Association Recreation - Owned, Buyer Approval Required, Clubhouse, Deed Restrictions, Gated Community - No Guard, Park, Pool, Sidewalks
- Security: Gated Community
- Pet fee: $0 monthly
- Senior community: Yes
- Subdivision: HOLIDAY PARK
HOA
- Has HOA: Yes
- Amenities included: Clubhouse, Gated, Park, Pool, Shuffleboard Court
- Services included: Community Pool, Maintenance Grounds, Manager, Pool Maintenance, Private Road, Recreational Facilities, Security
- HOA fee: $195 monthly
- HOA name: Holiday Park/Vicky Lawrence
- HOA phone: 941-426-1585
Location
- Region: North Port
Financial & listing details
- Price per square foot: $102/sqft
- Tax assessed value: $38,000
- Annual tax amount: $3,659
- Date on market: 5/1/2026
- Cumulative days on market: 102 days
- Listing terms: Cash
- Ownership: Fee Simple
- Total actual rent: 0
- Electric utility on property: Yes
- Road surface type: Paved
- Body type: Single Wide
Estimated market value
Not available
Estimated sales range
Not available
Not available
Price history
| Date | Event | Price |
|---|---|---|
| 6/24/2026 | Price change | $74,900-6.3%$102/sqft |
Source:  Stellar MLS #C7525550 Report a problem Stellar MLS #C7525550 Report a problem | ||
| 5/1/2026 | Listed for sale | $79,900+15.8%$109/sqft |
Source: Stellar MLS #C7525550 Report a problem | ||
| 2/29/2016 | Sold | $69,000-8%$94/sqft |
Source: Public Record Report a problem | ||
| 3/5/2007 | Sold | $75,000$102/sqft |
Source: Public Record Report a problem | ||
Public tax history
| Year | Property taxes | Tax assessment |
|---|---|---|
| 2025 | $3,657 -4.5% | $38,000 -30% |
| 2024 | $3,831 +31.2% | $54,300 +8.2% |
| 2023 | $2,920 +1% | $50,200 -8% |
| 2022 | $2,892 +5.5% | $54,560 +10% |
| 2021 | $2,742 +3.2% | $49,600 -3.3% |
| 2020 | $2,657 -0.8% | $51,300 -2.1% |
| 2019 | $2,678 | $52,400 +5.6% |
| 2018 | $2,678 +5.3% | $49,600 -2.2% |
| 2017 | $2,544 +17.4% | $50,700 +14.4% |
| 2016 | $2,166 | $44,300 +37.6% |
| 2015 | $2,166 | $32,200 +27.8% |
| 2014 | $2,166 +4.9% | $25,200 |
| 2013 | $2,065 +3.3% | $25,200 +1.6% |
| 2012 | $1,999 +0.5% | $24,800 -1.6% |
| 2011 | $1,990 -5.6% | $25,200 -21.7% |
| 2010 | $2,108 -2.6% | $32,200 -3.9% |
| 2009 | $2,164 | $33,500 -22.6% |
| 2008 | $2,164 -1.4% | $43,300 -5.5% |
| 2007 | $2,195 | $45,800 -14.4% |
| 2006 | -- | $53,500 +21.9% |
| 2005 | -- | $43,900 +38.9% |
| 2004 | $1,910 +1.2% | $31,600 +7.1% |
| 2003 | $1,888 +39.4% | $29,500 +18.4% |
| 2002 | $1,355 +3.7% | $24,913 +1.6% |
| 2001 | $1,306 +4.8% | $24,521 +3% |
| 2000 | $1,246 | $23,807 |
Find assessor info on the county website
Monthly payment
Climate risks
Neighborhood: 34287
Nearby schools
GreatSchools rating
- 6/10Lamarque Elementary SchoolGrades: PK-5Distance: 4.9 mi
- 8/10Heron Creek Middle SchoolGrades: 6-8Distance: 2.3 mi
- 3/10North Port High SchoolGrades: PK,9-12Distance: 2.5 mi
- $80,7002 bd2 ba552 sqft5707 Holiday Park Blvd, North Port, FL 34287Off Market
- $63,0002 bd2 ba732 sqft5711 Holiday Park Blvd, North Port, FL 34287Off Market
- $90,0002 bd2 ba844 sqft5705 Holiday Park Blvd, North Port, FL 34287Sold
- $8,9002 bd2 ba1.3k sqft6581 Center Ln, North Port, FL 34287Off Market
- $5,9005,134 sqft6581 Center Ln #253, North Pt, FL 34287Lot/Land
- $22,0004,356 sqft5708 Holiday Park Blvd, North Port, FL 34287Lot/Land
- $22,0004,392 sqft5708 Holiday Park Blvd #51, North Pt, FL 34287Lot/Land
- $70,8002 bd1 ba671 sqft6476 Fleetwood Ct, North Port, FL 34287Off Market
Similar homes
- $79,9002 bd1 ba672 sqft6427 FLEETWOOD COURT, NORTH PORT, FL 34287For Sale
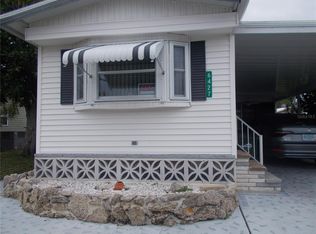
 MLS ID #C7528642, Kathy Stetina, COLDWELL BANKER SUNSTAR REALTY. Stellar MLS
 - $79,0002 bd2 ba791 sqft5787 HOLIDAY PARK BOULEVARD, NORTH PORT, FL 34287For Sale
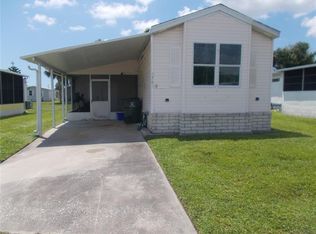 MLS ID #C7496579, Kathy Stetina, COLDWELL BANKER SUNSTAR REALTY. Stellar MLS
 - $69,5002 bd2 ba732 sqft6452 FLEETWOOD COURT, NORTH PORT, FL 34287For Sale
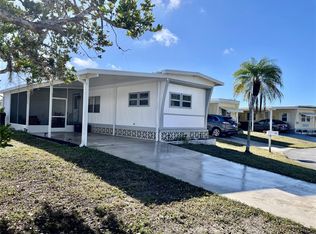 MLS ID #C7520412, Sharon Huck, FIVE STAR REALTY OF CHARLOTTE. Stellar MLS
 - $74,9002 bd1 ba660 sqft5559 HOLIDAY PARK BOULEVARD, NORTH PORT, FL 34287For Sale
 MLS ID #N6141112, Crystal Schwartz, BETTER HOMES AND GARDENS REAL ESTATE ATCHLEY PROPE. Stellar MLS
 - $79,5002 bd1 ba672 sqft5154 PALENA BOULEVARD, NORTH PORT, FL 34287For SaleMLS ID #C7525981, Kathy Stetina, COLDWELL BANKER SUNSTAR REALTY. Stellar MLS
- $69,0002 bd1 ba672 sqft5409 HOLIDAY PARK BOULEVARD, NORTH PORT, FL 34287For SaleMLS ID #C7519853, Nancy Davis, ANDERSON DAVIS REAL ESTATE INC. Stellar MLS
- $65,0002 bd2 ba960 sqft6881 HOLO COURT, NORTH PORT, FL 34287For SaleMLS ID #A4682136, Jan Hlywa, LLC, COLDWELL BANKER REALTY. Stellar MLS
- $63,9002 bd2 ba731 sqft5231 PALENA BOULEVARD, NORTH PORT, FL 34287For SaleMLS ID #C7526624, Kathy Stetina, COLDWELL BANKER SUNSTAR REALTY. Stellar MLS
- $90,0002 bd2 ba744 sqft5039 PALENA BOULEVARD, NORTH PORT, FL 34287For SaleMLS ID #C7524155, Kathy Stetina, COLDWELL BANKER SUNSTAR REALTY. Stellar MLS
- $95,0002 bd2 ba920 sqft6872 HAAWI COURT, NORTH PORT, FL 34287For SaleMLS ID #C7528069, Kathy Stetina, COLDWELL BANKER SUNSTAR REALTY. Stellar MLS
- $62,7002 bd1 ba671 sqft6427 Keena Ct, North Port, FL 34287Off Market
- $95,0003 bd2 ba919 sqft6821 OCEAN COURT, NORTH PORT, FL 34287For SaleMLS ID #C7524291, Kathy Stetina, COLDWELL BANKER SUNSTAR REALTY. Stellar MLS
- $90,0002 bd2 ba672 sqft6444 HAELE COURT, NORTH PORT, FL 34287For SaleMLS ID #C7517978, Sherrie Cremen, COLDWELL BANKER SUNSTAR REALTY. Stellar MLS
- $90,0002 bd2 ba660 sqft507 Fleetwood St, North Port, FL 34287For Sale By Owner
- $99,9992 bd2 ba671 sqft6442 HIKINA DRIVE, NORTH PORT, FL 34287For SaleMLS ID #C7524468, Jessica Perez, REMAX LANDMARK. Stellar MLS
- $98,9992 bd1 ba672 sqft6835 ANAPA COURT, NORTH PORT, FL 34287For SaleMLS ID #C7526263, Jessica Perez, REMAX LANDMARK. Stellar MLS
- $110,0002 bd2 ba931 sqft5755 HOLIDAY PARK BOULEVARD, NORTH PORT, FL 34287For SaleMLS ID #C7484478, Kathy Stetina, COLDWELL BANKER SUNSTAR REALTY. Stellar MLS
- $85,0002 bd1 ba901 sqft4867 LOS RIOS STREET, NORTH PORT, FL 34287For SaleMLS ID #V4950219, Melchire St. Ville, KARIZA CAPITAL REALTY, LLC. Stellar MLS
- $49,9002 bd2 ba672 sqft324 TRAILORAMA DRIVE, NORTH PORT, FL 34287For SaleMLS ID #N6145122, Peter West, BISHOP WEST REAL ESTATE LLC. Stellar MLS
- $69,9002 bd2 ba672 sqft3457 GAINSBORO ROAD, PORT CHARLOTTE, FL 33953For SaleMLS ID #C7522699, Patricia Annicelli, THOMAS RYAN REAL ESTATE MANAGE. Stellar MLS
