Welcome home to this beautifully maintained 4-bedroom, 2-bath brick ranch on a quiet Pickerington street, served by the highly regarded Pickerington Local School District. From the moment you pull into the driveway, the stone-accented landscaping and warm brick facade set the tone for what's inside.
The open-concept kitchen is the heart of the home, featuring stainless steel appliances, a gas range, abundant cabinetry, and a charming exposed-brick backsplash that flows seamlessly into the spacious living and dining area -- perfect for entertaining or everyday family life. Durable, low-maintenance flooring runs throughout the main living spaces, and natural light pours in from every angle.
Retreat to the generously sized primary suite, complete with a large sitting area, a dual-sink vanity, a private water closet, and an expansive walk-in closet offering more storage than you'll know what to do with.
Step outside to your own private backyard oasis. A covered deck with built-in string lighting creates the perfect spot for morning coffee or evening entertaining, while a second staircase leads down to a paver patio tucked among mature arborvitae for added privacy. The fully fenced backyard offers plenty of room to play, garden, or simply relax -- plus, an aerial view shows just how much space this lot has to offer, with room for a swing set and more.
The big-ticket items have been taken care of, giving you peace of mind for years to come: a new roof (2021), hot water heater (2018), and sump pump (2019). A full irrigation system keeps the lawn and landscaping looking their best, and an ADT security system covers the doors, windows, doorbell, back camera, and smoke detectors. Inside, you'll find new flooring in the living and family rooms (2023), a new refrigerator (2024), a new kitchen sink, and updated ceiling fans, lighting, door hinges, and knobs throughout (2019). Outside, the fence was added in 2019 and a new pergola in 2026.
Contingent
Price cut: $100 (9/24)
$419,800
571 Banbridge St, Pickerington, OH 43147
4beds
2,093sqft
Single Family Residence
Built in 2003
0.29 Acres Lot
$-- Zestimate®
$201/sqft
$8/mo HOA
What's special
Warm brick facadeOpen-concept kitchenGenerously sized primary suiteStainless steel appliancesFully fenced backyardCharming exposed-brick backsplashStone-accented landscaping
- 31 days
- 532
- 15
Likely to sell faster than
Zillow last checked:
Listing updated:
Listed by:
Ronald D Kendle 614-325-6295,
RE/MAX Town Center
Source: Columbus and Central Ohio Regional MLS ,MLS#: 226035512
Facts & features
Interior
Bedrooms & bathrooms
- Bedrooms: 4
- Bathrooms: 2
- Full bathrooms: 2
- Main level bedrooms: 4
Heating
- Forced Air
Cooling
- Central Air
Appliances
- Included: Dishwasher, Gas Range, Gas Water Heater, Microwave, Refrigerator
Features
- Basement: Full
- Common walls with other units/homes: No Common Walls
Interior area
- Total structure area: 2,093
- Total interior livable area: 2,093 sqft
Property
Parking
- Total spaces: 2
- Parking features: Attached
- Garage spaces: 2
Features
- Levels: One
- Patio & porch: Deck
- Has spa: Yes
- Spa features: Interior Hot Tub
Lot
- Size: 0.29 Acres
Details
- Parcel number: 0410636500
Construction
Type & style
- Home type: SingleFamily
- Architectural style: Ranch
- Property subtype: Single Family Residence
Condition
- New construction: No
- Year built: 2003
Utilities & green energy
- Sewer: Public Sewer
- Water: Public
Community & HOA
HOA
- Has HOA: Yes
- HOA fee: $90 annually
Location
- Region: Pickerington
Financial & listing details
- Price per square foot: $201/sqft
- Tax assessed value: $368,470
- Annual tax amount: $5,895
- Date on market: 9/17/2026
- Listing terms: VA Loan,FHA,Conventional
Estimated market value
Not available
Estimated sales range
Not available
Not available
Price history
| Date | Event | Price |
|---|---|---|
| 9/27/2026 | Contingent | $419,800$201/sqft |
Source:  Columbus and Central Ohio Regional MLS #226035512 Report a problem Columbus and Central Ohio Regional MLS #226035512 Report a problem | ||
| 9/24/2026 | Price change | $419,8000%$201/sqft |
Source: Columbus and Central Ohio Regional MLS #226035512 Report a problem | ||
| 9/17/2026 | Listed for sale | $419,900+60%$201/sqft |
Source: Columbus and Central Ohio Regional MLS #226035512 Report a problem | ||
| 5/31/2019 | Sold | $262,500-2.7%$125/sqft |
Source: Columbus and Central Ohio Regional MLS #219011689 Report a problem | ||
| 4/26/2019 | Pending sale | $269,900$129/sqft |
Source: Coldwell Banker King Thompson - New Albany/Gahanna #219011689 Report a problem | ||
| 4/13/2019 | Listed for sale | $269,900+79.9%$129/sqft |
Source: Coldwell Banker King Thompson #219011689 Report a problem | ||
| 2/11/2013 | Sold | $150,000-6.3%$72/sqft |
Source: Columbus and Central Ohio Regional MLS #212038737 Report a problem | ||
| 10/9/2012 | Sold | $160,000-30%$76/sqft |
Source: Public Record Report a problem | ||
| 7/22/2003 | Sold | $228,700$109/sqft |
Source: Public Record Report a problem | ||
Public tax history
| Year | Property taxes | Tax assessment |
|---|---|---|
| 2025 | $5,895 +16.4% | $128,970 +29.3% |
| 2024 | $5,065 +7.7% | $99,730 |
| 2023 | $4,702 -0.3% | $99,730 |
| 2022 | $4,717 +8.2% | $99,730 +27% |
| 2021 | $4,360 -0.5% | $78,510 |
| 2020 | $4,381 -1.2% | $78,510 |
| 2019 | $4,436 +2.7% | $78,510 +19.3% |
| 2018 | $4,318 -0.3% | $65,810 -1.4% |
| 2017 | $4,331 +0.5% | $66,720 |
| 2016 | $4,309 +1% | $66,720 +6.8% |
| 2015 | $4,266 +1.2% | $62,460 |
| 2014 | $4,215 +3% | $62,460 |
| 2013 | $4,093 -2.9% | $62,460 |
| 2012 | $4,217 -0.4% | $62,460 -6.2% |
| 2011 | $4,234 +8.3% | $66,560 |
| 2010 | $3,910 +1.5% | $66,560 -2% |
| 2009 | $3,852 +3.6% | $67,920 +0% |
| 2008 | $3,717 -0.5% | $67,918 +0% |
| 2007 | $3,737 +0.1% | $67,900 +0.6% |
| 2006 | $3,733 +5.9% | $67,498 |
| 2005 | $3,525 +1.9% | $67,498 |
| 2004 | $3,461 +377.6% | $67,498 +422.1% |
| 2003 | $725 +13% | $12,929 |
| 2002 | $641 | $12,929 |
| 2001 | -- | -- |
Find assessor info on the county website
Monthly payment
Est. payment
Payment breakdown
Explore the cost of this home by adjusting the details. Changes won't be saved.Climate risks
Neighborhood: 43147

Similar homes
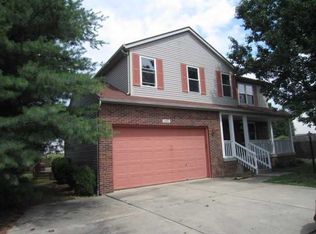
- $499,0004 bd3 ba2.1k sqft327 Pagoda Ct, Pickerington, OH 43147For Sale
 MLS ID #226039470, Vadim Barash, NextHome Experience. Columbus and Central Ohio Regional MLS
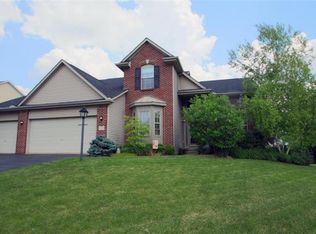
 - $425,0004 bd4 ba2.8k sqft760 Brevard Ct, Pickerington, OH 43147For Sale
 MLS ID #226035296, Sam Cooper, Howard Hanna Real Estate Svcs. Columbus and Central Ohio Regional MLS
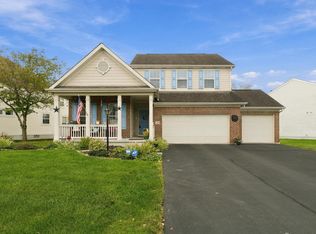
 - $449,9004 bd3 ba3.1k sqft13123 Coventry Ave, Pickerington, OH 43147For Sale
 MLS ID #226038151, Nathan Cotton, Red 1 Realty. Columbus and Central Ohio Regional MLS
 - $399,9004 bd2 ba2.1k sqft9191 Carriage Ln, Pickerington, OH 43147For Sale
 MLS ID #226034705, Teresa Barry, e-Merge Real Estate. Columbus and Central Ohio Regional MLS
 - $399,9004 bd3 ba1.9k sqft11490 Forest Lane Ave NW, Pickerington, OH 43147For SaleMLS ID #226033163, James E Ross, Red 1 Realty. Columbus and Central Ohio Regional MLS
- $349,9994 bd3 ba2.1k sqft11589 Milnor Rd, Pickerington, OH 43147For SaleMLS ID #226026226, Samson Foster, KW Classic Properties Realty. Columbus and Central Ohio Regional MLS
- $493,9004 bd3 ba3k sqft166 Longleaf St, Pickerington, OH 43147For SaleMLS ID #226022914, Laura E Listebarger, Century 21 Excellence Realty. Columbus and Central Ohio Regional MLS
- $394,4444 bd2 ba1.8k sqft11679 Woodbridge Ln NW, Baltimore, OH 43105For SaleMLS ID #226037886, Janis L Francis, RE/MAX Connection. Columbus and Central Ohio Regional MLS
- $428,2264 bd3 ba2.8k sqft6414 Rossmore Ln, Canal Winchester, OH 43110For SaleMLS ID #226037678, Amanda Jeffries, e-Merge Real Estate Premium. Columbus and Central Ohio Regional MLS
- $359,9004 bd3 ba1.9k sqft5511 Sweet Gale Ct, Canal Winchester, OH 43110For SaleMLS ID #226037332, Jeffrey A Messmer, Keller Williams Consultants. Columbus and Central Ohio Regional MLS
- $324,9003 bd3 ba1.6k sqft7468 Brown Deer Dr, Pickerington, OH 43147For SaleMLS ID #226032379, Ashley M Holbrook, e-Merge Real Estate. Columbus and Central Ohio Regional MLS
- $435,8004 bd3 ba2.6k sqft8052 Fenway Cir, Reynoldsburg, OH 43068For SaleMLS ID #226033703, Sam Cooper, Howard Hanna Real Estate Svcs. Columbus and Central Ohio Regional MLS
- $419,9003 bd2 ba1.9k sqft345 W High St, Amanda, OH 43102For SaleMLS ID #226039267, Tiffany Marie Flowers, Rise Realty. Columbus and Central Ohio Regional MLS
- $480,0004 bd3 ba3.1k sqft8104 Amanda Northern Rd NW, Canal Winchester, OH 43110For SaleMLS ID #226012447, Peggy Maxson, Keller Williams Greater Cols. Columbus and Central Ohio Regional MLS
- $529,9003 bd3 ba1.8k sqft6885 Castlewood Dr S, Carroll, OH 43112For SaleMLS ID #226039525, Gina Marie Matos, Howard HannaRealEstateServices. Columbus and Central Ohio Regional MLS
- $434,9004 bd4 ba2.3k sqft362 Market St, Lithopolis, OH 43136For SaleMLS ID #226031960, Kelly Abbott, Howard Hanna Real Estate Svcs. Columbus and Central Ohio Regional MLS
- $424,9994 bd3 ba2.4k sqft324 Masonglen Ct, Pataskala, OH 43062For SaleMLS ID #226033983, Jared West, Real of Ohio . Columbus and Central Ohio Regional MLS
- $359,9003 bd3 ba1.9k sqft5574 Tarboro Pl, Canal Winchester, OH 43110For SaleMLS ID #226037670, Carla K Peters, RE/MAX ONE. Columbus and Central Ohio Regional MLS
- $399,0004 bd3 ba2.6k sqft481 Bren Dr, Lancaster, OH 43130For SaleMLS ID #226038043, Heather Mae Warner, Red 1 Realty. Columbus and Central Ohio Regional MLS
- $489,9004 bd3 ba2k sqft191 Royal Farm E, Blacklick, OH 43004For SaleMLS ID #226036342, Debra Whittington, Real Estate Opportunity. Columbus and Central Ohio Regional MLS
