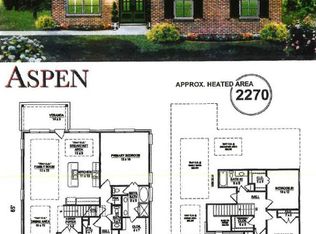
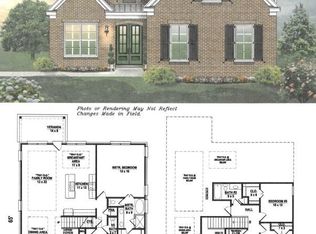
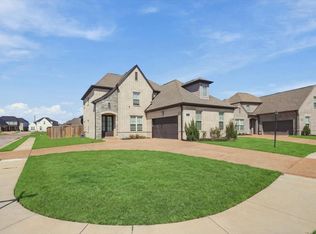
Beautiful 1 owner 5 bedroom 3 bath brick home with open kitchen and living room area that would be great for entertaining. It is move-in ready with the Refrigerator, washer/dryer, and even a Tesla EV charger in the garage. You can relax in the roomy downstairs primary suite where you can bathe in the soaking tub or shower and then get dressed with the walk-in closet right there. Use the second bedroom downstairs as an office, playroom, craft room, etc if you prefer everyone else to have bedrooms upstairs. There is a huge bonus room/5th bedroom upstairs that can be used as a guest area, rec room, or anything you need. It has custom cabinets and granite counters throughout, tile surrounds in the bathrooms and many energy saving features. Wood privacy fence along the backyard to help you enjoy your covered patio on those beautiful nights that you want to sit out and enjoy the quiet of unincorporated Cordova. Nearby shopping makes it a convenient area to enjoy this only 3 year old home.
For sale
$429,900
571 Beau View Way, Cordova, TN 38018
5beds
2,676sqft
Single Family Residence
Built in 2023
6,098 Square Feet Lot
$427,600 Zestimate®
$161/sqft
$29/mo HOA
What's special
Covered patioRoomy downstairs primary suiteMany energy saving features
- 1 day
- 215
- 33
Zillow last checked:
Listing updated:
Listed by:
Saprina M Bowman,
Crye-Leike, Inc., REALTORS 901-756-8900
Source: MAAR,MLS#: 10234156
Facts & features
Interior
Bedrooms & bathrooms
- Bedrooms: 5
- Bathrooms: 3
- Full bathrooms: 3
Rooms
- Room types: Attic
Primary bedroom
- Features: Smooth Ceiling, Vaulted/Coffered Ceiling, Walk-In Closet(s)
- Level: First
- Area: 192
- Dimensions: 16 x 12
Bedroom 2
- Features: Shared Bath, Smooth Ceiling
- Level: First
- Area: 168
- Dimensions: 12 x 14
Bedroom 3
- Features: Carpet, Shared Bath, Smooth Ceiling
- Level: Second
- Area: 144
- Dimensions: 12 x 12
Bedroom 4
- Features: Carpet, Shared Bath, Smooth Ceiling
- Level: Second
- Area: 168
- Dimensions: 12 x 14
Primary bathroom
- Features: Double Vanity, Separate Shower, Smooth Ceiling, Full Bath
Dining room
- Features: Separate Dining Room
- Area: 176
- Dimensions: 16 x 11
Kitchen
- Features: Breakfast Bar, Kitchen Island, Pantry
- Area: 156
- Dimensions: 13 x 12
Living room
- Features: Great Room
- Dimensions: 0 x 0
Bonus room
- Area: 496
- Dimensions: 31 x 16
Den
- Dimensions: 0 x 0
Heating
- Central, Dual System, Natural Gas
Cooling
- Ceiling Fan(s), Central Air, Dual
Appliances
- Included: Dishwasher, Disposal, Gas Cooktop, Microwave, Range/Oven, Refrigerator
- Laundry: Laundry Room
Features
- 1 or More BR Down, Double Vanity Bath, Full Bath Down, Luxury Primary Bath, Primary Down, Separate Tub & Shower, Vaulted/Coffered Primary, Smooth Ceiling, Walk-In Closet(s), 2 or More Baths, 2nd Bedroom, Dining Room, Kitchen, Laundry Room, Living Room, Primary Bedroom, 1 Bath, 3rd Bedroom, 4th or More Bedrooms, Bonus Room, Storage, Square Feet Source: AutoFill (MAARdata) or Public Records (Cnty Assessor Site)
- Windows: Double Pane Windows
- Attic: Attic Access
- Number of fireplaces: 1
Interior area
- Total interior livable area: 2,676 sqft
Property
Parking
- Total spaces: 2
- Parking features: Driveway/Pad, Garage Door Opener, Garage Faces Side
- Has garage: Yes
- Covered spaces: 2
- Has uncovered spaces: Yes
Features
- Stories: 2
- Patio & porch: Covered Patio
- Pool features: None
- Fencing: Wood Fence
Lot
- Size: 6,098 Square Feet
- Dimensions: 50 x 120
- Features: Landscaped, Level
Details
- Parcel number: D0215H C00041
Construction
Type & style
- Home type: SingleFamily
- Architectural style: Traditional
- Property subtype: Single Family Residence
Materials
- Brick Veneer
- Foundation: Slab
- Roof: Composition Shingles
Condition
- New construction: No
- Year built: 2023
Utilities & green energy
- Sewer: Public Sewer
- Water: Public
Community & HOA
Community
- Security: Smoke Detector(s)
- Subdivision: Woodland Hills Ii Pd
HOA
- Has HOA: Yes
- HOA fee: $350 annually
Location
- Region: Cordova
Financial & listing details
- Price per square foot: $161/sqft
- Tax assessed value: $400,600
- Annual tax amount: $2,694
- Price range: $429.9K - $429.9K
- Date on market: 11/10/2026
- Listing terms: Conventional,FHA,VA Loan
Estimated market value
$427,600
$406,000 - $449,000
$2,844/mo
Price history
| Date | Event | Price |
|---|---|---|
| 11/10/2026 | Listed for sale | $429,900-1.6%$161/sqft |
Source:  MAAR #10234156 Report a problem | ||
| 1/5/2024 | Sold | $436,900$163/sqft |
Source: MAAR #10156808 Report a problem | ||
| 12/27/2023 | Pending sale | $436,900$163/sqft |
Source: MAAR #10156808 Report a problem | ||
| 11/27/2023 | Contingent | $436,900$163/sqft |
Source: MAAR #10156808 Report a problem | ||
| 9/18/2023 | Price change | $436,900+1.4%$163/sqft |
Source: MAAR #10156808 Report a problem | ||
| 9/15/2023 | Listed for sale | $431,000$161/sqft |
Source: MAAR #10156808 Report a problem | ||
| 8/31/2023 | Listing removed | $431,000$161/sqft |
Source: MAAR #10149978 Report a problem | ||
| 6/13/2023 | Listed for sale | $431,000$161/sqft |
Source: MAAR #10149978 Report a problem | ||
Public tax history
| Year | Property taxes | Tax assessment |
|---|---|---|
| 2025 | $2,694 +1.6% | $100,150 +28% |
| 2024 | $2,652 +374.1% | $78,225 +374.1% |
| 2023 | $559 | $16,500 |
Find assessor info on the county website
Monthly payment
Est. payment
Payment breakdown
Explore the cost of this home by adjusting the details. Changes won't be saved.Climate risks
Neighborhood: 38018


Similar homes
- $450,0005 bd4 ba3.7k sqft1083 Twin Springs Cv, Cordova, TN 38018For Sale
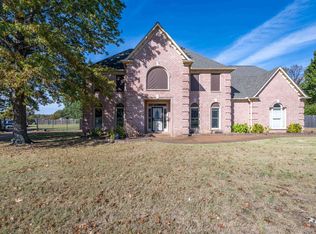 MLS ID #10234161, Jessica M Brown, REMAX Experts. MAAR
- $399,0004 bd3 ba3k sqft1189 Woodland Manor Blvd, Cordova, TN 38018For Sale
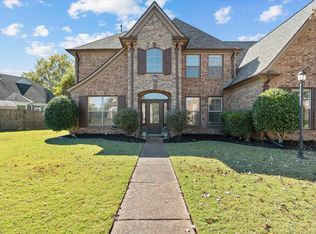 MLS ID #10234157, Itzel Sanchez Bustamante, Keller Williams. MAAR
- $--4 bd3 ba3.7k sqft9655 Woodland Brook Ln, Cordova, TN 38018AuctionServiceLink Auction
- $449,0005 bd3 ba2.1k sqft9748 Jackson Run Ln, Cordova, TN 38018For Sale
 MLS ID #10231195, Marcia Almand, C21 Home First, REALTORS. MAAR
- $430,0005 bd4 ba2.7k sqft1037 Burslem Cv, Cordova, TN 38018For Sale
 MLS ID #3231653, Andrea Wall. RealTracs MLS as distributed by MLS GRID
- $365,9004 bd3 ba2.9k sqft1187 Sanbyrn Dr, Cordova, TN 38018For SaleMLS ID #3626664, Chasity Blackburn. RealTracs MLS as distributed by MLS GRID
