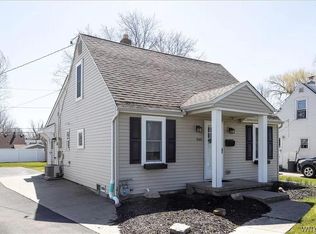
Welcome to 571 Sweet Home Rd, a charming and well-maintained Cape Cod in Amherst offering 3 bedrooms, 1 full bath, and inviting living spaces. The living room features a vaulted ceiling and a sliding glass door that opens to a spacious backyard, creating a bright and welcoming setting for everyday living and entertaining. Enjoy the outdoors from the large deck and spacious covered patio, while the fully fenced yard provides plenty of room for recreation, gardening, or relaxing. The home also features an attached 1.5-car garage and a tankless hot water tank for added convenience. All appliances are included and are being sold in their current as-is condition. With its appealing layout, generous outdoor space, and well-maintained condition, this adorable Amherst home is ready to welcome its next owner!
Active
$189,900
571 Sweet Home Rd, Amherst, NY 14226
3beds
1,300sqft
Single Family Residence
Built in 1942
6,799 Square Feet Lot
$232,700 Zestimate®
$146/sqft
$-- HOA
What's special
Spacious backyardLarge deckFully fenced yardGenerous outdoor spaceInviting living spacesAppealing layoutSpacious covered patio
- 3 days
- 910
- 126
Zillow last checked:
Listing updated:
Listed by:
Howard Hanna WNY Inc. 716-656-8999,
Jasmine Chen 716-604-4665
Source: NYSAMLSs,MLS#: B1715687 Originating MLS: Buffalo
Originating MLS: BuffaloFacts & features
Interior
Bedrooms & bathrooms
- Bedrooms: 3
- Bathrooms: 1
- Full bathrooms: 1
- Main level bathrooms: 1
- Main level bedrooms: 1
Heating
- Gas, Forced Air
Cooling
- Window Unit(s)
Appliances
- Included: Dryer, Dishwasher, Free-Standing Range, Gas Water Heater, Oven, Refrigerator, Washer
- Laundry: Main Level
Features
- Ceiling Fan(s), Separate/Formal Dining Room, Separate/Formal Living Room, Sliding Glass Door(s)
- Flooring: Carpet, Ceramic Tile, Laminate, Varies
- Doors: Sliding Doors
- Basement: Crawl Space
- Has fireplace: No
Interior area
- Total structure area: 1,300
- Total interior livable area: 1,300 sqft
Property
Parking
- Total spaces: 1.5
- Parking features: Attached, Garage
- Attached garage spaces: 1.5
Features
- Patio & porch: Covered, Deck, Porch
- Exterior features: Concrete Driveway, Deck, Fully Fenced
- Fencing: Full
Lot
- Size: 6,799 Square Feet
- Dimensions: 44 x 153
- Features: Near Public Transit, Rectangular, Rectangular Lot, Residential Lot
Details
- Additional structures: Shed(s), Storage
- Parcel number: 1422890674200003025000
- Special conditions: Standard
Construction
Type & style
- Home type: SingleFamily
- Architectural style: Bungalow,Cape Cod
- Property subtype: Single Family Residence
Materials
- Vinyl Siding
- Foundation: Other, Poured, See Remarks
- Roof: Asphalt
Condition
- Resale
- Year built: 1942
Utilities & green energy
- Electric: Circuit Breakers
- Sewer: Connected
- Water: Connected, Public
- Utilities for property: Sewer Connected, Water Connected
Community & HOA
Location
- Region: Amherst
Financial & listing details
- Price per square foot: $146/sqft
- Tax assessed value: $171,000
- Annual tax amount: $3,391
- Date on market: 9/17/2026
- Listing terms: Cash,Conventional,FHA,VA Loan
Estimated market value
$232,700
$214,000 - $251,000
$2,091/mo
Price history
| Date | Event | Price |
|---|---|---|
| 9/17/2026 | Listed for sale | $189,900+48.4%$146/sqft |
Source:  NYSAMLSs #B1715687 Report a problem NYSAMLSs #B1715687 Report a problem | ||
| 11/13/2017 | Sold | $128,000+2.5%$98/sqft |
Source: NYSAMLSs #B1074348 Report a problem | ||
| 10/11/2017 | Pending sale | $124,900$96/sqft |
Source: WNY Metro Roberts Realty #B1074348 Report a problem | ||
| 9/11/2017 | Listed for sale | $124,900+78.4%$96/sqft |
Source: WNY Metro Roberts Realty #B1074348 Report a problem | ||
| 3/15/2011 | Sold | $70,000+7.9%$54/sqft |
Source: Public Record Report a problem | ||
| 11/8/2010 | Price change | $64,900-7.2%$50/sqft |
Source: ERA Hunt Real Estate Corporation #b364054 Report a problem | ||
| 10/16/2010 | Price change | $69,900-12.5%$54/sqft |
Source: ERA Hunt Real Estate Corporation #b364054 Report a problem | ||
| 9/18/2010 | Price change | $79,900-3.5%$61/sqft |
Source: ERA Hunt Real Estate Corporation #b364054 Report a problem | ||
| 9/10/2010 | Price change | $82,800-0.1%$64/sqft |
Source: ERA Hunt Real Estate Corporation #b364054 Report a problem | ||
| 7/2/2010 | Price change | $82,900-2.4%$64/sqft |
Source: ERA Hunt Real Estate Corporation #b364054 Report a problem | ||
| 5/30/2010 | Listed for sale | $84,900+54.4%$65/sqft |
Source: HUNT Real Estate ERA #B364054 Report a problem | ||
| 5/6/2008 | Sold | $55,000$42/sqft |
Source: Public Record Report a problem | ||
Public tax history
| Year | Property taxes | Tax assessment |
|---|---|---|
| 2025 | -- | $171,000 |
| 2024 | -- | $171,000 +90% |
| 2023 | -- | $90,000 |
| 2022 | -- | $90,000 |
| 2021 | -- | $90,000 |
| 2020 | -- | $90,000 |
| 2019 | -- | $90,000 |
| 2018 | -- | $90,000 |
| 2017 | $1,945 +52.3% | $90,000 +22% |
| 2016 | $1,277 | $73,800 |
| 2015 | -- | $73,800 |
| 2014 | -- | $73,800 |
| 2013 | -- | $73,800 |
| 2012 | -- | $73,800 |
| 2011 | -- | $73,800 |
| 2010 | -- | $73,800 |
| 2009 | -- | $73,800 +8.5% |
| 2008 | -- | $68,000 |
| 2007 | -- | $68,000 |
| 2006 | -- | $68,000 +6.3% |
| 2005 | -- | $64,000 |
| 2004 | -- | $64,000 +10.3% |
| 2003 | -- | $58,000 |
| 2002 | -- | $58,000 |
| 2001 | -- | $58,000 |
| 2000 | -- | $58,000 |
Find assessor info on the county website
Monthly payment
Climate risks
Neighborhood: Eggertsville
Nearby schools
Schools provided by the listing agent
- District: Sweet Home
Source: NYSAMLSs. This data may not be complete. We recommend contacting the local school district to confirm school assignments for this home.
Similar homes
- $164,9002 bd1 ba1.2k sqft83 Elm Rd, Amherst, NY 14226For Sale

 MLS ID #B1707336, Dave J Measer, Listing by: REMAX North. NYSAMLSs
 - $249,9003 bd1 ba1k sqft53 Hartford Rd, Amherst, NY 14226For Sale
 MLS ID #B1713372, Susan L Mecca, Listing by: WNY Metro Roberts Realty. NYSAMLSs
 - $239,9003 bd2 ba1.3k sqft514 Highland Ave, Buffalo, NY 14223For Sale
 MLS ID #B1715594, Eric Frye, Listing by: Buffalo First Realty Group Inc. NYSAMLSs
 - $209,0003 bd1 ba1.1k sqft160 Parkhurst Blvd, Buffalo, NY 14223For Sale
 MLS ID #B1714734, Cher L Kempf, Listing by: Howard Hanna WNY Inc.. NYSAMLSs
 - $249,9003 bd2 ba1.1k sqft651 Moore Ave, Buffalo, NY 14223For SaleMLS ID #B1715818, Jacqueline Kane, Listing by: Gurney Becker & Bourne. NYSAMLSs
- $244,9003 bd1 ba1k sqft45 Lexington Ter, Amherst, NY 14226For SaleMLS ID #B1715690, James V Parlato, Listing by: Parlato Real Estate. NYSAMLSs
- $249,9003 bd1 ba1.2k sqft720 Highland Ave, Buffalo, NY 14223For SaleMLS ID #B1715821, Dana Sciolino, Listing by: WNY Metro Roberts Realty. NYSAMLSs
- $209,9003 bd2 ba1.5k sqft347 Lisbon Ave, Buffalo, NY 14215For SaleMLS ID #B1714850, Fuzayel Ahmed, Listing by: HUNT Real Estate ERA. NYSAMLSs
- $249,9003 bd1 ba1.1k sqft30 Augusta Ave, Amherst, NY 14226For SaleMLS ID #B1709151, Kazi Rashid, Listing by: Towne Housing Real Estate. NYSAMLSs
- $154,9002 bd1 ba800 sqft3901 Main St APT 8A, Buffalo, NY 14226For SaleMLS ID #B1716058, Michael Olczak, Listing by: HUNT Real Estate ERA. NYSAMLSs
- $165,0002 bd2 ba1k sqft75 Henel Ave APT 3, Amherst, NY 14226For SaleMLS ID #B1712956, Casey Fitzpatrick, Listing by: Century 21 North East. NYSAMLSs
- $269,9003 bd2 ba1.1k sqft1700 Eggert Rd, Amherst, NY 14226For SaleMLS ID #B1709443, Ashley M Hansen, Listing by: MJ Peterson Real Estate Inc.. NYSAMLSs
- $224,9003 bd1 ba1.3k sqft303 Pryor Ave, Tonawanda, NY 14150For SaleMLS ID #B1713881, David Coric, Listing by: Keller Williams Realty Lancaster. NYSAMLSs
- $159,9003 bd2 ba1.1k sqft553 Woodland Dr, Buffalo, NY 14223For SaleMLS ID #B1711492, Lynn Kelley, Listing by: WNY Metro Roberts Realty. NYSAMLSs
- $234,9003 bd2 ba1.1k sqft15 Hillcrest Dr, Amherst, NY 14226For SaleMLS ID #B1687634, Michael Graziano, Listing by: HUNT Real Estate ERA. NYSAMLSs
- $249,9003 bd2 ba1.3k sqft4765 N Bailey Ave, Buffalo, NY 14226For SaleMLS ID #B1694527, Lauren Partridge, Listing by: Howard Hanna WNY Inc.. NYSAMLSs
- $270,0003 bd2 ba1.1k sqft150 Carmen Rd, Amherst, NY 14226For SaleMLS ID #B1693691, Mohammad Rahman, Listing by: HUNT Real Estate ERA. NYSAMLSs
- $245,0003 bd1 ba994 sqft143 Capen Blvd, Amherst, NY 14226For SaleMLS ID #B1714165, Jeffrey Moyer, Listing by: Gurney Becker & Bourne. NYSAMLSs
- $179,9003 bd1 ba1.5k sqft560 Minnesota Ave, Buffalo, NY 14215For SaleMLS ID #B1713901, Jeffrey D Borysewicz, Listing by: WNY Metro Roberts Realty. NYSAMLSs
- $249,9003 bd2 ba1.3k sqft233 Rosedale Blvd, Amherst, NY 14226For SaleMLS ID #B1710164, Mark J Brylinski, Listing by: HUNT Real Estate ERA. NYSAMLSs
