Look no further! This stunning end-unit townhome perfectly blends modern style with everyday comfort on a coveted prime corner lot in Sage Creek. Featuring 3 bedrooms and 2.5 baths, this home offers the space and privacy you've been searching for.
Step inside to discover an inviting interior showcasing abundant natural light, designer paint, and beautiful real hardwood floors complemented by soft carpet in all the right places. The cozy living room centers around a warm fireplace and flows seamlessly to your private patio and backyard retreat.
The heart of the home is the large, open eat-in kitchen boasting stainless steel appliances, elegant shaker cabinetry, spacious pantry, recessed and pendant lighting, plus an island with breakfast bar perfect for casual dining. A formal dining room provides additional entertaining space.
All well-appointed bedrooms await upstairs! The primary bedroom features a dramatic vaulted ceiling, generous walk-in closet, and private bathroom for ultimate comfort and convenience. Every room is filled with natural light creating a bright, airy atmosphere throughout.
What truly sets this home apart is the relaxing private backyard with patio - a rare find in townhome living! Enjoy open, tree-lined views that deliver an unmatched sense of calm and space. Whether you're sipping morning coffee or hosting evening gatherings, this outdoor sanctuary is your own peaceful escape.
Additional features include end unit privacy on a prime corner lot, two assigned parking spaces directly in front of your home, and steps from Sage Creek Park and trails for outdoor recreation. The roof was recently replaced with hail-resistant shingles for peace of mind. Residents also enjoy resort-style community pool access, and the location is minutes from schools, shopping, dining, and entertainment.
Don't miss this rare opportunity to own an end-unit townhome with a private backyard in one of the area's most sought-after communities. Make this gem yours today!
Sold for $410,000
$410,000
5710 E 127th Place, Thornton, CO 80602
3beds
1,429sqft
Townhouse
Built in 2009
2,420 Square Feet Lot
$397,200 Zestimate®
$287/sqft
$2,506 Estimated rent
Home value
$397,200
$369,000 - $425,000
$2,506/mo
Zestimate® history
Owner options
List your home for rent
$2,506/mo
Rent Zestimate®
Find your next renter with Zillow Rental Manager. Plus, with online applications, you can quickly screen prospective tenants – for free.
$2,506/mo
Rent Zestimate®
Refinance and save
$2,690/mo
Est. payment
Refinancing to a lower rate could help reduce your monthly payments and save thousands over the life of the loan.
$2,690/mo
Est. payment
Explore your selling options
Work with a Zillow partner agent
Leverage their expertise and Zillow's premium Showcase listings to get your home seen by more buyers.
Get startedList with your own agent
Get your home in front of millions of buyers by listing it on Zillow.
Learn how to do itSell it yourself
Take full control of how buyers see your home on Zillow by listing For Sale by Owner (FSBO).
List your homeWhat's special
Private patioTree-lined viewsRelaxing private backyardBackyard retreatDramatic vaulted ceilingOpen eat-in kitchenFormal dining room
Zillow last checked:
Listing updated:
Listed by:
Alex Miller 303-587-9440 alex@luxdenver.com,
LUX Real Estate Company ERA Powered
Bought with:
Shawna Bellendir, 100071991
Sellstate Altitude Realty
Source: REcolorado as distributed by MLS GRID,MLS#: 6748251
Facts & features
Interior
Bedrooms & bathrooms
- Bedrooms: 3
- Bathrooms: 3
- Full bathrooms: 2
- 1/2 bathrooms: 1
- Main level bathrooms: 1
Primary bedroom
- Description: Vaulted Ceiling, Carpet, Walk-In Closet
- Level: Upper
Bedroom
- Description: Closet, Carpet
- Level: Upper
Bedroom
- Description: Closet, Carpet
- Level: Upper
Primary bathroom
- Description: Shower & Tub Combo, Vanity Sink
- Level: Upper
Bathroom
- Description: Vanity Sink
- Level: Main
Bathroom
- Description: Shower & Tub Combo, Vanity Sink
- Level: Upper
Dining room
- Description: Dining Area In The Kitchen, Sliding Doors To The Back
- Level: Main
Kitchen
- Description: Ss Elec Range, Laminate Counters, Ample Cabinetry, Center Island
- Level: Main
Laundry
- Description: Laundry Closet In The Kitchen
- Level: Main
Living room
- Description: Formal, Front, Fireplace
- Level: Main
Heating
- Forced Air
Cooling
- Central Air
Appliances
- Included: Dishwasher, Disposal, Microwave, Range
- Laundry: In Unit, Laundry Closet
Features
- Built-in Features, Eat-in Kitchen, High Ceilings, High Speed Internet, Kitchen Island, Laminate Counters, Pantry, Primary Suite, Vaulted Ceiling(s), Walk-In Closet(s)
- Flooring: Carpet, Tile
- Windows: Window Coverings
- Basement: Crawl Space
- Number of fireplaces: 1
- Fireplace features: Gas, Gas Log, Living Room
- Common walls with other units/homes: End Unit,No One Below,1 Common Wall
Interior area
- Total structure area: 1,429
- Total interior livable area: 1,429 sqft
- Finished area above ground: 1,429
Property
Parking
- Total spaces: 2
- Parking features: Concrete
- Details: Reserved Spaces: 2
Features
- Levels: Two
- Stories: 2
- Entry location: Ground
- Patio & porch: Patio
- Exterior features: Private Yard, Rain Gutters
- Fencing: Full
Lot
- Size: 2,420 Square Feet
- Features: Corner Lot, Landscaped, Sprinklers In Front, Sprinklers In Rear
Details
- Parcel number: R0160337
- Zoning: RES
- Special conditions: Standard
Construction
Type & style
- Home type: Townhouse
- Architectural style: Contemporary
- Property subtype: Townhouse
- Attached to another structure: Yes
Materials
- Frame, Stone, Stucco
- Roof: Composition
Condition
- Year built: 2009
Utilities & green energy
- Sewer: Public Sewer
- Water: Public
- Utilities for property: Cable Available, Natural Gas Available, Phone Available
Community & HOA
Community
- Security: Smoke Detector(s)
- Subdivision: Sage Creek
HOA
- Has HOA: Yes
- Amenities included: Playground, Pool
- Services included: Maintenance Grounds, Maintenance Structure, Snow Removal
- HOA fee: $245 monthly
- HOA name: Sage Creek Townhomes LLC
- HOA phone: 720-974-4134
Location
- Region: Thornton
Financial & listing details
- Price per square foot: $287/sqft
- Tax assessed value: $400,000
- Annual tax amount: $2,487
- Date on market: 8/4/2025
- Listing terms: Cash,Conventional,FHA,VA Loan
- Exclusions: Washer And Dryer
- Ownership: Individual
- Electric utility on property: Yes
- Road surface type: Paved
Price history
| Date | Event | Price |
|---|---|---|
| 9/16/2025 | Sold | $410,000$287/sqft |
Source:  REcolorado as distributed by MLS GRID #6748251 Report a problem REcolorado as distributed by MLS GRID #6748251 Report a problem | ||
| 8/18/2025 | Pending sale | $410,000$287/sqft |
Source: REcolorado as distributed by MLS GRID #6748251 Report a problem | ||
| 8/4/2025 | Listed for sale | $410,000+37.6%$287/sqft |
Source: REcolorado as distributed by MLS GRID #6748251 Report a problem | ||
| 11/22/2017 | Sold | $298,000+2.8%$209/sqft |
Source: Public Record Report a problem | ||
| 10/25/2017 | Pending sale | $290,000$203/sqft |
Source: RE/MAX Southeast Inc. #8524921 Report a problem | ||
| 10/25/2017 | Listed for sale | $290,000$203/sqft |
Source: RE/MAX SOUTHEAST #8524921 Report a problem | ||
| 10/25/2017 | Pending sale | $290,000$203/sqft |
Source: RE/MAX SOUTHEAST #8524921 Report a problem | ||
| 10/18/2017 | Listed for sale | $290,000+51.8%$203/sqft |
Source: RE/MAX Southeast Inc. #8524921 Report a problem | ||
| 1/12/2015 | Sold | $191,000+15.5%$134/sqft |
Source: Public Record Report a problem | ||
| 11/18/2009 | Sold | $165,326$116/sqft |
Source: Public Record Report a problem | ||
Public tax history
| Year | Property taxes | Tax assessment |
|---|---|---|
| 2025 | $2,487 +0.5% | $25,000 -14.4% |
| 2024 | $2,475 +18.2% | $29,220 |
| 2023 | $2,094 +3.8% | $29,220 +36.9% |
| 2022 | $2,018 | $21,350 -2.8% |
| 2021 | -- | $21,970 +4.3% |
| 2020 | $1,898 | $21,070 -0.1% |
| 2019 | $1,898 +23.9% | $21,100 +24.9% |
| 2018 | $1,532 | $16,900 |
| 2017 | $1,532 | $16,900 +23.4% |
| 2016 | -- | $13,690 |
| 2015 | $1,244 | $13,690 +25.3% |
| 2014 | -- | $10,930 |
| 2013 | -- | $10,930 -13.3% |
| 2012 | -- | $12,610 |
| 2011 | -- | $12,610 -2.2% |
| 2010 | -- | $12,900 +91.7% |
| 2009 | -- | $6,730 -12.9% |
| 2008 | -- | $7,730 |
| 2007 | -- | $7,730 +15.7% |
| 2006 | -- | $6,680 +5.2% |
| 2005 | -- | $6,350 |
Find assessor info on the county website
Neighborhood: 80602
Nearby homes
- $376,5002 bd3 ba1.4k sqft5720 E 127th Pl, Thornton, CO 80602Off Market

- $371,3003 bd2 ba1.4k sqft5730 E 127th Pl, Thornton, CO 80602Off Market
- $379,5003 bd3 ba1.4k sqft5750 E 127th Pl, Thornton, CO 80602Pending

- $380,0002 bd3 ba1.4k sqft5740 E 127th Pl, Thornton, CO 80602Sold
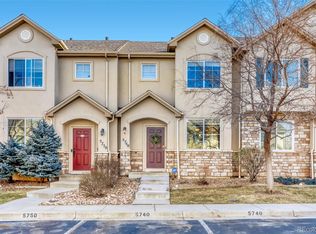
- $391,2003 bd3 ba1.4k sqft5760 E 127th Pl, Thornton, CO 80602Off Market
- $--2 bd3 ba1.4k sqft5721-5781 E 127th Pl, Brighton, CO 80602Off Market
- $--3 bd3 ba1.4k sqft5721-5781 E 127th Pl #5731, Brighton, CO 80602Off Market
- $361,3003 bd2 ba1.4k sqft12733 Ivanhoe St, Thornton, CO 80602Off Market
Nearby schools
GreatSchools rating
- 5/10West Ridge Elementary SchoolGrades: PK-5Distance: 0.8 mi
- 4/10Rodger Quist Middle SchoolGrades: 6-8Distance: 2.1 mi
- 5/10Riverdale Ridge High SchoolGrades: 9-12Distance: 2.2 mi
Schools provided by the listing agent
- Elementary: West Ridge
- Middle: Roger Quist
- High: Riverdale Ridge
- District: School District 27-J
Source: REcolorado as distributed by MLS GRID. This data may not be complete. We recommend contacting the local school district to confirm school assignments for this home.
Get a cash offer in 3 minutes
Find out how much your home could sell for in as little as 3 minutes with a no-obligation cash offer.
Estimated market value
$397,200
Get a cash offer in 3 minutes
Find out how much your home could sell for in as little as 3 minutes with a no-obligation cash offer.
Estimated market value
$397,200
- Colorado
- Adams County
- Thornton
- 80602
- 5710 E 127th Place
Nearby cities
Nearby neighborhoods
Nearby zip codes
Other Thornton Topics
