This townhome lives large with two spacious primary suites and an open-concept main level featuring a generous kitchen, dining area, and expansive living room with a cozy fireplace, perfect for entertaining. LVP flooring has been added throughout the entire home, and 9-foot ceilings on the main level enhance the open feel.
Upstairs, both vaulted primary suites offer en-suite bathrooms and walk-in closets, providing exceptional privacy and flexibility for a variety of living arrangements. Enjoy reserved parking at the front door, a private fenced patio with a yard and a large exterior storage closet. The pool and lounge area are a an amazing addition to this townhome! Conveniently located within walking distance to Sage Creek Park, shops, and dining, and just minutes from the Margaret Carpenter Recreation Center, Light Rail, I-25, and I-76.
Sold for $380,000
$380,000
5740 E 127th Place, Thornton, CO 80602
2beds
1,446sqft
Townhouse
Built in 2009
2,200 Square Feet Lot
$375,900 Zestimate®
$263/sqft
$2,367 Estimated rent
Home value
$375,900
$353,000 - $402,000
$2,367/mo
Zestimate® history
Owner options
List your home for rent
$2,367/mo
Rent Zestimate®
Find your next renter with Zillow Rental Manager. Plus, with online applications, you can quickly screen prospective tenants – for free.
$2,367/mo
Rent Zestimate®
Refinance and save
$5,224/mo
Est. payment
Refinancing to a lower rate could help reduce your monthly payments and save thousands over the life of the loan.
$5,224/mo
Est. payment
Explore your selling options
Work with a Zillow partner agent
Leverage their expertise and Zillow's premium Showcase listings to get your home seen by more buyers.
Get startedList with your own agent
Get your home in front of millions of buyers by listing it on Zillow.
Learn how to do itSell it yourself
Take full control of how buyers see your home on Zillow by listing For Sale by Owner (FSBO).
List your homeWhat's special
Cozy fireplacePool and lounge areaOpen-concept main levelVaulted primary suitesEn-suite bathroomsTwo spacious primary suitesLarge exterior storage closet
Zillow last checked:
Listing updated:
Listed by:
Candice Oh 720-254-9191 CandiceOh03@gmail.com,
Berkshire Hathaway HomeServices Colorado Real Estate, LLC,
Candice Oh 720-254-9191,
Berkshire Hathaway HomeServices Colorado Real Estate, LLC
Bought with:
Other MLS Non-REcolorado
NON MLS PARTICIPANT
Source: REcolorado as distributed by MLS GRID,MLS#: 5205262
Facts & features
Interior
Bedrooms & bathrooms
- Bedrooms: 2
- Bathrooms: 3
- Full bathrooms: 2
- 1/2 bathrooms: 1
- Main level bathrooms: 1
Bedroom
- Description: 1st Of 2 Master Suites With Private Bath
- Level: Upper
Bedroom
- Description: 2ns Of 2 Master Suites With Private Bath
- Level: Upper
Bathroom
- Description: 1st Of 2 Ensuite Baths
- Features: En Suite Bathroom
- Level: Upper
Bathroom
- Description: 2nd Of 2 Ensuite Baths
- Features: En Suite Bathroom
- Level: Upper
Bathroom
- Level: Main
Dining room
- Description: Separate Dining Area From Kitchen
- Level: Main
Kitchen
- Level: Main
Laundry
- Description: Upstairs, Washer & Dryer Included
- Level: Upper
Living room
- Level: Main
Heating
- Forced Air, Natural Gas
Cooling
- Central Air
Appliances
- Included: Convection Oven, Cooktop, Dishwasher, Disposal, Dryer, Refrigerator, Washer
Features
- Eat-in Kitchen, Laminate Counters, Pantry, Primary Suite, Smoke Free, Vaulted Ceiling(s), Walk-In Closet(s)
- Flooring: Tile, Vinyl
- Has basement: No
- Number of fireplaces: 1
- Fireplace features: Gas, Gas Log, Living Room
- Common walls with other units/homes: 1 Common Wall
Interior area
- Total structure area: 1,446
- Total interior livable area: 1,446 sqft
- Finished area above ground: 1,446
Property
Parking
- Total spaces: 2
- Details: Reserved Spaces: 2
Features
- Levels: Two
- Stories: 2
- Patio & porch: Patio
- Exterior features: Private Yard
- Pool features: Outdoor Pool
- Fencing: Full
Lot
- Size: 2,200 Square Feet
- Features: Greenbelt, Open Space
Details
- Parcel number: R0160340
- Special conditions: Standard
Construction
Type & style
- Home type: Townhouse
- Property subtype: Townhouse
- Attached to another structure: Yes
Materials
- Frame, Stone, Stucco
- Foundation: Concrete Perimeter
- Roof: Composition
Condition
- Year built: 2009
Utilities & green energy
- Sewer: Public Sewer
- Water: Public
Community & HOA
Community
- Security: Video Doorbell
- Subdivision: Sage Creek
HOA
- Has HOA: Yes
- Amenities included: Park, Parking, Playground, Pool
- Services included: Reserve Fund, Maintenance Grounds, Maintenance Structure, Recycling, Sewer, Trash
- HOA fee: $2,940 annually
- HOA name: MSI, LLC
- HOA phone: 720-974-4134
Location
- Region: Thornton
Financial & listing details
- Price per square foot: $263/sqft
- Tax assessed value: $402,000
- Annual tax amount: $2,408
- Date on market: 2/26/2026
- Listing terms: 1031 Exchange,Cash,Conventional,FHA,Other,VA Loan
- Exclusions: Sellers Personal Property
- Ownership: Individual
- Road surface type: Paved
Price history
| Date | Event | Price |
|---|---|---|
| 4/17/2026 | Sold | $380,000+1.3%$263/sqft |
Source:  REcolorado as distributed by MLS GRID #5205262 Report a problem REcolorado as distributed by MLS GRID #5205262 Report a problem | ||
| 3/6/2026 | Pending sale | $375,000$259/sqft |
Source: REcolorado as distributed by MLS GRID #5205262 Report a problem | ||
| 2/26/2026 | Listed for sale | $375,000+25%$259/sqft |
Source: REcolorado as distributed by MLS GRID #5205262 Report a problem | ||
| 12/24/2019 | Sold | $300,000-1.6%$207/sqft |
Source: Public Record Report a problem | ||
| 11/19/2019 | Pending sale | $304,900$211/sqft |
Source: SmartMove Real Estate #5981833 Report a problem | ||
| 11/2/2019 | Listed for sale | $304,900+90%$211/sqft |
Source: SmartMove Real Estate #5981833 Report a problem | ||
| 9/25/2009 | Sold | $160,480$111/sqft |
Source: Public Record Report a problem | ||
Public tax history
| Year | Property taxes | Tax assessment |
|---|---|---|
| 2025 | $2,408 +0.5% | $25,120 -11.6% |
| 2024 | $2,397 +15.4% | $28,410 -2.3% |
| 2023 | $2,077 +3.8% | $29,090 +37.3% |
| 2022 | $2,002 | $21,180 -2.8% |
| 2021 | -- | $21,800 +2.9% |
| 2020 | $1,909 | $21,190 -0.1% |
| 2019 | $1,909 +24.2% | $21,220 +25.1% |
| 2018 | $1,537 | $16,960 |
| 2017 | $1,537 | $16,960 +23.3% |
| 2016 | -- | $13,760 |
| 2015 | $1,250 | $13,760 +27.2% |
| 2014 | -- | $10,820 |
| 2013 | -- | $10,820 -13.3% |
| 2012 | -- | $12,480 |
| 2011 | -- | $12,480 -2.9% |
| 2010 | -- | $12,850 +90.9% |
| 2009 | -- | $6,730 -12.9% |
| 2008 | -- | $7,730 |
| 2007 | -- | $7,730 +15.7% |
| 2006 | -- | $6,680 +5.2% |
| 2005 | -- | $6,350 |
Find assessor info on the county website
Neighborhood: 80602
Nearby homes
- $379,5003 bd3 ba1.4k sqft5750 E 127th Pl, Thornton, CO 80602Pending

- $373,2003 bd2 ba1.4k sqft5730 E 127th Pl, Thornton, CO 80602Off Market
- $391,2003 bd3 ba1.4k sqft5760 E 127th Pl, Thornton, CO 80602Off Market
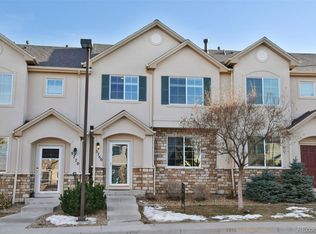
- $377,9002 bd3 ba1.4k sqft5720 E 127th Pl, Thornton, CO 80602Off Market

- $375,8003 bd2 ba1.4k sqft5770 E 127th Pl, Thornton, CO 80602Off Market
- $373,7003 bd3 ba1.4k sqft5780 E 127th Pl, Thornton, CO 80602Off Market
- $410,0003 bd3 ba1.4k sqft5710 E 127th Pl, Thornton, CO 80602Sold
- $--2 bd3 ba1.4k sqft5721-5781 E 127th Pl, Brighton, CO 80602Off Market
Nearby schools
GreatSchools rating
- 5/10West Ridge Elementary SchoolGrades: PK-5Distance: 0.8 mi
- 4/10Rodger Quist Middle SchoolGrades: 6-8Distance: 2.1 mi
- 5/10Riverdale Ridge High SchoolGrades: 9-12Distance: 2.2 mi
Schools provided by the listing agent
- Elementary: West Ridge
- Middle: Roger Quist
- High: Riverdale Ridge
- District: School District 27-J
Source: REcolorado as distributed by MLS GRID. This data may not be complete. We recommend contacting the local school district to confirm school assignments for this home.
Get a cash offer in 3 minutes
Find out how much your home could sell for in as little as 3 minutes with a no-obligation cash offer.
Estimated market value
$375,900
Get a cash offer in 3 minutes
Find out how much your home could sell for in as little as 3 minutes with a no-obligation cash offer.
Estimated market value
$375,900
- Colorado
- Adams County
- Thornton
- 80602
- 5740 E 127th Place
Nearby cities
Nearby neighborhoods
Nearby zip codes
Other Thornton Topics
