Beautifully maintained and exceptionally spacious, this 3-bedroom, 2 full bath home also includes a convenient half bath on the main level. Thoughtfully designed for both everyday living and entertaining, the home features a dedicated laundry room with newer washer and dryer, a brand-new microwave, and keyless entry for added ease. Step outside to enjoy the newly landscaped backyard, creating a fresh and inviting outdoor space. Ideally situated in a prime Thornton location, this home is close to popular restaurants, grocery stores, shopping centers, schools and trails. With low HOA dues that includes an outdoor pool just steps away with a private playground exclusively for residents only. The exciting continued growth of North Thornton, this property combines comfort, convenience, and long-term value.
Accepting backups
Price cut: $15.4K (7/9)
$379,500
5750 E 127th Place, Brighton, CO 80602
3beds
1,458sqft
Townhouse
Built in 2009
2,200 Square Feet Lot
$-- Zestimate®
$260/sqft
$245/mo HOA
What's special
- 21 days |
- 473 |
- 23 |
Zillow last checked:
Listing updated:
Listed by:
Kendra Serrano 720-355-4002,
Keller Williams Preferred Realty
Source: REcolorado as distributed by MLS GRID,MLS#: 2882925
Facts & features
Interior
Bedrooms & bathrooms
- Bedrooms: 3
- Bathrooms: 3
- Full bathrooms: 2
- 1/2 bathrooms: 1
- Main level bathrooms: 1
Bedroom
- Features: Primary Suite
- Level: Upper
Bedroom
- Level: Upper
Bedroom
- Level: Upper
Bathroom
- Level: Upper
Bathroom
- Level: Upper
Bathroom
- Level: Main
Heating
- Forced Air
Cooling
- Central Air
Appliances
- Included: Dishwasher, Disposal, Gas Water Heater, Microwave, Oven, Refrigerator, Washer
Features
- Ceiling Fan(s), Eat-in Kitchen, Kitchen Island, Pantry, Primary Suite, Smoke Free, Vaulted Ceiling(s), Walk-In Closet(s)
- Flooring: Laminate
- Windows: Window Coverings
- Has basement: No
- Number of fireplaces: 1
- Fireplace features: Family Room
- Common walls with other units/homes: 2+ Common Walls
Interior area
- Total structure area: 1,458
- Total interior livable area: 1,458 sqft
- Finished area above ground: 1,458
Video & virtual tour
Property
Parking
- Total spaces: 2
- Parking features: Asphalt
- Details: Reserved Spaces: 2
Features
- Levels: Two
- Stories: 2
- Entry location: Ground
- Fencing: Full
Lot
- Size: 2,200 Square Feet
- Features: Landscaped
Details
- Parcel number: R0160341
- Special conditions: Standard
Construction
Type & style
- Home type: Townhouse
- Property subtype: Townhouse
- Attached to another structure: Yes
Materials
- Stucco
- Foundation: Slab
- Roof: Composition
Condition
- Year built: 2009
Utilities & green energy
- Sewer: Public Sewer
- Water: Public
- Utilities for property: Electricity Connected, Internet Access (Wired), Natural Gas Connected
Community & HOA
Community
- Subdivision: Sage Creek
HOA
- Has HOA: Yes
- Amenities included: Pool
- Services included: Reserve Fund, Insurance, Maintenance Grounds, Maintenance Structure, Road Maintenance, Snow Removal, Trash
- HOA fee: $245 monthly
- HOA name: Sage Creek
- HOA phone: 720-773-4779
Location
- Region: Thornton
Financial & listing details
- Price per square foot: $260/sqft
- Tax assessed value: $400,000
- Annual tax amount: $2,647
- Date on market: 7/6/2026
- Listing terms: Cash,Conventional,FHA,VA Loan
- Exclusions: Seller's Personal Property, All Tvs & Tv Mounts
- Ownership: Agent Owner
- Electric utility on property: Yes
- Road surface type: Paved
Estimated market value
Not available
Estimated sales range
Not available
Not available
Price history
| Date | Event | Price |
|---|---|---|
| 7/12/2026 | Pending sale | $379,500$260/sqft |
Source:  REcolorado as distributed by MLS GRID #2882925 Report a problem REcolorado as distributed by MLS GRID #2882925 Report a problem | ||
| 7/9/2026 | Price change | $379,500-3.9%$260/sqft |
Source: REcolorado as distributed by MLS GRID #2882925 Report a problem | ||
| 7/6/2026 | Listed for sale | $394,900+31.6%$271/sqft |
Source: REcolorado as distributed by MLS GRID #2882925 Report a problem | ||
| 6/17/2019 | Sold | $300,000$206/sqft |
Source: Public Record Report a problem | ||
| 6/12/2019 | Listed for sale | $300,000$206/sqft |
Source: RE/MAX Momentum #2911452 Report a problem | ||
| 5/5/2019 | Pending sale | $300,000$206/sqft |
Source: RE/MAX Momentum #2911452 Report a problem | ||
| 5/2/2019 | Listed for sale | $300,000+33.3%$206/sqft |
Source: RE/MAX Momentum #2911452 Report a problem | ||
| 3/25/2016 | Sold | $225,000+39.1%$154/sqft |
Source: EXIT Realty solds #3027093654177120503 Report a problem | ||
| 9/25/2009 | Sold | $161,797$111/sqft |
Source: Public Record Report a problem | ||
Public tax history
| Year | Property taxes | Tax assessment |
|---|---|---|
| 2025 | $2,468 +0.5% | $25,000 -13.9% |
| 2024 | $2,456 +18.9% | $29,020 |
| 2023 | $2,066 +3.8% | $29,020 +37.8% |
| 2022 | $1,990 | $21,060 -2.8% |
| 2021 | -- | $21,670 +1.9% |
| 2020 | $1,916 | $21,270 -0.1% |
| 2019 | $1,916 +24.4% | $21,300 +25.3% |
| 2018 | $1,541 | $17,000 |
| 2017 | $1,541 | $17,000 +23.2% |
| 2016 | -- | $13,800 |
| 2015 | $1,254 | $13,800 +27.2% |
| 2014 | -- | $10,850 |
| 2013 | -- | $10,850 -13.3% |
| 2012 | -- | $12,520 |
| 2011 | -- | $12,520 -2.9% |
| 2010 | -- | $12,890 +91.5% |
| 2009 | -- | $6,730 -12.9% |
| 2008 | -- | $7,730 |
| 2007 | -- | $7,730 +15.7% |
| 2006 | -- | $6,680 +5.2% |
| 2005 | -- | $6,350 |
Find assessor info on the county website
Monthly payment
Est. payment
Payment breakdown
Explore the cost of this home by adjusting the details. Changes won't be saved.Climate risks
Neighborhood: 80602
Nearby schools
GreatSchools rating
- 5/10West Ridge Elementary SchoolGrades: PK-5Distance: 0.8 mi
- 4/10Rodger Quist Middle SchoolGrades: 6-8Distance: 2.1 mi
- 5/10Riverdale Ridge High SchoolGrades: 9-12Distance: 2.2 mi
Schools provided by the listing agent
- Elementary: West Ridge
- Middle: Roger Quist
- High: Riverdale Ridge
- District: School District 27-J
Source: REcolorado as distributed by MLS GRID. This data may not be complete. We recommend contacting the local school district to confirm school assignments for this home.
- $373,5003 bd2 ba1.4k sqft5730 E 127th Pl, Thornton, CO 80602Off Market
- $380,0002 bd3 ba1.4k sqft5740 E 127th Pl, Thornton, CO 80602Sold
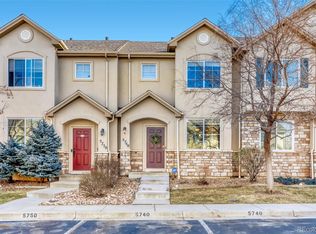
- $392,7003 bd3 ba1.4k sqft5760 E 127th Pl, Thornton, CO 80602Off Market
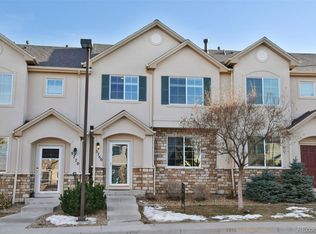
- $379,1002 bd3 ba1.4k sqft5720 E 127th Pl, Thornton, CO 80602Off Market

- $377,8003 bd2 ba1.4k sqft5770 E 127th Pl, Thornton, CO 80602Off Market
- $410,0003 bd3 ba1.4k sqft5710 E 127th Pl, Thornton, CO 80602Sold
- $375,0003 bd3 ba1.4k sqft5780 E 127th Pl, Thornton, CO 80602Off Market
- $--2 bd3 ba1.4k sqft5721-5781 E 127th Pl, Brighton, CO 80602Off Market
A local agent can set up tours, give advice and negotiate with sellers.
Similar homes
- $420,0003 bd3 ba1.5k sqft13634 Garfield Street #B, Thornton, CO 80602For Sale

 MLS ID #6838087, Rich Dolph, Compass - Denver. REcolorado as distributed by MLS GRID
 - $400,0002 bd3 ba1.2k sqftThe Vistas at Cherrywood Park, Thornton, CO 80602For Sale
 MLS ID #3653360, Cameryn Porter Choate, LPT Realty. REcolorado as distributed by MLS GRID
 - $349,0003 bd3 ba1.1k sqft12078 Locust Ct, Brighton, CO 80602For Sale
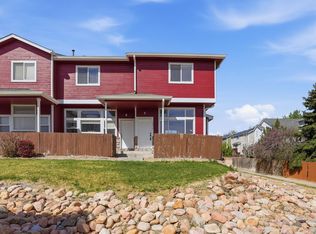
 MLS ID #1056574, Jennifer Burke, Compass - Boulder. IRES as distributed by MLS GRID
 - $390,0004 bd3 ba1.8k sqft11209 Holly St, Thornton, CO 80233For Sale
 MLS ID #1063584, Jessica Gallegos, Coldwell Banker Realty-NOCO. IRES as distributed by MLS GRID
 - $425,0002 bd2 ba1.1k sqft5241 E 119th, Thornton, CO 80233For SaleMLS ID #6957768, Karen Benenati, Equity Colorado Real Estate. REcolorado as distributed by MLS GRID
- $485,0003 bd3 ba1.8k sqft13768 Garfield Street #A, Brighton, CO 80602For SaleMLS ID #9875441, Marie Callaway, Callaway Group Real Estate, LLC. REcolorado as distributed by MLS GRID
- $384,0002 bd2 ba896 sqft12755 Ulster Street, Thornton, CO 80602For SaleMLS ID #3364313, Jessica Kinney, Orchard Brokerage LLC. REcolorado as distributed by MLS GRID
- $420,0002 bd3 ba1.1k sqft12759 Tamarac Street, Thornton, CO 80602For SaleMLS ID #1638695, Lora Martinez, West and Main Homes Inc. REcolorado as distributed by MLS GRID
- $424,9002 bd3 ba1.3k sqft13032 Grant Circle E #B, Thornton, CO 80241For SaleMLS ID #1985812, John Waters, Your Castle Real Estate Inc. REcolorado as distributed by MLS GRID
- $354,9003 bd3 ba1.2k sqft8199 Welby Road #1704, Denver, CO 80229For SaleMLS ID #9298774, Jared Mews, Real Broker, LLC DBA Real. REcolorado as distributed by MLS GRID
- $459,0002 bd3 ba2.1k sqft14139 Harrison Street, Thornton, CO 80602For SaleMLS ID #2648637, Charles Zaragoza, RE/MAX Alliance. REcolorado as distributed by MLS GRID
- $364,9002 bd3 ba1.3k sqft9721 Dahlia Ln, Thornton, CO 80229For SaleMLS ID #1057741, Neelam Shrestha, RE/MAX Northwest. IRES as distributed by MLS GRID
- $355,0003 bd3 ba1.8k sqft11959 Riverstone Cir #8-C, Commerce City, CO 80640For SaleMLS ID #1064304, Anabel Tellez, Compass-Denver. IRES as distributed by MLS GRID
- $505,0003 bd3 ba1.4k sqft13890 Madison Street, Thornton, CO 80602For SaleMLS ID #5160964, Minh Pham, Viet Real Estate. REcolorado as distributed by MLS GRID
- $414,0003 bd3 ba1.6k sqft2374 E 110th Place, Northglenn, CO 80233For SaleMLS ID #5643652, Chad Schott, RE/MAX Professionals. REcolorado as distributed by MLS GRID
- $445,0003 bd3 ba1.5k sqft11251 Osage #E, Northglenn, CO 80234For SaleMLS ID #3798788, Michael Kenney, Better Homes & Gardens Real Estate - Kenney & Co.. REcolorado as distributed by MLS GRID
- $362,5003 bd2 ba1.3k sqft837 E 98th Ave #407, Thornton, CO 80229For SaleMLS ID #1061320, Hannah Hester, Live West Realty. IRES as distributed by MLS GRID
- $389,0003 bd3 ba1.5k sqftParkfield, Denver, CO 80239For SaleMLS ID #2411713, Becci McCormack, Compass - Denver. REcolorado as distributed by MLS GRID
- $340,0002 bd2 ba1.2k sqftThe Lodge at Terralago, Thornton, CO 80241For SaleMLS ID #6346491, Francine Trujillo, RE/MAX Northwest Inc. REcolorado as distributed by MLS GRID
- $365,0003 bd2 ba1.4k sqft121 8th Street, Frederick, CO 80530For SaleMLS ID #9314563, Kendra Bajcar, LPT Realty. REcolorado as distributed by MLS GRID
