Charming Country Farmhouse on 4.73 Acres Enjoy the perfect blend of country charm and modern comfort in this approximately 120-year-old farmhouse, thoughtfully rebuilt from the studs inward 14 years ago. Full of character and offering the comforts of updated interior living, this inviting home is ideal for those seeking space, privacy, and a peaceful rural lifestyle. Featuring 4 bedrooms and 2 bathrooms, the home offers plenty of room for family and guests. The large country kitchen is the heart of the home, providing ample space for cooking, gathering, and entertaining. Three heat pumps provide efficient heating and cooling throughout the seasons. Set on 4.73 acres of land, this property offers room to enjoy the outdoors, start a garden, explore your hobbies, or simply relax and take in the quiet surroundings. The home is serviced by a shared well and offers the best of country living, with the charm of a historic farmhouse and the convenience of a more modern interior. If you're dreaming of a place where you can slow down, enjoy the fresh air, and appreciate the peace and quiet of country life, this unique farmhouse could be just what you've been looking for. A wonderful opportunity to own a piece of history with modern comforts and plenty of room to make it your own.
For sale
C$425,000
5710 Launching Rd, Saint George's Parish, PE C0A 1G0
4beds
1,454sqft
Single Family Residence
Built in 1906
4.73 Acres Lot
$-- Zestimate®
C$292/sqft
C$-- HOA
What's special
Large country kitchen
- 2 days
- 37
- 0
Zillow last checked:
Listing updated:
Listed by:
Deborah Bovyer,PEI - Sales,
COLDWELL BANKER/PARKER REALTY
Source: Prince Edward Island REA,MLS®#: 202626674
Facts & features
Interior
Bedrooms & bathrooms
- Bedrooms: 4
- Bathrooms: 2
- Full bathrooms: 2
- Main level bathrooms: 1
- Main level bedrooms: 1
Rooms
- Room types: Kitchen, Dining Room, Living Room, Bedroom, Bath 1, Laundry, Primary Bedroom, Bath 2, Den/Office
Primary bedroom
- Level: Second
- Area: 148.72
- Dimensions: 14.3 x 10.4
Bedroom 1
- Level: Main
- Area: 114.33
- Dimensions: 10.3 x 11.1
Bedroom 2
- Level: Second
- Area: 81.88
- Dimensions: 8.9 x 9.2
Bedroom 3
- Level: Second
- Area: 117.16
- Dimensions: 10.1 x 11.6
Bathroom 1
- Level: Main
- Area: 20
- Dimensions: 4 x 5
Bathroom 2
- Level: Second
- Area: 50.16
- Dimensions: 8.8 x 5.7
Dining room
- Level: Main
- Area: 174.24
- Dimensions: 12.1 x 14.4
Kitchen
- Level: Main
- Area: 218.68
- Dimensions: 14.2 x 15.4
Living room
- Level: Main
- Area: 160.65
- Dimensions: 11.9 x 13.5
Office
- Level: Second
- Area: 214.5
- Dimensions: 14.3 x 15
Heating
- Ductless, Radiant
Appliances
- Included: Range, Dishwasher, Microwave, Refrigerator
Features
- Flooring: Ceramic Tile, Laminate
- Basement: Full,Unfinished
Interior area
- Total structure area: 1,454
- Total interior livable area: 1,454 sqft
Property
Parking
- Parking features: Dirt, None, No Garage
- Has uncovered spaces: Yes
- Details: Parking Details(Shared Driveway)
Features
- Levels: Two
Lot
- Size: 4.73 Acres
- Dimensions: 4.73
- Features: Cleared, 3 to 9.99 Acres
Details
- Additional structures: Shed(s)
- Parcel number: 1056332
- Zoning: RES
Construction
Type & style
- Home type: SingleFamily
- Property subtype: Single Family Residence
Materials
- Vinyl Siding
- Foundation: Concrete Perimeter
- Roof: Asphalt
Condition
- Year built: 1906
Utilities & green energy
- Sewer: Septic Tank
- Water: Shared
- Utilities for property: Cable Connected, Electricity Connected, High Speed Internet, Phone Connected, Electric
Community & HOA
Community
- Features: Golf, Playground, School Bus Service
Location
- Region: Saint Georges Parish
Financial & listing details
- Price per square foot: C$292/sqft
- Tax assessed value: C$68,200
- Annual tax amount: C$925
- Date on market: 10/26/2026
- Inclusions: Fridge, Stove, Microwave, Dishwasher
- Electric utility on property: Yes
Price history
| Date | Event | Price |
|---|---|---|
| 10/26/2026 | Listed for sale | C$425,000C$292/sqft |
Source:  Prince Edward Island REA #202626674 Report a problem | ||
Public tax history
Tax history is unavailable.
Climate risks
Neighborhood: C0A
Nearby schools
GreatSchools rating
No schools nearby
We couldn't find any schools near this home.


Similar homes
- C$350,0004 bd1 ba1.5k sqft153 Newport Wharf Rd, Saint George's Parish, PE C0A 1G0For Sale
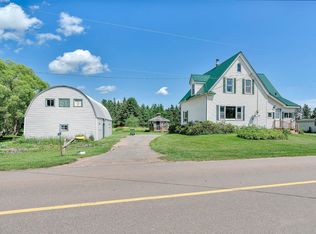 MLS ID #202619517, Peter Mackenzie,PEI - Sales, ROYAL LEPAGE PRINCE EDWARD REALTY. Prince Edward Island REA
- C$425,0003 bd2 ba1.1k sqft294 Bruce Point Rd, Saint George's Parish, PE C0A 1G0For Sale
 MLS ID #202618359, Rufina Medina,PEI - Sales, RED SOIL REAL ESTATE INC.. Prince Edward Island REA
- C$419,0003 bd2 ba1.7k sqft594 Lower Montague Rd, Lower Montague, PE C0A 1R0For Sale
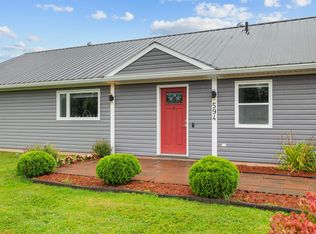 MLS ID #202623953, Cheryl Burns,PEI - Sales, PROVINCIAL REALTY. Prince Edward Island REA
- C$509,9003 bd2 ba1.5k sqft2049 Georgetown Rd, Saint George's Parish, PE C0A 1G0For Sale
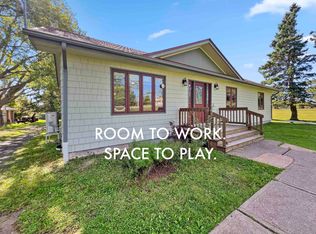 MLS ID #202624761, Mark Corney,PEI - Sales, ELITE REAL ESTATE ADVISORS INC.. Prince Edward Island REA
