Skip main navigation
Sold for $356,400
  • $356,400

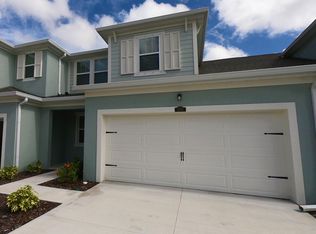
    5711 Silverbridge Trl, Bradenton, FL 34211

    3beds
    1,904sqft
    Townhouse
    Built in 2020
    3,149 Square Feet Lot
    $355,800 Zestimate®
    $187/sqft
    $2,441 Estimated rent

    Home value

    $355,800

    $334,000 - $381,000

    $2,441/mo

    Zestimate® history
    Loading
    Loading...

    Owner options

    List your home for rent

    $2,441/mo

    Rent Zestimate®

    Find your next renter with Zillow Rental Manager. Plus, with online applications, you can quickly screen prospective tenants – for free.

    Learn more

    $2,441/mo

    Rent Zestimate®

    Refinance and save

    $2,749/mo

    Est. payment

    Refinancing to a lower rate could help reduce your monthly payments and save thousands over the life of the loan.

    See today's rates

    $2,749/mo

    Est. payment

    Explore your selling options

    Work with a Zillow partner agent

    Leverage their expertise and Zillow's premium Showcase listings to get your home seen by more buyers.

    Get started

    List with your own agent

    Get your home in front of millions of buyers by listing it on Zillow.

    Learn how to do it

    Sell it yourself

    Take full control of how buyers see your home on Zillow by listing For Sale by Owner (FSBO).

    List your home

    What's special

    Versatile loft areaDual sinks quartz countertopsElegant quartz countertopsGenerous walk-in pantryMain-level primary suiteSpacious open-concept kitchenExpansive great room
    Welcome to this beautifully upgraded 1,904 sq. ft. sought after Sandbar model townhome, ideally situated in the Harmony community at Lakewood Ranch. The MAIN-LEVEL PRIMARY SUITE offers both comfort and convenience, complete with a large walk-in closet and a beautifully appointed en-suite bath featuring dual sinks quartz countertops a water closet and an oversized walk-in shower with built-in bench seating. The spacious, open-concept kitchen serves as the heart of the home, showcasing a large center island with breakfast bar, elegant quartz countertops, 42-inch cabinetry, stainless steel appliances, and a generous walk-in pantry. The kitchen seamlessly flows into the light-filled dining area and expansive great room, highlighted by soaring ceilings that enhance the home's airy feel. Just off the great room is the covered 11.5' x 8' lanai, where you can relax and enjoy tranquil preserve views, one of the community's most desirable and private settings. Additional features on the main floor include a well-equipped laundry room with cabinetry, folding shelf, and extra storage closet. Upstairs, you'll find two additional bedrooms, a full bath, a versatile loft area, and a separate study/den, ideal for a home office, guest space, or flex room to suit your needs. Residents of Harmony enjoy access to resort-style amenities, including a saltwater pool, clubhouse, fitness center, and playground. Surrounded by natural beauty and scenic trails, this community offers a peaceful yet convenient lifestyle with close proximity to shopping, dining, and easy access to I-75. Experience maintenance-free, coastal-inspired living in Harmony at Lakewood Ranch. This home comes with a HOME WARRANTY for added peace of mind.

    Zillow last checked:

    Listing updated:

    Listed by:

    Lela Pentsa 941-223-5586,

    LPT REALTY, LLC 877-366-2213

    Bought with:

    Jenna Genovese, 3490843

    KELLER WILLIAMS ON THE WATER S

    Source: Stellar MLS,MLS#: A4687536MLS LogoOriginating MLS: Orlando Regional

    Facts & features

    Interior

    Bedrooms & bathrooms
    • Bedrooms: 3
    • Bathrooms: 3
    • Full bathrooms: 2
    • 1/2 bathrooms: 1
    Rooms
    • Room types: Bonus Room, Den/Library/Office
    Primary bedroom
    • Features: Ceiling Fan(s), En Suite Bathroom, Walk-In Closet(s)
    • Level: First
    • Area: 192 Square Feet
    • Dimensions: 16x12
    Bedroom 2
    • Features: Ceiling Fan(s), Walk-In Closet(s)
    • Level: Second
    • Area: 110 Square Feet
    • Dimensions: 11x10
    Bedroom 3
    • Features: Ceiling Fan(s), Built-in Closet
    • Level: Second
    • Area: 121 Square Feet
    • Dimensions: 11x11
    Primary bathroom
    • Features: Built-In Shower Bench, Dual Sinks, Exhaust Fan, Stone Counters, Water Closet/Priv Toilet
    • Level: First
    • Area: 21 Square Feet
    • Dimensions: 7x3
    Balcony porch lanai
    • Level: First
    • Area: 92.8 Square Feet
    • Dimensions: 11.6x8
    Den
    • Features: Ceiling Fan(s)
    • Level: Second
    • Area: 120 Square Feet
    • Dimensions: 12x10
    Dining room
    • Level: First
    • Area: 117 Square Feet
    • Dimensions: 9x13
    Great room
    • Features: Ceiling Fan(s)
    • Level: First
    Kitchen
    • Features: Breakfast Bar, Kitchen Island, Stone Counters, Pantry
    • Level: First
    • Area: 169 Square Feet
    • Dimensions: 13x13
    Loft
    • Features: Ceiling Fan(s), Linen Closet
    • Level: Second
    • Area: 156 Square Feet
    • Dimensions: 13x12
    Heating
    • Central, Electric
    Cooling
    • Central Air
    Appliances
    • Included: Dishwasher, Disposal, Dryer, Electric Water Heater, Microwave, Range, Refrigerator
    • Laundry: Inside, Laundry Room
    Features
    • Ceiling Fan(s), High Ceilings, Kitchen/Family Room Combo, Living Room/Dining Room Combo, Open Floorplan, Primary Bedroom Main Floor, Solid Wood Cabinets, Stone Counters, Thermostat, Vaulted Ceiling(s), Walk-In Closet(s)
    • Flooring: Carpet, Ceramic Tile
    • Doors: Sliding Doors
    • Windows: Shades, Window Treatments, Hurricane Shutters, Hurricane Shutters/Windows
    • Has fireplace: No
    Interior area
    • Total structure area: 2,484
    • Total interior livable area: 1,904 sqft

    Property

    Parking
    • Total spaces: 2
    • Parking features: Driveway, Garage Door Opener, On Street
    • Attached garage spaces: 2
    • Has uncovered spaces: Yes
    • Details: Garage Dimensions: 20x20
    Features
    • Levels: Two
    • Stories: 2
    • Patio & porch: Covered, Front Porch, Patio, Rear Porch
    • Exterior features: Rain Gutters, Sidewalk
    • Has view: Yes
    • View description: Park/Greenbelt
    Lot
    • Size: 3,149 Square Feet
    • Features: Conservation Area, Greenbelt, Landscaped, Sidewalk
    • Residential vegetation: Trees/Landscaped
    Details
    • Parcel number: 583242459
    • Zoning: PD-MU
    • Special conditions: None

    Construction

    Type & style
    • Home type: Townhouse
    • Architectural style: Contemporary
    • Property subtype: Townhouse
    Materials
    • Block, Concrete, Stucco
    • Foundation: Slab
    • Roof: Shingle
    Condition
    • Completed
    • New construction: No
    • Year built: 2020
    Details
    • Builder name: Mattamy Homes
    • Warranty included: Yes

    Utilities & green energy

    • Sewer: Public Sewer
    • Water: Canal/Lake For Irrigation, Public
    • Utilities for property: BB/HS Internet Available, Cable Available, Electricity Connected, Public, Sewer Connected, Sprinkler Recycled, Street Lights, Underground Utilities, Water Connected

    Community & HOA

    Community
    • Features: Association Recreation - Owned, Clubhouse, Community Mailbox, Deed Restrictions, Fitness Center, Irrigation-Reclaimed Water, Playground, Pool, Sidewalks
    • Security: Smoke Detector(s)
    • Pet fee: $0 monthly
    • Subdivision: HARMONY AT LAKEWOOD RANCH PH II-C 1-4
    HOA
    • Has HOA: Yes
    • Services included: Common Area Taxes, Community Pool, Reserve Fund, Maintenance Structure, Maintenance Grounds, Pest Control, Recreational Facilities
    • HOA fee: $350 monthly
    • HOA name: Kenneth Warren
    • HOA phone: 954-792-6000
    Location
    • Region: Bradenton

    Financial & listing details

    • Price per square foot: $187/sqft
    • Tax assessed value: $355,141
    • Annual tax amount: $5,809
    • Date on market: 3/25/2026
    • Cumulative days on market: 13 days
    • Listing terms: Cash,Conventional,FHA,VA Loan
    • Ownership: Fee Simple
    • Total actual rent: 0
    • Electric utility on property: Yes
    • Road surface type: Paved

    Price history

    DateEventPrice
    5/5/2026Sold$356,400-2.4%$187/sqft
    Source: Stellar MLS #A4687536 Report a problem
    4/7/2026Pending sale$365,000$192/sqft
    Source: Stellar MLS #A4687536 Report a problem
    3/25/2026Listed for sale$365,000+25.9%$192/sqft
    Source: Stellar MLS #A4687536 Report a problem
    10/2/2020Sold$290,000$152/sqft
    Source: Public Record Report a problem

    Public tax history

    YearProperty taxesTax assessment
    2025$5,809 -0.7%$355,141 -0.9%
    2024$5,852 -1.2%$358,276 +0.4%
    2023$5,926 +2.4%$356,909 +3%
    2022$5,785 +8.1%$346,514 +33.4%
    2021$5,354 +178.3%$259,781 +477.3%
    2020$1,924 +3.6%$45,000 +157.7%
    2019$1,857 $17,463
    Find assessor info on the county website

    Neighborhood: 34211

    Nearby schools

    GreatSchools rating
    Schools provided by the listing agent
    • Elementary: Gullett Elementary
    • Middle: Dr Mona Jain Middle
    • High: Lakewood Ranch High

    Source: Stellar MLS. This data may not be complete. We recommend contacting the local school district to confirm school assignments for this home.

    Get a cash offer in 3 minutes
    Find out how much your home could sell for in as little as 3 minutes with a no-obligation cash offer.
    Estimated market value
    $355,800
    Get a cash offer in 3 minutes
    Find out how much your home could sell for in as little as 3 minutes with a no-obligation cash offer.
    Estimated market value
    $355,800