MULTIPLE OFFERS - BEST AND FINAL SATURDAY SEPTEMBER 9th at 5:00 pm. Rarely available, Maintenance-free end unit Villa in Harmony at Lakewood Ranch, built in 2020 with beautiful views of the Preserve! The seller is being transferred after only owning this gem for 6 weeks. Professional decorated with brand new furniture and upscale lighting and fans. This unit is coming TURNKEY with all the furniture. Open floor plan which includes 2 bedrooms and 2 baths, and 2 car garage with a screened in lanai on a preserve lot. The kitchen offers 42” white shaker cabinets, beautiful Quartz counter tops, all Stainless appliances, and an island. The Family room with high ceilings, is bright and airy with views into the kitchen and dining area. Great entertaining friends and family. The split bedroom plan offers a peaceful owner’s suite with spacious walk-in closet with custom built-in cabinetry. Also, an En suite bathroom with dual sinks shaker vanity, linen closet and oversized shower. The second bedroom is located at the front of the Villa and adjacent to the second full bath to give your guest privacy. Enjoy the upgraded plank flooring through the main villa. The screened-in lanai off the kitchen extends your living space while enjoying the wildlife in the preserve. 2 car garage for extra storage and more!!! Harmony is centrally located in the heart of Lakewood Ranch, a community that offers maintenance free lawn care, resort style pool, fitness center, entertainment room, and playground. All for a very low HOA. Lakewood Ranch is an award-winning Master Planned community which has A+ schools, close to 75, shops, restaurants, hospitals, trails, and tons of outdoor activities. Only a short ride to the beautiful Gulf beaches. HURRY this one won’t last long!
Sold for $405,000
$405,000
5715 Silverbridge Trl, Bradenton, FL 34211
2beds
1,324sqft
Villa
Built in 2020
4,199 Square Feet Lot
$330,600 Zestimate®
$306/sqft
$2,292 Estimated rent
Home value
$330,600
$314,000 - $347,000
$2,292/mo
Zestimate® history
Owner options
List your home for rent
$2,292/mo
Rent Zestimate®
Find your next renter with Zillow Rental Manager. Plus, with online applications, you can quickly screen prospective tenants – for free.
$2,292/mo
Rent Zestimate®
Refinance and save
$2,827/mo
Est. payment
Refinancing to a lower rate could help reduce your monthly payments and save thousands over the life of the loan.
$2,827/mo
Est. payment
Explore your selling options
Work with a Zillow partner agent
Leverage their expertise and Zillow's premium Showcase listings to get your home seen by more buyers.
Get startedList with your own agent
Get your home in front of millions of buyers by listing it on Zillow.
Learn how to do itSell it yourself
Take full control of how buyers see your home on Zillow by listing For Sale by Owner (FSBO).
List your homeWhat's special
Resort style poolScreened-in lanaiScreened in lanaiEn suite bathroomSpacious walk-in closetLinen closetMaster planned community
Zillow last checked:
Listing updated:
Listed by:
Diane Smith 941-313-4957,
KELLER WILLIAMS ON THE WATER S 941-803-7522
Bought with:
Howard Serena, PLLC, 0363850
KW SUNCOAST
Source: Stellar MLS,MLS#: A4580766 Originating MLS: Sarasota - Manatee
Originating MLS: Sarasota - Manatee
Facts & features
Interior
Bedrooms & bathrooms
- Bedrooms: 2
- Bathrooms: 2
- Full bathrooms: 2
Primary bedroom
- Features: Walk-In Closet(s)
- Level: First
- Dimensions: 13x17
Bedroom 2
- Features: Built-in Closet
- Level: First
- Dimensions: 10x11
Primary bathroom
- Level: First
- Dimensions: 8x10
Dining room
- Level: First
- Dimensions: 10x10
Kitchen
- Level: First
- Dimensions: 10x14
Living room
- Level: First
- Dimensions: 14x16
Heating
- Central, Electric
Cooling
- Central Air
Appliances
- Included: Oven, Dishwasher, Microwave, Range, Refrigerator
- Laundry: Inside
Features
- High Ceilings, Primary Bedroom Main Floor, Open Floorplan, Walk-In Closet(s)
- Flooring: Carpet, Ceramic Tile, Laminate
- Doors: Sliding Doors
- Has fireplace: No
- Common walls with other units/homes: Corner Unit
Interior area
- Total structure area: 1,861
- Total interior livable area: 1,324 sqft
Property
Parking
- Total spaces: 2
- Parking features: Garage - Attached
- Attached garage spaces: 2
Features
- Levels: One
- Stories: 1
- Exterior features: Irrigation System, Sidewalk
- Has view: Yes
- View description: Park/Greenbelt, Trees/Woods
Lot
- Size: 4,199 Square Feet
- Features: Conservation Area, Greenbelt
Details
- Parcel number: 583242509
- Zoning: PDMU
- Special conditions: None
Construction
Type & style
- Home type: SingleFamily
- Property subtype: Villa
Materials
- Concrete, Stucco
- Foundation: Slab
- Roof: Shingle
Condition
- Completed
- New construction: No
- Year built: 2020
Details
- Builder name: Mattamy Homes
Utilities & green energy
- Sewer: Public Sewer
- Water: Public
- Utilities for property: BB/HS Internet Available, Cable Available, Electricity Connected, Phone Available, Street Lights, Underground Utilities
Community & HOA
Community
- Features: Clubhouse, Deed Restrictions, Fitness Center, Playground, Pool
- Pet fee: $0 monthly
- Subdivision: HARMONY AT LAKEWOOD RANCH PH II-C 1-4
HOA
- Has HOA: Yes
- HOA fee: $115 monthly
- HOA name: Leland Management/T. Ball
- HOA phone: 941-328-8664
- Second HOA name: Harmony at Lakewood Ranch
Location
- Region: Bradenton
Financial & listing details
- Price per square foot: $306/sqft
- Tax assessed value: $272,903
- Annual tax amount: $4,828
- Date on market: 8/31/2023
- Cumulative days on market: 10 days
- Listing terms: Cash,Conventional
- Ownership: Fee Simple
- Total actual rent: 0
- Electric utility on property: Yes
- Road surface type: Asphalt
Price history
| Date | Event | Price |
|---|---|---|
| 10/10/2023 | Sold | $405,000-2.4%$306/sqft |
Source:  Stellar MLS #A4580766 Report a problem Stellar MLS #A4580766 Report a problem | ||
| 9/10/2023 | Pending sale | $415,000$313/sqft |
Source: Stellar MLS #A4580766 Report a problem | ||
| 8/31/2023 | Price change | $415,000+2.6%$313/sqft |
Source: Stellar MLS #A4580766 Report a problem | ||
| 6/2/2023 | Pending sale | $404,500$306/sqft |
Source: Stellar MLS #A4560916 Report a problem | ||
| 5/28/2023 | Price change | $404,500+1.3%$306/sqft |
Source: Stellar MLS #A4560916 Report a problem | ||
| 5/21/2023 | Price change | $399,500-0.1%$302/sqft |
Source: Stellar MLS #A4560916 Report a problem | ||
| 5/18/2023 | Price change | $399,8990%$302/sqft |
Source: Stellar MLS #A4560916 Report a problem | ||
| 5/10/2023 | Price change | $399,900-2.4%$302/sqft |
Source: Stellar MLS #A4560916 Report a problem | ||
| 4/22/2023 | Price change | $409,900-1.2%$310/sqft |
Source: Stellar MLS #A4560916 Report a problem | ||
| 4/12/2023 | Price change | $414,900-1.2%$313/sqft |
Source: Stellar MLS #A4560916 Report a problem | ||
| 3/14/2023 | Price change | $419,900-1.2%$317/sqft |
Source: Stellar MLS #A4560916 Report a problem | ||
| 3/5/2023 | Price change | $424,900-0.9%$321/sqft |
Source: Stellar MLS #A4560916 Report a problem | ||
| 2/28/2023 | Price change | $428,900-0.2%$324/sqft |
Source: Stellar MLS #A4560916 Report a problem | ||
| 2/15/2023 | Listed for sale | $429,900+65.3%$325/sqft |
Source: Stellar MLS #A4560916 Report a problem | ||
| 4/30/2020 | Sold | $260,000$196/sqft |
Source: Public Record Report a problem | ||
Public tax history
| Year | Property taxes | Tax assessment |
|---|---|---|
| 2025 | $5,201 -0.5% | $272,903 -0.8% |
| 2024 | $5,224 -11.1% | $275,190 -12.6% |
| 2023 | $5,880 +21.8% | $314,753 +41.1% |
| 2022 | $4,829 +7.5% | $223,104 +10% |
| 2021 | $4,490 +138.2% | $202,822 +350.7% |
| 2020 | $1,885 +1.5% | $45,000 +157.7% |
| 2019 | $1,857 | $17,463 |
Find assessor info on the county website
Neighborhood: 34211
Nearby homes
- $356,4003 bd3 ba1.9k sqft5711 Silverbridge Trl, Bradenton, FL 34211Sold

- $355,0003 bd3 ba1.7k sqft5721 Silverbridge Trl, Bradenton, FL 34211Sold

- $344,3003 bd2 ba1.8k sqft5707 Silverbridge Trl, Bradenton, FL 34211Off Market
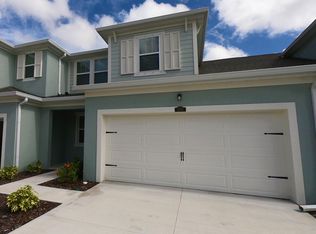
- $364,8003 bd3 ba1.8k sqft5707 Silverbridge Trl #565/81, Bradenton, FL 34211Off Market

- $346,7003 bd3 ba1.9k sqft5725 Silverbridge Trl, Bradenton, FL 34211Off Market
- $402,8003 bd3 ba1.9k sqft5725 Silverbridge Trl, Lakewood Ranch, FL 34211Off Market
- $338,4002 bd3 ba1.7k sqft5703 Silverbridge Trl, Bradenton, FL 34211Off Market
- $344,4003 bd3 ba1.7k sqft5729 Silverbridge Trl, Bradenton, FL 34211Off Market
Nearby schools
GreatSchools rating
- 8/10B.D. Gullett Elementary SchoolGrades: PK-5Distance: 1.5 mi
- 8/10Dr Mona Jain Middle SchoolGrades: 6-8Distance: 1.5 mi
- 6/10Lakewood Ranch High SchoolGrades: PK,9-12Distance: 0.8 mi
Schools provided by the listing agent
- Elementary: Gullett Elementary
- Middle: Dr Mona Jain Middle
- High: Lakewood Ranch High
Source: Stellar MLS. This data may not be complete. We recommend contacting the local school district to confirm school assignments for this home.
Get a cash offer in 3 minutes
Find out how much your home could sell for in as little as 3 minutes with a no-obligation cash offer.
Estimated market value
$330,600
Get a cash offer in 3 minutes
Find out how much your home could sell for in as little as 3 minutes with a no-obligation cash offer.
Estimated market value
$330,600
- Florida
- Manatee County
- Lakewood Ranch
- 34211
- 5715 Silverbridge Trl
Nearby cities
Nearby neighborhoods
Nearby zip codes
Other Lakewood Ranch Topics
