Welcome Home! This beautifully maintained townhouse in the sought-after Harmony community of Lakewood Ranch offers the perfect blend of comfort, style, and convenience. From the moment you step inside, you’ll appreciate the light and bright open-concept design, featuring a spacious living area that seamlessly flows into a stunning kitchen complete with granite counter tops, ample cabinetry, and a welcoming dining space, perfect for both everyday living and entertaining. The thoughtfully designed floor plan includes three bedrooms, with the primary suite and an additional bedroom conveniently located on the main level. Upstairs, you’ll find a versatile loft area ideal for a home office, media space, or playroom, along with a third bedroom and an added bonus.....a generous extra storage space rarely found in town homes! This home is also wired for smart living, featuring smart switches compatible with Alexa or Google Home. Enjoy added convenience with smart lighting in the kitchen and primary bathroom, as well as on the front porch and garage coach lights. Perfect for both everyday ease and enhanced curb appeal. Step outside to your screened-in patio, the perfect spot to enjoy your morning coffee, unwind in the evenings, or create a cozy grilling area for weekend get-togethers! Harmony offers residents access to a beautiful community pool, fitness center, and scenic walking trails that wind throughout the neighborhood, creating a peaceful and active lifestyle. Located in the heart of Lakewood Ranch, you’re just minutes from vibrant shopping, dining, and entertainment options, including nearby Waterside and the beautiful downtown Lakewood Ranch area. Plus, with easy access to I-75, commuting is so simple! This is the ideal opportunity to enjoy low-maintenance living in one of the area’s most desirable communities so don’t miss your chance to call this one home!
Sold for $355,000
$355,000
5721 SILVERBRIDGE TRAIL, BRADENTON, FL 34211
3beds
1,728sqft
Townhouse
Built in 2019
4,199 Square Feet Lot
$356,400 Zestimate®
$205/sqft
$2,433 Estimated rent
Home value
$356,400
$331,000 - $385,000
$2,433/mo
Zestimate® history
Owner options
List your home for rent
$2,433/mo
Rent Zestimate®
Find your next renter with Zillow Rental Manager. Plus, with online applications, you can quickly screen prospective tenants – for free.
$2,433/mo
Rent Zestimate®
Refinance and save
$2,753/mo
Est. payment
Refinancing to a lower rate could help reduce your monthly payments and save thousands over the life of the loan.
$2,753/mo
Est. payment
Explore your selling options
Work with a Zillow partner agent
Leverage their expertise and Zillow's premium Showcase listings to get your home seen by more buyers.
Get startedList with your own agent
Get your home in front of millions of buyers by listing it on Zillow.
Learn how to do itSell it yourself
Take full control of how buyers see your home on Zillow by listing For Sale by Owner (FSBO).
List your homeWhat's special
Granite counter topsStunning kitchenThoughtfully designed floor planWelcoming dining spaceAmple cabinetry
Zillow last checked:
Listing updated:
Listed by:
Andrea Capek 941-497-6060,
EXIT KING REALTY 941-497-6060
Bought with:
Alex Pinzkoski, 3293699
COMPASS FLORIDA, LLC
Source: Stellar MLS,MLS#: A4691748 Originating MLS: Venice
Originating MLS: Venice
Facts & features
Interior
Bedrooms & bathrooms
- Bedrooms: 3
- Bathrooms: 3
- Full bathrooms: 3
Rooms
- Room types: Bonus Room, Storage Rooms
Primary bedroom
- Features: Walk-In Closet(s)
- Level: First
- Area: 252 Square Feet
- Dimensions: 18x14
Bedroom 2
- Features: Built-in Closet
- Level: First
- Area: 100 Square Feet
- Dimensions: 10x10
Bedroom 3
- Features: Built-in Closet
- Level: Second
- Area: 180 Square Feet
- Dimensions: 15x12
Dining room
- Level: First
- Area: 96 Square Feet
- Dimensions: 8x12
Kitchen
- Level: First
- Area: 120 Square Feet
- Dimensions: 10x12
Living room
- Level: First
- Area: 180 Square Feet
- Dimensions: 12x15
Loft
- Level: Second
- Area: 165 Square Feet
- Dimensions: 15x11
Heating
- Central
Cooling
- Central Air
Appliances
- Included: Cooktop, Dishwasher, Dryer, Microwave, Range, Refrigerator, Washer, Water Filtration System
- Laundry: Inside, Laundry Room
Features
- Ceiling Fan(s), Eating Space In Kitchen, Primary Bedroom Main Floor, Solid Surface Counters, Walk-In Closet(s)
- Flooring: Engineered Hardwood, Tile
- Doors: Sliding Doors
- Has fireplace: No
Interior area
- Total structure area: 2,355
- Total interior livable area: 1,728 sqft
Property
Parking
- Total spaces: 2
- Parking features: Garage - Attached
- Attached garage spaces: 2
Features
- Levels: Two
- Stories: 2
- Patio & porch: Patio, Screened
- Exterior features: Sidewalk
Lot
- Size: 4,199 Square Feet
- Residential vegetation: Trees/Landscaped
Details
- Parcel number: 583242559
- Zoning: PD-MU
- Special conditions: None
Construction
Type & style
- Home type: Townhouse
- Property subtype: Townhouse
Materials
- Block
- Foundation: Slab
- Roof: Shingle
Condition
- New construction: No
- Year built: 2019
Utilities & green energy
- Sewer: Public Sewer
- Water: Public
- Utilities for property: Cable Connected, Electricity Connected, Public, Sewer Connected, Water Connected
Community & HOA
Community
- Features: Deed Restrictions, Fitness Center, Pool
- Pet fee: $0 monthly
- Subdivision: HARMONY AT LAKEWOOD RANCH PH II-C 1-4
HOA
- Has HOA: Yes
- Amenities included: Fitness Center
- Services included: Community Pool, Maintenance Grounds
- HOA fee: $350 monthly
- HOA name: Castle Group/Kenneth Warren
- HOA phone: 954-792-6000
Location
- Region: Bradenton
Financial & listing details
- Price per square foot: $205/sqft
- Tax assessed value: $322,441
- Annual tax amount: $4,785
- Date on market: 5/4/2026
- Cumulative days on market: 20 days
- Listing terms: Cash,Conventional
- Ownership: Fee Simple
- Total actual rent: 0
- Electric utility on property: Yes
- Road surface type: Asphalt
Price history
| Date | Event | Price |
|---|---|---|
| 6/22/2026 | Sold | $355,000-4%$205/sqft |
Source:  Stellar MLS #A4691748 Report a problem Stellar MLS #A4691748 Report a problem | ||
| 5/25/2026 | Pending sale | $369,900$214/sqft |
Source: Stellar MLS #A4691748 Report a problem | ||
| 5/4/2026 | Listed for sale | $369,900$214/sqft |
Source: Stellar MLS #A4691748 Report a problem | ||
Public tax history
| Year | Property taxes | Tax assessment |
|---|---|---|
| 2025 | $4,785 +2.6% | $282,827 +2.9% |
| 2024 | $4,666 +1.1% | $274,856 +3% |
| 2023 | $4,615 +2.4% | $266,850 +3% |
| 2022 | $4,506 -2.9% | $259,078 +3% |
| 2021 | $4,642 +4% | $251,532 +1.4% |
| 2020 | $4,462 +121.3% | $248,059 +1320.5% |
| 2019 | $2,017 | $17,463 |
Find assessor info on the county website
Neighborhood: 34211
Nearby homes
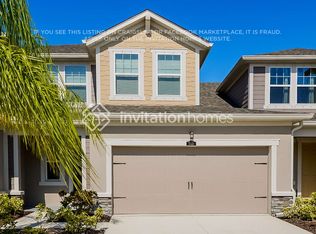
- $340,2003 bd3 ba1.9k sqft5725 Silverbridge Trl, Bradenton, FL 34211Off Market
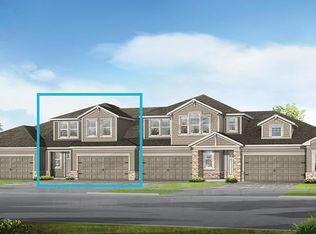
- $422,7003 bd3 ba1.9k sqft5725 Silverbridge Trl, Lakewood Ranch, FL 34211Off Market
- $405,0002 bd2 ba1.3k sqft5715 Silverbridge Trl, Bradenton, FL 34211Sold

- $343,0003 bd3 ba1.7k sqft5729 Silverbridge Trl, Bradenton, FL 34211Off Market
- $356,4003 bd2 ba1.9k sqft5711 Silverbridge Trl, Bradenton, FL 34211Sold
- $50,000-- bd-- ba-- sqft5544 Coachwood Cv, Bradenton, FL 34211Off Market
- $314,0003 bd3 ba1.4k sqft11650 Rolling Green Dr #525/74, Bradenton, FL 34211Off Market
- $321,0003 bd3 ba1.5k sqft5510 Pleasantview Ct #600/87, Bradenton, FL 34211Off Market
Nearby schools
GreatSchools rating
- 8/10B.D. Gullett Elementary SchoolGrades: PK-5Distance: 1.5 mi
- 8/10Dr Mona Jain Middle SchoolGrades: 6-8Distance: 1.6 mi
- 6/10Lakewood Ranch High SchoolGrades: PK,9-12Distance: 0.8 mi
Schools provided by the listing agent
- Elementary: Gullett Elementary
- Middle: Dr Mona Jain Middle
- High: Lakewood Ranch High
Source: Stellar MLS. This data may not be complete. We recommend contacting the local school district to confirm school assignments for this home.
Get a cash offer in 3 minutes
Find out how much your home could sell for in as little as 3 minutes with a no-obligation cash offer.
Estimated market value
$356,400
Get a cash offer in 3 minutes
Find out how much your home could sell for in as little as 3 minutes with a no-obligation cash offer.
Estimated market value
$356,400
- Florida
- Manatee County
- Lakewood Ranch
- 34211
- 5721 SILVERBRIDGE TRAIL
