Stunning Fully Furnished Lakefront Home in Gated Chandler Community

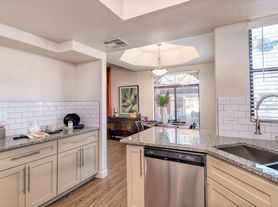
Enjoy peaceful lake views from this beautifully upgraded 4-bed + office, 4-bath home with a 4-car garage. The spacious great room floor plan features soaring ceilings, a gourmet kitchen with oversized granite island, 6-burner gas cooktop, double ovens, 2 dishwashers, and a walk-in pantry.
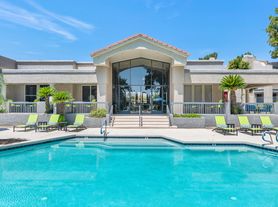
The primary suite overlooks the lake and boasts a luxurious bath with jetted tub, dual vanities, dressing area, and massive walk-in closet. Entertain outdoors with an extended patio, outdoor kitchen, and lounge areas, all on a nearly half-acre lot with PebbleTec pool, spa, waterfall, and lush landscaping. Walk out your private gate to the walking path around the lake.
Pool and landscaping services provided.
Seeking 1 year lease, owner will consider a 6 month lease term minimum.
Move In Costs:
$6900.00 Rent plus a 1.5% Monthly Administrative Fee
$6900.00 Security Deposit
$40.00 Monthly Air Filter Fee
$150.00 One Time Administration Fee
$55.00 Application Fee, Per Adult
$350.00 Non-refundable Cleaning Fee
*Tenant responsible for all utilities.
Amenities: gated community, spa, heated pool, lake view, walking paths, ev outlet, private pool
House for rent
$6,900/moFees may apply
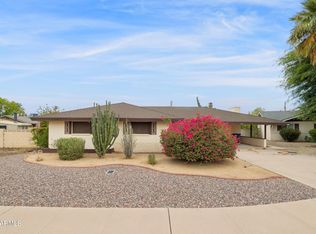
5711 W Linda Ln, Chandler, AZ 85226
5beds
4,448sqft
Price may not include required fees and charges. Price shown reflects the lease term provided. Learn more|
Single family residence
Available now
No pets
Air conditioner, central air
In unit laundry
4 Attached garage spaces parking
Central, fireplace, forced air
What's special
Private poolHeated poolPebbletec poolExtended patioLakefront homeLake viewLush landscaping
- 73 days |
- -- |
- -- |
Zillow last checked:
Listing updated:
Travel times

Let’s turn your rent into credit progress
Build credit history with every on-time payment and get credit for the payment you’re already making.
Facts & features
Interior
Bedrooms & bathrooms
- Bedrooms: 5
- Bathrooms: 4
- Full bathrooms: 4
Heating
- Central, Fireplace, Forced Air
Cooling
- Air Conditioner, Central Air
Appliances
- Included: Dishwasher, Garbage Disposal, Range Oven, Refrigerator, Washer, dryer
- Laundry: In Unit
Features
- Ceiling Fan(s), Vaulted Ceilings, Walk In Closet
- Flooring: Carpet, Tile
- Has fireplace: Yes
- Furnished: Yes
Interior area
- Total interior livable area: 4,448 sqft
Property
Parking
- Total spaces: 4
- Parking features: Attached, Garage
- Has attached garage: Yes
- Details: Contact manager
Features
- Patio & porch: Patio, Porch
- Exterior features: FencedYard, Playground, VaultedCeiling, Walk In Closet
- Pool features: Pool
- Fencing: Fenced Yard
Details
- Additional structures: Garage(s)
- Parcel number: 30803246
Construction
Type & style
- Home type: SingleFamily
- Property subtype: Single Family Residence
Community & HOA
Community
- Features: Gated, Playground, Pool
HOA
- Amenities included: Playground, Pool
Location
- Region: Chandler
Financial & listing details
- Lease term: 6 Month
Price history
| Date | Event | Price |
|---|---|---|
| 6/3/2026 | Listed for rent | $6,900$2/sqft |
Source: Zillow Rentals Report a problem | ||
| 12/31/2025 | Listing removed | $6,900$2/sqft |
Source: Zillow Rentals Report a problem | ||
| 12/3/2025 | Listed for rent | $6,900$2/sqft |
Source: Zillow Rentals Report a problem | ||
| 3/7/2012 | Listing removed | $749,000$168/sqft |
Source: Homes.com #4231920 Report a problem | ||
| 3/6/2012 | Listed for sale | $749,000+18.3%$168/sqft |
Source: Homes.com #4231920 Report a problem | ||
| 6/30/2010 | Sold | $633,050-9.4%$142/sqft |
Source:  ARMLS #4231920 Report a problem ARMLS #4231920 Report a problem | ||
| 1/16/2010 | Price change | $699,000-6.7%$157/sqft |
Source: East Valley Real Estate, LLC dba Keller Williams Realty East Valley #4231920 Report a problem | ||
| 8/8/2009 | Listed for sale | $749,000-3.4%$168/sqft |
Source: East Valley Real Estate, LLC dba Keller Williams Realty East Valley #4231920 Report a problem | ||
| 12/12/2003 | Sold | $775,000$174/sqft |
Source: Public Record Report a problem | ||
Neighborhood: 85226
Nearby schools
GreatSchools rating
- 8/10Kyrene De La Mirada SchoolGrades: PK-5Distance: 0.3 mi
- 6/10Kyrene Del Pueblo Middle SchoolGrades: 4-8Distance: 1.5 mi
- 8/10Corona Del Sol High SchoolGrades: 9-12Distance: 1.1 mi