UNDER CONSTRUCTION FOR PLANNED COMPLETION THIS FALL! Enjoy privacy on a large homesite backing to peaceful woods. The versatile Grant floor plan features a first-floor study, spacious eat-in kitchen, and private covered rear porch. Upstairs, discover a guest suite with attached bath and walk-in shower, a generous loft, and two oversized bedrooms sharing a full hall bath. The first-floor owner's suite offers dual vanities, an oversized walk-in tile shower, and an exceptionally spacious closet. Designer finishes include wide-plank flooring, oak stair treads, quartz countertops, stainless steel appliances, and durable vinyl siding. This home combines luxurious finishes, flexible living spaces, and a serene wooded setting.Under construction with estimate completion late November.
Active
$599,000
5712 Gabe Moultrie Dr, Ravenel, SC 29470
4beds
2,840sqft
Single Family Residence
Built in 2026
0.54 Acres Lot
$599,300 Zestimate®
$211/sqft
$-- HOA
What's special
Designer finishesSerene wooded settingGenerous loftSpacious eat-in kitchenStainless steel appliancesFirst-floor studyPrivate covered rear porch
- 20 days
- 94
- 7
Zillow last checked:
Listing updated:
Listed by:
HQ Real Estate LLC
Source: CTMLS,MLS#: 26027613
Facts & features
Interior
Bedrooms & bathrooms
- Bedrooms: 4
- Bathrooms: 4
- Full bathrooms: 3
- 1/2 bathrooms: 1
Rooms
- Room types: Loft, Office, Eat-In-Kitchen, Foyer, Laundry
Heating
- Forced Air
Cooling
- Central Air
Appliances
- Laundry: Washer Hookup, Electric Dryer Hookup, Laundry Room
Features
- High Ceilings, Kitchen Island, Ceiling - Smooth, Tray Ceiling(s), Walk-In Closet(s), Eat-in Kitchen, Entrance Foyer
- Flooring: Ceramic Tile, Vinyl, Carpet
- Has fireplace: No
Interior area
- Total structure area: 2,840
- Total interior livable area: 2,840 sqft
Property
Parking
- Total spaces: 2
- Parking features: Attached, Garage, Garage Door Opener
- Attached garage spaces: 2
Features
- Levels: Two
- Stories: 2
Lot
- Size: 0.54 Acres
- Features: .5 - 1 Acre
Details
- Special conditions: 10 Yr Warranty
Construction
Type & style
- Home type: SingleFamily
- Architectural style: Traditional
- Property subtype: Single Family Residence
Materials
- Vinyl Siding
- Foundation: Slab
- Roof: Architectural,Asphalt
Condition
- New construction: Yes
- Year built: 2026
Details
- Warranty included: Yes
Utilities & green energy
- Sewer: Septic Tank
- Water: Public
Community & HOA
Community
- Subdivision: None
Location
- Region: Ravenel
Financial & listing details
- Price per square foot: $211/sqft
- Date on market: 10/5/2026
- Listing terms: Any
Estimated market value
$599,300
$569,000 - $629,000
$4,473/mo
Price history
| Date | Event | Price |
|---|---|---|
| 10/5/2026 | Listed for sale | $599,000+761.9%$211/sqft |
Source:  CTMLS #26027613 Report a problem | ||
| 8/22/2024 | Listing removed | $69,500$24/sqft |
Source: CTMLS #24010997 Report a problem | ||
| 5/1/2024 | Listed for sale | $69,500$24/sqft |
Source: CTMLS #24010997 Report a problem | ||
Public tax history
Tax history is unavailable.
Monthly payment
Est. payment
Payment breakdown
Explore the cost of this home by adjusting the details. Changes won't be saved.Climate risks
Neighborhood: 29470
Nearby schools
Schools provided by the listing agent
- Elementary: E.B. Ellington
- Middle: Baptist Hill
- High: Baptist Hill
Source: CTMLS. This data may not be complete. We recommend contacting the local school district to confirm school assignments for this home.
Similar homes
- $599,0004 bd3 ba3.2k sqft5715 Gabe Moultrie Dr, Ravenel, SC 29470New Construction
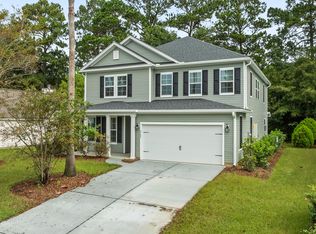
 MLS ID #26027622, Christina Sanchez. CTMLS
- $549,0003 bd3 ba2.4k sqft5724 Gabe Moultrie Dr, Ravenel, SC 29470New Construction
 MLS ID #26027612, Christina Sanchez. CTMLS
- from $507,9904 bd4 ba3.1k sqftJefferson Plan, Tea Farm, Ravenel, SC 29470New Construction
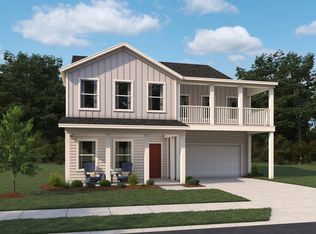 Ashton Woods Homes
- $499,9903 bd3 ba2.4k sqft3101 Macaron Ct, Ravenel, SC 29470New Construction
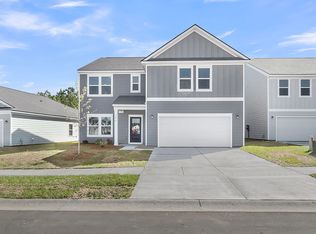 CTMLS
- $399,9904 bd3 ba2.2k sqft4022 Lemon Grass Ln, Ravenel, SC 29470New ConstructionCTMLS
- $449,9903 bd3 ba2k sqft3098 Macaron Ct, Ravenel, SC 29470New ConstructionCTMLS
- $699,9904 bd3 ba2.5k sqft1033 Tributary Blvd, Hollywood, SC 29449New ConstructionCTMLS
- $566,0004 bd3 ba2.4k sqft5391 Crinum Lilly, Summerville, SC 29485New ConstructionCTMLS
- $665,0004 bd3 ba3k sqft3360 Great Egret Dr, Johns Island, SC 29455For SaleMLS ID #26024183, Jon Cuty. CTMLS
- $599,1953 bd3 ba2.6k sqft245 Lazy Acres Loop, Summerville, SC 29483New ConstructionCTMLS
- $707,8863 bd3 ba2.5k sqft1069 Tributary Blvd, Hollywood, SC 29449New ConstructionCTMLS
- $689,0004 bd4 ba2.9k sqft2031 Syreford Ct, Charleston, SC 29414For SaleMLS ID #26021774, Ellis Grossman. CTMLS
- $444,9004 bd4 ba2.6k sqft1088 Magnolia Warbler Way, Ravenel, SC 29470For SaleMLS ID #26023923, George Bolovis. CTMLS
- $724,9903 bd3 ba2.3k sqft3021 Robeson Trce, Johns Island, SC 29455New ConstructionCTMLS
- $339,9903 bd3 ba1.5k sqft5077 Blackberry Ln, Ravenel, SC 29470New ConstructionCTMLS
