Looking for a spacious new construction home with an open and functional layout? The Batten floor plan features a large kitchen, dining area, and family room that flow together seamlessly, creating a bright and inviting main living space.The primary suite offers a spacious retreat with a tray ceiling, en-suite bath and large walk-in closet. Two additional bedrooms and a flex room are also located on the main floor, offering plenty of versatility.Upstairs, a 495 sq. ft. bonus room adds even more room to spread out and offers flexible space for a media room, playroom, home office, or second living areaWith a two-car garage, flexible living spaces, and no HOA, the Batten offers a layout that can easily adapt to a variety of lifestyles.Under construction with estimated late November Completion.
Active
$549,000
5724 Gabe Moultrie Dr, Ravenel, SC 29470
3beds
2,495sqft
Single Family Residence
Built in 2026
0.52 Acres Lot
$-- Zestimate®
$220/sqft
$-- HOA
What's special
Two-car garageLarge kitchenEn-suite bathFlexible living spacesOpen and functional layoutDining areaTwo additional bedrooms
- 4 hours
- 10
- 0
Zillow last checked:
Listing updated:
Listed by:
HQ Real Estate LLC
Source: CTMLS,MLS#: 26027612
Facts & features
Interior
Bedrooms & bathrooms
- Bedrooms: 3
- Bathrooms: 3
- Full bathrooms: 3
Heating
- Heat Pump
Cooling
- Central Air
Features
- High Ceilings, Ceiling - Smooth, Walk-In Closet(s)
- Has fireplace: No
Interior area
- Total structure area: 2,495
- Total interior livable area: 2,495 sqft
Property
Parking
- Total spaces: 2
- Parking features: Garage
- Garage spaces: 2
Features
- Levels: One and One Half
- Stories: 1
Lot
- Size: 0.52 Acres
- Features: Cul-De-Sac, .5 - 1 Acre
Details
- Parcel number: 1880000246
- Special conditions: 10 Yr Warranty
Construction
Type & style
- Home type: SingleFamily
- Architectural style: Traditional
- Property subtype: Single Family Residence
Materials
- Vinyl Siding
- Foundation: Slab
- Roof: Architectural
Condition
- New construction: Yes
- Year built: 2026
Details
- Warranty included: Yes
Utilities & green energy
- Sewer: Septic Tank
- Water: Public
Community & HOA
Community
- Subdivision: None
Location
- Region: Ravenel
Financial & listing details
- Price per square foot: $220/sqft
- Tax assessed value: $45,700
- Annual tax amount: $485
- Date on market: 10/5/2026
- Listing terms: Any
Estimated market value
Not available
Estimated sales range
Not available
Not available
Price history
| Date | Event | Price |
|---|---|---|
| 10/5/2026 | Listed for sale | $549,000$220/sqft |
Source:  CTMLS #26027612 Report a problem CTMLS #26027612 Report a problem | ||
Public tax history
| Year | Property taxes | Tax assessment |
|---|---|---|
| 2025 | $485 +12.2% | $1,830 +15.8% |
| 2024 | $432 +2.7% | $1,580 |
| 2023 | $421 +3.6% | $1,580 |
| 2022 | $406 +0.4% | $1,580 -0.6% |
| 2021 | $405 +1.2% | $1,590 |
| 2020 | $400 | $1,590 +15.2% |
| 2019 | $400 | $1,380 |
| 2017 | $400 +12.8% | $1,380 |
| 2016 | $355 +5.1% | $1,380 |
| 2015 | $337 +4.8% | $1,380 |
| 2014 | $322 | -- |
| 2011 | $322 +18.3% | -- |
| 2010 | $272 +0.3% | $1,250 |
| 2009 | $271 +5.6% | $1,250 |
| 2008 | $257 +10.8% | $1,250 |
| 2006 | $232 -26.9% | $1,250 -27.3% |
| 2005 | $317 +172.3% | $1,720 +230.8% |
| 2004 | $116 +1.5% | $520 |
| 2003 | $115 +3.5% | $520 |
| 2002 | $111 | $520 |
Find assessor info on the county website
Monthly payment
Est. payment
Payment breakdown
Explore the cost of this home by adjusting the details. Changes won't be saved.Climate risks
Neighborhood: 29470
Nearby schools
Schools provided by the listing agent
- Elementary: E.B. Ellington
- Middle: Baptist Hill
- High: Baptist Hill
Source: CTMLS. This data may not be complete. We recommend contacting the local school district to confirm school assignments for this home.
Similar homes
- $599,0004 bd4 ba2.8k sqft5712 Gabe Moultrie Dr, Ravenel, SC 29470New Construction

 MLS ID #26027613, Christina Sanchez. CTMLS
 - $525,0003 bd3 ba2.3k sqft5615 S Highway 165, Ravenel, SC 29470For Sale
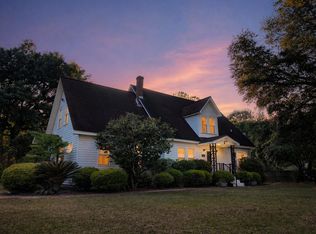 MLS ID #26011778, Miles Berrios. CTMLS
 - $524,9903 bd3 ba2.4k sqft3101 Macaron Ct, Ravenel, SC 29470New Construction
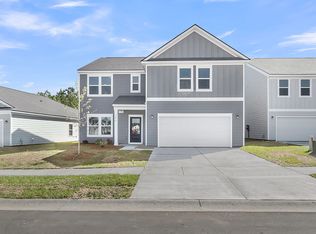 CTMLS
CTMLS - $499,9004 bd4 ba2k sqft6224 Martin St, Ravenel, SC 29470New Construction
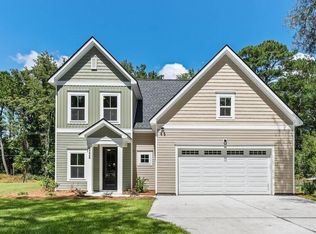 MLS ID #26025128, Julie O'reilly. CTMLS
 - $359,9003 bd2 ba1.5k sqft5823 Drayton St, Ravenel, SC 29470For SaleMLS ID #26025607, Ashley Kerr. CTMLS
- $569,9904 bd4 ba2.7k sqft3117 Macaron Ct, Ravenel, SC 29470For SaleMLS ID #26021645, Nancy Walsh. CTMLS
- $404,5005 bd3 ba2.3k sqft3239 Dalmore Dr, Ravenel, SC 29470For SaleMLS ID #26027562, Katie Stevens Grout. CTMLS
- $685,0004 bd2 ba2.5k sqft4501 Mill Spring Rd, Hollywood, SC 29449For SaleMLS ID #26027492, Ashley Starkey. CTMLS
- $299,0005 bd3 ba2k sqft6199 Smith Rd, Ravenel, SC 29470New ConstructionMLS ID #26027324, Henry Alexander. CTMLS
- $502,0754 bd4 ba2.7k sqft3114 Macaron Ct, Ravenel, SC 29470For SaleMLS ID #26024669, Nancy Walsh. CTMLS
- $506,9755 bd4 ba2.9k sqft3110 Macaron Ct, Ravenel, SC 29470For SaleMLS ID #26021641, Nancy Walsh. CTMLS
- $468,5453 bd3 ba2k sqft3098 Macaron Ct, Ravenel, SC 29470New ConstructionCTMLS
- $579,9905 bd4 ba3.1k sqft2058 Lavender Bloom Rd, Ravenel, SC 29470New ConstructionMLS ID #26016534, Jessica Micale. CTMLS
- $305,0004 bd3 ba2.1k sqft6156 Brown Way, Ravenel, SC 29470For SaleMLS ID #26026834, Kelly Rozier. CTMLS
- $750,0004 bd4 ba2.6k sqft5715 Whistle Stop Ln, Ravenel, SC 29470For SaleMLS ID #26016029, Michael Fox. CTMLS
