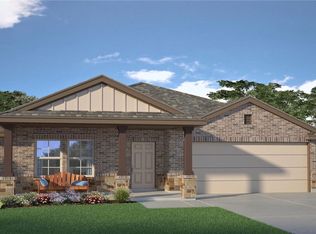
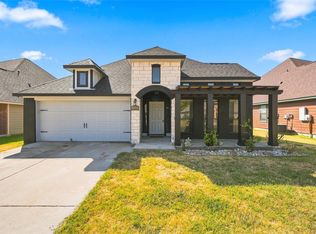
**NO HOA!** Enjoy the freedom of homeownership without HOA fees or restrictions in this beautiful RARE 4-bedroom, 2-bath home offering 1,568 square feet of living space. Located in the highly rated and sought-after China Spring ISD this nearly new home offers the space, features, and location buyers are looking for.
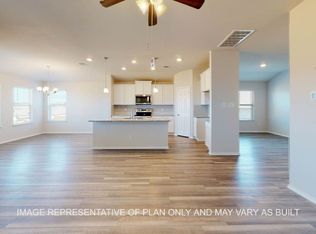
Built with modern living in mind, the open-concept floor plan features a spacious kitchen with a large island that flows into the dining and living areas, creating a bright and inviting space for everyday living and entertaining.
The master bedroom includes a private bath with double vanities and a walk-in closet. Three additional bedrooms provide plenty of flexibility for family, guests, a home office, or other needs. Enjoy the generously sized backyard and patio, perfect for relaxing, entertaining, pets, or play. Additional features include an attached garage and extra attic storage space above the garage.
Located in a quiet, well-kept area with convenient access to Waco amenities, this home combines modern features with the freedom of NO HOA and a location in the desirable China Spring ISD.
Pending
$269,900
5713 Berkley Heights Dr, Waco, TX 76708
4beds
1,548sqft
Single Family Residence
Built in 2023
9,147 Square Feet Lot
$-- Zestimate®
$174/sqft
$-- HOA
What's special
Attached garageOpen-concept floor planWalk-in closet
- 21 days
- 313
- 36
Likely to sell faster than
Zillow last checked:
Listing updated:
Listed by:
John Mangione 0481200,
Austin Choice Homes 512-627-3900
Source: NTREIS,MLS#: 21369582
Facts & features
Interior
Bedrooms & bathrooms
- Bedrooms: 4
- Bathrooms: 2
- Full bathrooms: 2
Primary bedroom
- Features: Ceiling Fan(s), Dual Sinks, En Suite Bathroom, Linen Closet, Walk-In Closet(s)
- Level: First
- Dimensions: 13 x 13
Bedroom
- Level: First
- Dimensions: 12 x 12
Living room
- Features: Ceiling Fan(s)
- Level: First
- Dimensions: 14 x 15
Heating
- Electric
Cooling
- Central Air, Ceiling Fan(s)
Appliances
- Included: Dryer, Dishwasher, Electric Cooktop, Electric Range, Disposal, Microwave, Refrigerator, Washer
Features
- Decorative/Designer Lighting Fixtures, Double Vanity, Eat-in Kitchen, Granite Counters, High Speed Internet, Kitchen Island, Open Floorplan, Pantry, Walk-In Closet(s)
- Flooring: Carpet, Luxury Vinyl Plank
- Has basement: No
- Has fireplace: No
Interior area
- Total interior livable area: 1,548 sqft
Property
Parking
- Total spaces: 2
- Parking features: Driveway
- Attached garage spaces: 2
Features
- Levels: One
- Stories: 1
- Patio & porch: Deck, Covered
- Exterior features: Rain Gutters
- Pool features: None
- Fencing: Fenced,Full,Gate,Wood
Lot
- Size: 9,147 Square Feet
Details
- Parcel number: 180183200010110
Construction
Type & style
- Home type: SingleFamily
- Architectural style: Detached
- Property subtype: Single Family Residence
Materials
- Foundation: Slab
Condition
- Year built: 2023
Utilities & green energy
- Sewer: Public Sewer
- Water: Public
- Utilities for property: Electricity Connected, Natural Gas Available, Sewer Available, Separate Meters, Water Available
Community & HOA
Community
- Subdivision: Foxborough Ii Add
HOA
- Has HOA: No
Location
- Region: Waco
Financial & listing details
- Price per square foot: $174/sqft
- Date on market: 8/28/2026
- Cumulative days on market: 22 days
- Listing terms: Cash,Conventional,FHA,VA Loan
Estimated market value
Not available
Estimated sales range
Not available
Not available
Price history
| Date | Event | Price |
|---|---|---|
| 9/11/2026 | Pending sale | $269,900$174/sqft |
Source: NTREIS #21369582 Report a problem | ||
| 9/1/2026 | Contingent | $269,900$174/sqft |
Source: NTREIS #21369582 Report a problem | ||
| 8/28/2026 | Listed for sale | $269,900-8.1%$174/sqft |
Source: NTREIS #21369582 Report a problem | ||
| 6/12/2025 | Listing removed | $2,100$1/sqft |
Source: Zillow Rentals Report a problem | ||
| 5/8/2025 | Listed for rent | $2,100+5%$1/sqft |
Source: Zillow Rentals Report a problem | ||
| 4/22/2024 | Listing removed | -- |
Source: Zillow Rentals Report a problem | ||
| 4/11/2024 | Listed for rent | $2,000$1/sqft |
Source: Zillow Rentals Report a problem | ||
| 4/1/2024 | Listing removed | -- |
Source: Zillow Rentals Report a problem | ||
| 3/16/2024 | Listed for rent | $2,000$1/sqft |
Source: Zillow Rentals Report a problem | ||
| 2/13/2024 | Listing removed | $293,705$190/sqft |
Source:  NextHome #218805 Report a problem NextHome #218805 Report a problem | ||
| 2/1/2024 | Price change | $293,705+3.5%$190/sqft |
Source:  WMLS #218805 Report a problem WMLS #218805 Report a problem | ||
| 1/23/2024 | Price change | $283,705-3.4%$183/sqft |
Source: WMLS #218805 Report a problem | ||
| 1/23/2024 | Price change | $293,705+4.3%$190/sqft |
Source:  DR Horton Report a problem DR Horton Report a problem | ||
| 1/6/2024 | Price change | $281,605-4.1%$182/sqft |
Source: DR Horton Report a problem | ||
| 10/23/2023 | Listed for sale | $293,705$190/sqft |
Source: WMLS #218805 Report a problem | ||
Public tax history
Tax history is unavailable.
Monthly payment
Est. payment
Payment breakdown
Explore the cost of this home by adjusting the details. Changes won't be saved.Climate risks
Neighborhood: North Lake Waco
Nearby schools
Schools provided by the listing agent
- Elementary: China Spring
- Middle: China Spring
- High: China Spring
- District: China Spring ISD
Source: NTREIS. This data may not be complete. We recommend contacting the local school district to confirm school assignments for this home.
Similar homes
- from $276,9003 bd2 ba1.4k sqftThe 1443 Plan, Eagles Landing, Waco, TX 76708New Construction
 Stylecraft Homes
 - $295,0003 bd2 ba1.8k sqft10409 Condor Loop, Waco, TX 76708For Sale
 MLS ID #21373192, Cristi McGowan. NTREIS
 - $319,5003 bd2 ba1.5k sqft5737 Foggy Lagoon Dr, Waco, TX 76708For Sale
 MLS ID #21367316, Leslie Edwards. NTREIS
 - $289,9003 bd2 ba1.6k sqft10205 Omni Dr, Waco, TX 76708For Sale
 MLS ID #21322676, Ashley Strickland. NTREIS
