Come experience the space you've always dreamed of in this beautifully maintained 4-bedroom, 3-full-bath ranch-style home on more than 2.5 acres. From the moment you step into the living room, you'll be captivated by expansive pasture views framed by several mature trees, creating the perfect blend of privacy, beauty, and peaceful country living—all just minutes from the conveniences of McKinney.
Designed for both everyday living and entertaining, the updated kitchen features granite countertops, freshly painted cabinetry, a stylish new backsplash, a new double wall oven, stainless steel appliances, and a movable island that offers added flexibility. Recent improvements throughout the home include fresh interior paint, two new exterior doors, renovated master bathroom, owned solar panels for energy efficiency, and recently trimmed trees that enhance the property's beauty - including several rows of recently planted pecan trees that will eventually produce enough to sell!
Relax with your morning coffee or unwind at sunset from the covered front and back porches while taking in the peaceful countryside views. The property also includes a spacious 2-car garage, an additional 2-car carport, and a 5-stall barn with endless possibilities for horses, livestock, equipment storage, hobbies, or a workshop.
Whether you're looking for room to spread out, a place to keep your horses, or simply a quieter way of life without sacrificing convenience, this exceptional property offers the best of country living with shopping, dining, and everyday amenities just minutes away. With no HOA and no city taxes, opportunities like this are becoming increasingly rare. Come take a look today!
For sale
$600,000
5713 Pecan Place Dr, McKinney, TX 75071
4beds
2,255sqft
Single Family Residence
Built in 1978
2.58 Acres Lot
$580,000 Zestimate®
$266/sqft
$-- HOA
What's special
Peaceful countryside viewsFresh interior paintFreshly painted cabinetryStainless steel appliancesExpansive pasture viewsGranite countertopsRenovated master bathroom
- 33 days |
- 1,706 |
- 113 |
Likely to sell faster than
Zillow last checked:
Listing updated:
Listed by:
Ashley Hardcastle 0819042 214-578-8665,
The Real Estate Project 214-578-8665
Source: NTREIS,MLS#: 21334672
Facts & features
Interior
Bedrooms & bathrooms
- Bedrooms: 4
- Bathrooms: 3
- Full bathrooms: 3
Primary bedroom
- Level: First
- Dimensions: 1 x 1
Living room
- Level: First
- Dimensions: 1 x 1
Heating
- Central, Electric
Cooling
- Central Air, Electric
Appliances
- Included: Double Oven, Dishwasher, Electric Cooktop, Electric Oven, Microwave
Features
- Kitchen Island
- Has basement: No
- Number of fireplaces: 1
- Fireplace features: Living Room
Interior area
- Total interior livable area: 2,255 sqft
Video & virtual tour
Property
Parking
- Total spaces: 4
- Parking features: Carport, Driveway, Garage, Garage Faces Rear
- Attached garage spaces: 2
- Carport spaces: 2
- Covered spaces: 4
Features
- Levels: One
- Stories: 1
- Pool features: None
Lot
- Size: 2.58 Acres
Details
- Parcel number: R189300002901
Construction
Type & style
- Home type: SingleFamily
- Architectural style: Detached
- Property subtype: Single Family Residence
Condition
- Year built: 1978
Utilities & green energy
- Sewer: Septic Tank
- Water: Community/Coop
- Utilities for property: Septic Available, Water Available
Community & HOA
Community
- Subdivision: Honey Creek Country Estates
HOA
- Has HOA: No
Location
- Region: Mckinney
Financial & listing details
- Price per square foot: $266/sqft
- Tax assessed value: $523,018
- Annual tax amount: $6,598
- Date on market: 7/18/2026
- Cumulative days on market: 34 days
- Listing terms: Cash,Conventional,FHA,VA Loan
Estimated market value
$580,000
$551,000 - $609,000
$2,839/mo
Price history
| Date | Event | Price |
|---|---|---|
| 7/18/2026 | Listed for sale | $600,000+71.9%$266/sqft |
Source: NTREIS #21334672 Report a problem | ||
| 1/30/2017 | Sold | -- |
Source: Agent Provided Report a problem | ||
| 1/6/2017 | Pending sale | $349,000$155/sqft |
Source: Lone Star Realty #13500993 Report a problem | ||
| 11/29/2016 | Listed for sale | $349,000$155/sqft |
Source: Lone Star Realty #13500993 Report a problem | ||
Public tax history
| Year | Property taxes | Tax assessment |
|---|---|---|
| 2025 | $4,928 +2% | $494,311 +10% |
| 2024 | $4,834 +12.6% | $449,374 +10% |
| 2023 | $4,295 -17.1% | $408,522 +10% |
| 2022 | $5,181 +1.3% | $371,384 +10% |
| 2021 | $5,113 -5.1% | $337,622 +0.8% |
| 2020 | $5,386 +8.6% | $334,861 +9% |
| 2019 | $4,958 +0.2% | $307,284 +5.8% |
| 2018 | $4,949 +109.2% | $290,314 +0.1% |
| 2017 | $2,366 | $289,966 +25% |
| 2016 | $2,366 -6.6% | $232,024 +15.9% |
| 2015 | $2,533 | $200,223 +8.2% |
| 2014 | $2,533 | $185,097 +2.9% |
| 2013 | -- | $179,932 +3.6% |
| 2012 | -- | $173,703 -2.3% |
| 2011 | -- | $177,791 -2.6% |
| 2010 | -- | $182,455 -1.4% |
| 2009 | -- | $185,014 +3% |
| 2008 | -- | $179,656 +0.7% |
| 2007 | -- | $178,384 +1.2% |
| 2006 | -- | $176,331 +3.7% |
| 2005 | -- | $170,000 +4.8% |
| 2004 | -- | $162,262 -0.2% |
| 2003 | -- | $162,529 +0.1% |
| 2002 | -- | $162,371 +10% |
| 2001 | -- | $147,610 +10% |
| 2000 | -- | $134,191 |
Find assessor info on the county website
Monthly payment
Est. payment
Payment breakdown
Explore the cost of this home by adjusting the details. Changes won't be saved.Climate risks
Neighborhood: 75071
Nearby schools
GreatSchools rating
- 5/10Naomi Press Elementary SchoolGrades: K-5Distance: 3.9 mi
- 8/10Scott Morgan Johnson Middle SchoolGrades: 6-8Distance: 4 mi
- 8/10McKinney North High SchoolGrades: 9-12Distance: 4.1 mi
Schools provided by the listing agent
- Elementary: Naomi Press
- Middle: Johnson
- High: McKinney North
- District: McKinney ISD
Source: NTREIS. This data may not be complete. We recommend contacting the local school district to confirm school assignments for this home.
- $502,9004 bd2 ba2k sqft3679 Honey Creek Dr, McKinney, TX 75071Off Market
- $1,269,7007 bd2 ba4.1k sqft5785 Pecan Place Dr, McKinney, TX 75071Off Market
- $599,1003 bd2 ba1.9k sqft5682 Pecan Place Dr, McKinney, TX 75071Off Market
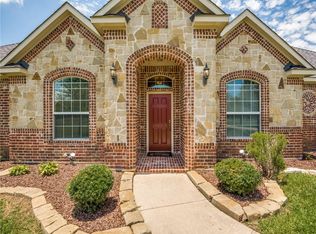
- $436,0004 bd2 ba2k sqft5539 Pecan Place Dr, McKinney, TX 75071Off Market
- $603,0003 bd2 ba2.9k sqft5632 Pecan Place Dr, McKinney, TX 75071Off Market
- $483,2003 bd2 ba1.9k sqft5754 Pecan Place Dr, McKinney, TX 75071Off Market
- $1,507,1004 bd5 ba4k sqft5815 Pecan Place Dr, McKinney, TX 75071Off Market
- $1,400,1003 bd3 ba4.1k sqft3648 Honey Creek Dr, McKinney, TX 75071Off Market
A local agent can set up tours, give advice and negotiate with sellers.
Similar homes
- $575,0004 bd4 ba3k sqft3513 Red Cardinal Ct, McKinney, TX 75071For Sale
 MLS ID #21364218, MACE RENFRO. NTREIS
 - $829,0004 bd3 ba3.3k sqft3380 Pecan Cir, McKinney, TX 75071For Sale
 MLS ID #21262836, Nicole Czegledi. NTREIS
 - $599,9004 bd3 ba2.5k sqft9621 Firebush Trl, McKinney, TX 75071New Construction
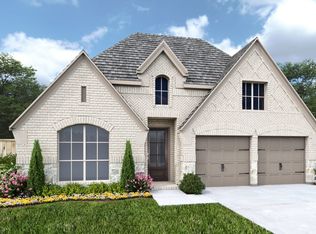 Perry Homes
 - $591,6034 bd3 ba2.5k sqft2724 Shady Branch Ln, McKinney, TX 75071New Construction
 NTREIS
 - from $647,9004 bd3 ba2.7k sqft2722H Plan, Trinity Falls 50', McKinney, TX 75071New ConstructionPerry Homes
- $850,0003 bd3 ba2.9k sqft4030 Weston Rd, McKinney, TX 75071For SaleMLS ID #21345343, Karis Jones. NTREIS
- $604,9524 bd4 ba2.7k sqft2709 Cedar Valley Cv, McKinney, TX 75071New ConstructionNTREIS
- $619,9004 bd4 ba2.6k sqft1917 Cotton Creek Pass, McKinney, TX 75071For SaleMLS ID #21307451, Chad Odom. NTREIS
- $550,0004 bd3 ba2.2k sqft8504 Fannin Creek Trl, McKinney, TX 75071For SaleMLS ID #21285334, Sharon Apligian. NTREIS
- $596,2614 bd3 ba2.5k sqft2705 Cedar Valley Cv, McKinney, TX 75071New ConstructionCoventry Homes
- $674,9004 bd4 ba2.9k sqft9517 Firebush Trl, McKinney, TX 75071New ConstructionNTREIS
- from $589,9004 bd3 ba2.4k sqft2476W Plan, Trinity Falls 50', McKinney, TX 75071New ConstructionPerry Homes
- $604,3904 bd4 ba2.7k sqft8640 Katydid Dr, McKinney, TX 75071New ConstructionCoventry Homes
- $409,9004 bd2 ba1.9k sqft7109 Black Cherry Ln, McKinney, TX 75071For SaleMLS ID #21349018, David Wyrick. NTREIS
- $625,9994 bd4 ba2.7k sqft8525 Donaho Trl, McKinney, TX 75071New ConstructionCoventry Homes
- from $441,9994 bd3 ba2.2k sqftHendrix Plan, Shaded Tree : Classic Collection, McKinney, TX 75071New ConstructionLennar Homes
- from $588,9004 bd3 ba2.4k sqft2474W Plan, Trinity Falls 50', McKinney, TX 75071New ConstructionPerry Homes
- $603,0003 bd3 ba2.3k sqft2709 Shady Branch Ln, McKinney, TX 75071New ConstructionNTREIS
- from $598,9004 bd3 ba2.5k sqft2574W Plan, Trinity Falls 50', McKinney, TX 75071New ConstructionPerry Homes
- from $576,9004 bd3 ba2.3k sqft2357W Plan, Trinity Falls 50', McKinney, TX 75071New ConstructionPerry Homes
