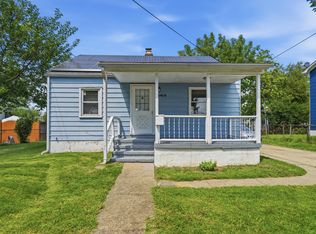
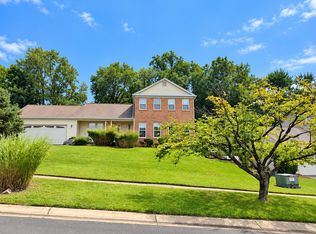
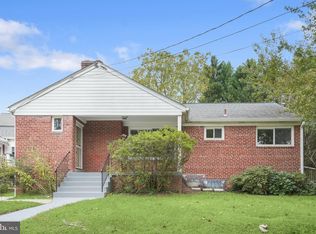
Your Own Garden Retreat in the Heart of Rockville! Welcome to 5713 Stillwell Road, a charming 4-bedroom, 2-full-bath detached home in Twinbrook with about 1,456 sq ft of living space. The home will be freshly painted throughout prior to move-in. Renovated in 2019 with updates including doors, windows, flooring and insulation. New flooring is planned for the kitchen and downstairs home office in mid-November. Enjoy an eat-in kitchen, a cozy fireplace, central air, washer and dryer, and a driveway for off-street parking. The yard is a gardener's dream: an established vegetable garden plus raspberries, blackberries, red, black and white currants, gooseberries, and apple, pear and fig trees, all ready to pick next summer. It's about a 15-minute walk to Twinbrook Metro (Red Line), so you can skip Metro parking fees. You're also close to Rockville Pike, Twinbrook Quarter, Wegmans, shopping, dining and parks. Available December 1, 2026, at $3,200/month. A 2-year lease is preferred. Pets are considered case by case, with $50/month pet rent per pet; there is no charge for service or assistance animals. No smoking. Schedule your showing today!
House for rent
Singlefamily
Available Tue Dec 1 2026
Cats, dogs OK
Air conditioner, central air, electric, window unit
2 Open parking spaces parking
Forced air, natural gas
What's special
Cozy fireplaceWasher and dryerEstablished vegetable gardenCentral airDriveway for off-street parkingEat-in kitchen
- 10 days |
- -- |
- -- |
Zillow last checked:
Listing updated:
Travel times

Let’s turn your rent into credit progress
Build credit history with every on-time payment and get credit for the payment you’re already making.
Facts & features
Interior
Bedrooms & bathrooms
- Bedrooms: 4
- Bathrooms: 2
- Full bathrooms: 2
Heating
- Forced Air, Natural Gas
Cooling
- Air Conditioner, Central Air, Electric, Window Unit
Appliances
- Included: Gas Water Heater
Features
- Breakfast Area, Eat-in Kitchen, Kitchen - Table Space
- Has fireplace: Yes
Interior area
- Total interior livable area: 1,456 sqft
Property
Parking
- Total spaces: 2
- Parking features: Driveway, Off Street, On Street, Open
- Has uncovered spaces: Yes
- Details: Contact manager
Features
- Exterior features: Breakfast Area, Kitchen - Table Space
- Pool features: Contact manager
Details
- Parcel number: 0400219482
Construction
Type & style
- Home type: SingleFamily
- Architectural style: Cape Cod
- Property subtype: SingleFamily
Condition
- Year built: 1951
Community & HOA
Location
- Region: Rockville
Financial & listing details
- Lease term: Contact For Details
Nearby apartments for rent

Price history
| Date | Event | Price |
|---|---|---|
| 10/22/2026 | Listed for rent | $3,200$2/sqft |
Source: Bright MLS #MDMC2261170 Report a problem | ||
| 4/7/2016 | Sold | $360,000-2.7%$247/sqft |
Source: Public Record Report a problem | ||
| 2/24/2016 | Pending sale | $369,900$254/sqft |
Source: Long & Foster Real Estate, Inc. #MC9573280 Report a problem | ||
| 2/18/2016 | Listed for sale | $369,900+171%$254/sqft |
Source: Long & Foster Real Estate, Inc. #MC9573280 Report a problem | ||
| 5/13/1994 | Sold | $136,500$94/sqft |
Source: Public Record Report a problem | ||