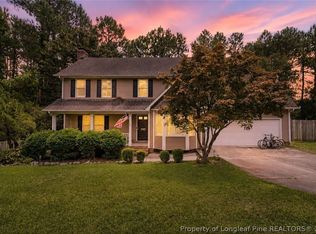
Welcome home to 5713 Waldwick Road, a beautifully renovated 4-bedroom, 2.5-bathroom home offering 2,078 square feet of living space on a spacious .31-acre lot in Kinwood Estates. Conveniently located just off Ramsey Street, this home provides easy access to shopping, restaurants, everyday amenities, and I-295 for an effortless commute throughout Fayetteville.
A large covered front porch welcomes you inside, where you'll immediately notice beautifully installed 20 MIL luxury vinyl plank flooring, fresh paint, and a striking stained fireplace that creates a warm focal point in the living space.
Continue through the formal dining room into the updated kitchen, featuring quartz countertops, a classic subway tile backsplash, and a stainless steel appliance package. Just beyond the kitchen is a dedicated utility room with washer and dryer hookups, a convenient half bath, and access to the oversized two-car garage offering more than 600 square feet of space. An additional utility/storage room inside the garage provides even more room for tools, equipment, or household storage.
Upstairs, you'll find all four bedrooms along with two full bathrooms, creating a functional layout with plenty of room to spread out.
Step outside to enjoy the spacious, fully fenced backyard—perfect for entertaining, relaxing, pets, or simply enjoying your own private outdoor space.
Extensively renovated, conveniently located, and ready for its next owner—don't miss your opportunity to call 5713 Waldwick Road home and LIVE the ORIGINS Experience!
Pending
$289,999
5713 Waldwick Rd, Fayetteville, NC 28311
4beds
2,078sqft
Single Family Residence
Built in 1983
0.31 Acres Lot
$290,200 Zestimate®
$140/sqft
$-- HOA
What's special
Large covered front porchStriking stained fireplaceFresh paintSpacious fully fenced backyardStainless steel appliance packageQuartz countertopsFour bedrooms
- 34 days
- 507
- 12
Zillow last checked:
Listing updated:
Listed by:
PATRICK WHITE,
LPT REALTY LLC
Source: LPRMLS,MLS#: 769822 Originating MLS: Longleaf Pine Realtors
Facts & features
Interior
Bedrooms & bathrooms
- Bedrooms: 4
- Bathrooms: 3
- Full bathrooms: 2
- 1/2 bathrooms: 1
Cooling
- Central Air, Electric
Appliances
- Included: Dishwasher, Microwave, Range, Refrigerator, Water Heater
- Laundry: Washer Hookup, Dryer Hookup
Features
- Ceiling Fan(s), Chandelier, Dining Area, Separate/Formal Dining Room, Separate/Formal Living Room, Bath in Primary Bedroom, Pantry, Quartz Counters, Storage, Tub Shower, Utility Room, Walk-In Closet(s), Walk-In Shower
- Flooring: Luxury Vinyl Plank
- Basement: Crawl Space
- Number of fireplaces: 1
- Fireplace features: Wood Burning
Interior area
- Total interior livable area: 2,078 sqft
Property
Parking
- Total spaces: 2
- Parking features: Attached, Garage
- Attached garage spaces: 2
Features
- Levels: Two
- Stories: 2
- Patio & porch: Front Porch, Porch
- Exterior features: Fence, Porch
- Fencing: Yard Fenced
Lot
- Size: 0.31 Acres
- Features: 1/4 to 1/2 Acre Lot, Cleared
- Topography: Cleared
Details
- Parcel number: 0540046789.000
- Zoning description: SF10 - Single Family Res 10
- Special conditions: Standard
Construction
Type & style
- Home type: SingleFamily
- Architectural style: Two Story
- Property subtype: Single Family Residence
Materials
- Brick Veneer
Condition
- New construction: No
- Year built: 1983
Utilities & green energy
- Sewer: Public Sewer
- Water: Public
Community & HOA
Community
- Subdivision: Kinwood
HOA
- Has HOA: No
Location
- Region: Fayetteville
Financial & listing details
- Price per square foot: $140/sqft
- Tax assessed value: $273,900
- Annual tax amount: $3,087
- Date on market: 9/25/2026
- Cumulative days on market: 35 days
- Listing terms: Cash,Conventional,FHA,New Loan,VA Loan
- Inclusions: Appliance Package
- Exclusions: N/A
- Ownership: Less than a year
Estimated market value
$290,200
$276,000 - $305,000
$2,005/mo
Price history
| Date | Event | Price |
|---|---|---|
| 9/30/2026 | Pending sale | $289,999$140/sqft |
Source:  LPRMLS #769822 Report a problem | ||
| 9/25/2026 | Listed for sale | $289,999+90.8%$140/sqft |
Source: LPRMLS #769822 Report a problem | ||
| 5/27/2026 | Sold | $152,000-33.9%$73/sqft |
Source: Public Record Report a problem | ||
| 3/25/2026 | Pending sale | $229,900$111/sqft |
Source: LPRMLS #755344 Report a problem | ||
| 1/6/2026 | Listed for sale | $229,900-20.7%$111/sqft |
Source: LPRMLS #755344 Report a problem | ||
| 11/7/2025 | Listing removed | $289,900$140/sqft |
Source: LPRMLS #740678 Report a problem | ||
| 9/3/2025 | Price change | $289,900-3.3%$140/sqft |
Source: LPRMLS #740678 Report a problem | ||
| 5/16/2025 | Price change | $299,900-1.6%$144/sqft |
Source: LPRMLS #740678 Report a problem | ||
| 3/20/2025 | Listed for sale | $304,900+76.2%$147/sqft |
Source: LPRMLS #740678 Report a problem | ||
| 12/30/2024 | Sold | $173,000-24.8%$83/sqft |
Source: LPRMLS #731418 Report a problem | ||
| 12/16/2024 | Listed for sale | $230,000$111/sqft |
Source: LPRMLS #731418 Report a problem | ||
| 12/5/2024 | Pending sale | $230,000$111/sqft |
Source: LPRMLS #731418 Report a problem | ||
| 10/4/2024 | Price change | $230,000-4.2%$111/sqft |
Source: LPRMLS #731418 Report a problem | ||
| 9/2/2024 | Listed for sale | $240,000+57.4%$115/sqft |
Source: LPRMLS #731418 Report a problem | ||
| 10/30/2015 | Listing removed | -- |
Source: Auction.com Report a problem | ||
| 10/29/2015 | Listed for sale | -- |
Source: Auction.com Report a problem | ||
| 3/28/2006 | Sold | $152,500$73/sqft |
Source: Public Record Report a problem | ||
Public tax history
| Year | Property taxes | Tax assessment |
|---|---|---|
| 2025 | $3,087 +21.7% | $273,900 +84.4% |
| 2024 | $2,536 +4.9% | $148,500 |
| 2023 | $2,418 +6% | $148,500 |
| 2022 | $2,281 | $148,500 |
| 2021 | $2,281 | $148,500 +8% |
| 2020 | -- | $137,500 -7.4% |
| 2019 | $2,246 | $148,500 |
| 2018 | $2,246 | $148,500 |
| 2017 | $2,246 -0.1% | $148,500 -12.9% |
| 2016 | $2,249 +1% | $170,400 |
| 2015 | $2,226 +0.3% | $170,400 |
| 2014 | $2,219 +2.7% | $170,400 |
| 2013 | $2,160 | $170,400 |
| 2012 | $2,160 | $170,400 |
| 2011 | $2,160 | $170,400 |
| 2010 | -- | $170,400 |
| 2009 | -- | $170,400 +43.1% |
| 2008 | -- | $119,100 |
| 2007 | -- | $119,100 |
| 2006 | -- | $119,100 |
| 2005 | -- | -- |
| 2004 | -- | $119,100 |
| 2003 | -- | $119,100 -2.8% |
| 2002 | -- | $122,532 |
| 2001 | -- | $122,532 |
Find assessor info on the county website
Monthly payment
Est. payment
Payment breakdown
Explore the cost of this home by adjusting the details. Changes won't be saved.Climate risks
Neighborhood: 28311
Nearby schools
Schools provided by the listing agent
- Middle: Pine Forest Middle School
- High: Pine Forest Senior High
Source: LPRMLS. This data may not be complete. We recommend contacting the local school district to confirm school assignments for this home.
Similar homes
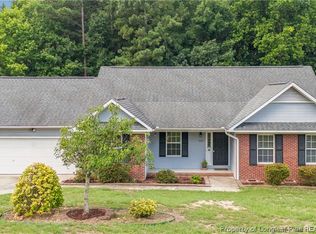
- $249,0003 bd2 ba1.6k sqft5579 Linkwood Dr, Fayetteville, NC 28311For Sale
 MLS ID #766294, JESSICA GOODE, ONNIT REALTY GROUP. LPRMLS
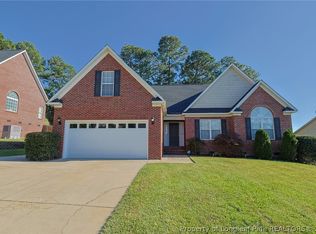
- $305,0003 bd2 ba1.8k sqft735 Larkspur Dr, Fayetteville, NC 28311For Sale
 MLS ID #771156, VANGUARD TEAM POWERED BY ERA STROTHER REAL ESTATE, ERA STROTHER REAL ESTATE. LPRMLS
- $370,0004 bd3 ba2.6k sqft6101 Holyrood Ct, Fayetteville, NC 28311For Sale
 MLS ID #766553, ROXANNE JACKSON, LPT REALTY LLC. LPRMLS
- $329,9003 bd3 ba2.1k sqft7727 Magma Dr, Fayetteville, NC 28311For Sale
 MLS ID #766478, AISLING BONNER, ERA STROTHER REAL ESTATE. LPRMLS
