Nestled on a quiet, neighborhood friendly cul-de-sac, this lovingly maintained split-level home combines colorful curb appeal with vibrant, mature gardens. The sun-drenched entry level features an expansive living and dining area anchored by a fireplace, an eat-in kitchen, and sliders opening to the fully fenced yard. Upstairs, the primary suite offers ocean and Catalina Island views, complemented by three additional bedrooms and a full bath. The lower-level family room is an entertainer's hub, complete with a a bar, half bath, garage access, and direct patio entry. The private backyard is a fruit lover’s paradise, boasting orange, apple, avocado, tangerine nectarine, peach and fig trees, as well as raspberry, blackberry and grape vines. The upper yard has just been beautifully transformed into environmentally conscious landscaping, highlighted by artificial turf. Featuring recent upgrades such as dual-pane windows, laminate plank flooring, exterior paint and roof - this residence offers the perfect canvas to finalize your dream home. Property is being sold in its current condition with no Seller repairs, nor credits. Bring your imagination!
Sold for $1,600,000
Zillow last checked:
Listing updated:
Bought with:
Kevin Park, DRE #01427224
Keller Williams Realty
Source: CRMLS,MLS#: PV26133219 Originating MLS: California Regional MLS
Originating MLS: California Regional MLSPrice history
| Date | Event | Price |
|---|---|---|
| 7/31/2026 | Sold | $1,600,000-3%$638/sqft |
Source:  CRMLS #PV26133219 Report a problem CRMLS #PV26133219 Report a problem | ||
| 7/29/2026 | Pending sale | $1,649,000$658/sqft |
Source: CRMLS #PV26133219 Report a problem | ||
| 7/17/2026 | Contingent | $1,649,000$658/sqft |
Source: CRMLS #PV26133219 Report a problem | ||
| 7/6/2026 | Listed for sale | $1,649,000$658/sqft |
Source: CRMLS #PV26133219 Report a problem | ||
Nearby homes
- $1,980,0004 bd3 ba2.4k sqft5722 Sunmist Dr, Rancho Palos Verdes, CA 90275Sold

- $1,861,3004 bd3 ba2.4k sqft5708 Sunmist Dr, Rancho Palos Verdes, CA 90275Off Market
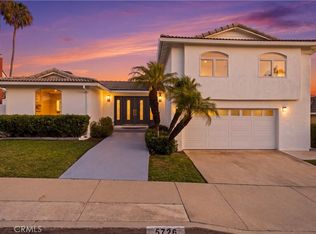
- $2,199,0004 bd4 ba2.5k sqft5726 Sunmist Dr, Rancho Palos Verdes, CA 90275For Sale
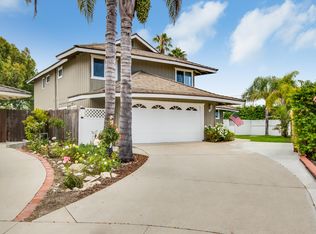
- $2,127,1005 bd4 ba2.7k sqft5704 Sunmist Dr, Rancho Palos Verdes, CA 90275Off Market
Get a cash offer in 3 minutes
Find out how much your home could sell for in as little as 3 minutes with a no-obligation cash offer.
Estimated market value
$1,590,100
