Tastefully reimagined 4-bedroom, 4-bath pool home, located on a quiet cul-de-sac, offers ocean and Catalina Island views. The inviting living room features a fireplace, while the beautifully remodeled kitchen showcases custom cabinetry, new appliances, and stylish floating shelves. The spacious primary suite enjoys a private balcony overlooking the ocean and Catalina Island. The beautifully remodeled spa-like primary bathroom features a double vanity and ocean views. Beautiful hardwood flooring flows throughout the home. New heating and air-conditioning. Step outside to an inviting backyard with a sparkling pool and ocean view perfect for relaxing and entertaining.
For sale
Listed by: Estate Properties • Jim Ghannadi • Contact: 310-686-5040
$2,199,000
5726 Sunmist Dr, Rancho Palos Verdes, CA 90275
4beds
2,506sqft
Single Family Residence
Built in 1964
9,163 Square Feet Lot
$2,139,200 Zestimate®
$877/sqft
$3/mo HOA
What's special
- 31 days
- 1,451
- 121
Likely to sell faster than
Zillow last checked:
Listing updated:
Listed by:
Jim Ghannadi DRE #01124918 310-686-5040,
Estate Properties
Source: CRMLS,MLS#: PV26181423 Originating MLS: California Regional MLS
Originating MLS: California Regional MLSFacts & features
Interior
Bedrooms & bathrooms
- Bedrooms: 4
- Bathrooms: 4
- Full bathrooms: 2
- 3/4 bathrooms: 2
Rooms
- Room types: Kitchen, Living Room, Primary Bathroom, Primary Bedroom
Primary bedroom
- Features: Primary Suite
Bathroom
- Features: Bathtub, Dual Sinks, Quartz Counters, Separate Shower, Tub Shower
Kitchen
- Features: Kitchen Island, Kitchen/Family Room Combo, Quartz Counters, Remodeled, Updated Kitchen
Heating
- Central, Natural Gas
Cooling
- Central Air, Gas
Appliances
- Included: Dishwasher, Free-Standing Range, Disposal, Gas Oven, Gas Range, Gas Water Heater, Microwave, Refrigerator, Range Hood, Vented Exhaust Fan, Water Heater
- Laundry: In Garage
Features
- Balcony, Primary Suite
- Doors: French Doors
- Windows: Skylight(s)
- Basement: Sump Pump
- Has fireplace: Yes
- Fireplace features: Bonus Room, Living Room
- Common walls with other units/homes: No Common Walls
Interior area
- Total interior livable area: 2,506 sqft
Property
Parking
- Total spaces: 2
- Parking features: Direct Access, Garage Faces Front, Garage, Garage Door Opener
- Attached garage spaces: 2
Features
- Levels: Multi/Split
- Entry location: front
- Patio & porch: Patio
- Exterior features: Rain Gutters
- Has private pool: Yes
- Pool features: Gas Heat, Heated, In Ground, Private
- Spa features: None
- Fencing: Stucco Wall
- Has view: Yes
- View description: Ocean, Pool
- Has water view: Yes
- Water view: Ocean
Lot
- Size: 9,163 Square Feet
- Features: 0-1 Unit/Acre, Cul-De-Sac
Details
- Parcel number: 7574015048
- Special conditions: Standard
Construction
Type & style
- Home type: SingleFamily
- Property subtype: Single Family Residence
Materials
- Stucco
- Foundation: Raised
- Roof: Tile
Condition
- New construction: No
- Year built: 1964
Utilities & green energy
- Electric: Standard
- Sewer: Public Sewer
- Water: Public
- Utilities for property: Electricity Available, Natural Gas Available, Sewer Connected
Community & HOA
Community
- Features: Sidewalks
- Security: Carbon Monoxide Detector(s), Smoke Detector(s)
HOA
- Has HOA: Yes
- Amenities included: Other
- HOA fee: $30 annually
- HOA name: Mesa PV HOA
Location
- Region: Rancho Palos Verdes
Financial & listing details
- Price per square foot: $877/sqft
- Tax assessed value: $1,393,911
- Date on market: 8/20/2026
- Cumulative days on market: 32 days
- Listing terms: Cash,Cash to New Loan
- Road surface type: Paved
Estimated market value
$2,139,200
$2.03M - $2.25M
$7,170/mo
Price history
| Date | Event | Price |
|---|---|---|
| 9/11/2026 | Listed for sale | $2,199,000$877/sqft |
Source:  CRMLS #PV26181423 Report a problem CRMLS #PV26181423 Report a problem | ||
| 8/29/2026 | Listing removed | $2,199,000$877/sqft |
Source: CRMLS #PV26181423 Report a problem | ||
| 8/20/2026 | Listed for sale | $2,199,000+37.4%$877/sqft |
Source: CRMLS #PV26181423 Report a problem | ||
| 1/5/2026 | Sold | $1,600,000-5.6%$638/sqft |
Source: CRMLS #OC25225408 Report a problem | ||
| 12/17/2025 | Pending sale | $1,695,000$676/sqft |
Source: CRMLS #OC25225408 Report a problem | ||
| 12/13/2025 | Listed for sale | $1,695,000$676/sqft |
Source: CRMLS #OC25225408 Report a problem | ||
| 12/4/2025 | Contingent | $1,695,000$676/sqft |
Source: CRMLS #OC25225408 Report a problem | ||
| 11/16/2025 | Price change | $1,695,000-10.5%$676/sqft |
Source: CRMLS #OC25225408 Report a problem | ||
| 9/27/2025 | Listed for sale | $1,894,000-0.3%$756/sqft |
Source: CRMLS #OC25225408 Report a problem | ||
| 9/25/2025 | Listing removed | $1,900,000-4.8%$758/sqft |
Source:  SDMLS #OC25039773 Report a problem SDMLS #OC25039773 Report a problem | ||
| 6/30/2025 | Listed for sale | $1,995,000+83.4%$796/sqft |
Source: SDMLS #OC25039773 Report a problem | ||
| 6/29/2012 | Sold | $1,088,000-1%$434/sqft |
Source: Public Record Report a problem | ||
| 5/9/2012 | Listed for sale | $1,099,000+100.2%$439/sqft |
Source: RE/MAX Palos Verdes Realty #V12058028 Report a problem | ||
| 12/30/1998 | Sold | $549,000$219/sqft |
Source: Public Record Report a problem | ||
Public tax history
| Year | Property taxes | Tax assessment |
|---|---|---|
| 2026 | -- | $1,393,911 +2% |
| 2025 | $16,430 +4.6% | $1,366,580 +2% |
| 2024 | $15,702 +2.1% | $1,339,785 +2% |
| 2023 | $15,384 +5.3% | $1,313,515 +2% |
| 2022 | $14,610 +0.4% | $1,287,760 +2% |
| 2021 | $14,551 +1.4% | $1,262,510 +1% |
| 2020 | $14,349 | $1,249,565 +2% |
| 2019 | $14,349 +4.3% | $1,225,064 +2% |
| 2018 | $13,756 | $1,201,044 +2% |
| 2017 | $13,756 +2.1% | $1,177,496 +2% |
| 2016 | $13,467 +3.1% | $1,154,409 +1.5% |
| 2015 | $13,064 +1.8% | $1,137,069 +2% |
| 2014 | $12,832 | $1,114,797 +62.7% |
| 2012 | -- | $685,213 +2% |
| 2011 | -- | $671,778 +0.8% |
| 2010 | -- | $666,758 -0.2% |
| 2009 | -- | $668,343 +2% |
| 2008 | -- | $655,240 +2% |
| 2007 | -- | $642,393 +2% |
| 2006 | -- | $629,798 |
| 2005 | -- | $629,798 +4% |
| 2004 | -- | $605,344 +1.9% |
| 2003 | -- | $594,251 +2% |
| 2002 | -- | $582,600 +4% |
| 2000 | -- | $559,980 |
Find assessor info on the county website
Monthly payment
Est. payment
Payment breakdown
Explore the cost of this home by adjusting the details. Changes won't be saved.Climate risks
Neighborhood: 90275
- $1,892,5004 bd3 ba2.3k sqft5732 Sunmist Dr, Rancho Palos Verdes, CA 90275Off Market
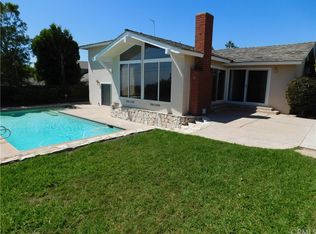
- $1,980,0004 bd3 ba2.4k sqft5722 Sunmist Dr, Rancho Palos Verdes, CA 90275Sold

- $2,015,6003 bd3 ba2.5k sqft5738 Sunmist Dr, Rancho Palos Verdes, CA 90275Off Market
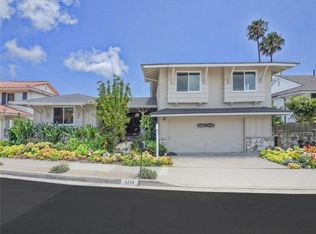
- $1,600,0004 bd3 ba2.5k sqft5716 Sunmist Dr, Rancho Palos Verdes, CA 90275Sold
Similar homes
- $2,295,0004 bd3 ba2.5k sqft6954 Verde Ridge Rd, Rancho Palos Verdes, CA 90275For Sale
 MLS ID #SB26191242, Edward Kaminsky, eXp Realty of California, Inc. CRMLS
 - $2,328,0005 bd4 ba2.5k sqft6976 Verde Ridge Rd, Rancho Palos Verdes, CA 90275For Sale
 MLS ID #SB26195823, Ken Conant, Estate Properties. CRMLS
 - $2,249,0004 bd2 ba1.8k sqft27923 San Nicolas Dr, Rancho Palos Verdes, CA 90275For Sale
 MLS ID #OC26179414, Brian Brooke, Mint Real Estate. CRMLS
 - $2,300,0004 bd3 ba2.4k sqft6532 Via Siena, Rancho Palos Verdes, CA 90275For Sale
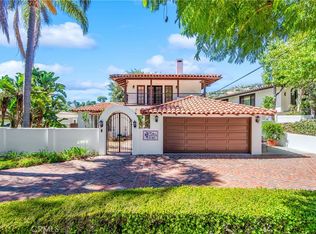 MLS ID #OC26195545, Richard Valance, Seven Gables Real Estate. CRMLS
