Skip main navigation
Sold for $1,980,000
  • Listing Provided by: Estate Properties
    Bought with: Beach City Brokers
    $1,980,000

    5722 Sunmist Dr, Rancho Palos Verdes, CA 90275

    4beds
    2,448sqft
    Single Family Residence
    Built in 1964
    9,238 Square Feet Lot
    $1,965,200 Zestimate®
    $809/sqft
    $7,091 Estimated rent

    Home value

    $1,965,200

    $1.77M - $2.18M

    $7,091/mo

    Zestimate® history
    Loading
    Loading...

    Owner options

    List your home for rent

    $7,091/mo

    Rent Zestimate®

    Find your next renter with Zillow Rental Manager. Plus, with online applications, you can quickly screen prospective tenants – for free.

    Learn more

    $7,091/mo

    Rent Zestimate®

    Refinance and save

    $12,705/mo

    Est. payment

    Refinancing to a lower rate could help reduce your monthly payments and save thousands over the life of the loan.

    See today's rates

    $12,705/mo

    Est. payment

    Explore your selling options

    Work with a Zillow partner agent

    Leverage their expertise and Zillow's premium Showcase listings to get your home seen by more buyers.

    Get started

    List with your own agent

    Get your home in front of millions of buyers by listing it on Zillow.

    Learn how to do it

    Sell it yourself

    Take full control of how buyers see your home on Zillow by listing For Sale by Owner (FSBO).

    List your home

    What's special

    Charming stone-framed fireplaceCustom-built wood staircaseImpressive galley kitchenAbundance of natural lightOpen concept designGenerously sized backyardThoughtfully designed layout
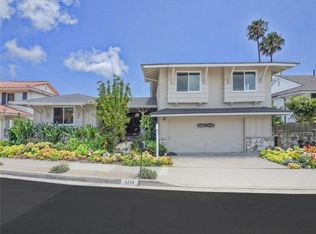
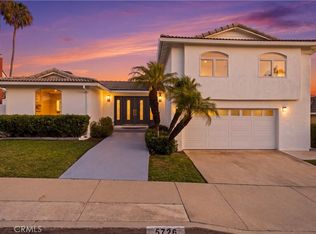
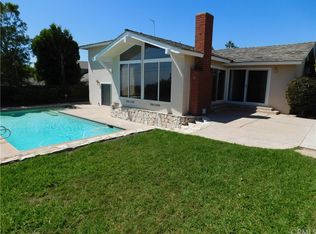
    **An Exceptional Gem Awaits You!** Welcome to this immaculate turn-key residence, offering an expansive living space of just over 2,448 square feet. Nestled in a serene cul-de-sac within the highly sought-after Rancho Palos Verdes community, this home combines luxury with comfort. As you step inside, you’ll be greeted by an abundance of natural light that flows through large sliding doors, creating a warm and inviting atmosphere throughout the main level. The thoughtfully designed layout features four spacious bedrooms—three located upstairs and one conveniently situated downstairs, perfect for accommodating guests, in-laws, or turning into a cozy home office. The heart of this home is its impressive galley kitchen, which boasts sleek granite countertops and under-mount LED lighting that beautifully illuminates the space. The center island provides additional prep space, while stainless steel appliances—including a dishwasher, refrigerator, and a modern cooktop with hood—make this kitchen both stylish and functional. The living area is equally impressive, showcasing an open concept design that flows seamlessly into the dining area. Here, you’ll find a charming stone-framed fireplace that adds both warmth and character, making it the perfect spot for gatherings with family and friends. Adjacent is the spacious family room featuring a wet bar, ideal for entertaining. Every detail in this home has been carefully considered. From the striking custom-built wood staircase to the updated double-pane windows and elegant French doors, each element adds a touch of sophistication. Enjoy smooth ceilings throughout, a tankless water heater for energy efficiency, and newer custom flooring that complements the home’s overall aesthetic. Step outside to discover a generously sized backyard that offers breathtaking ocean and Catalina Island views—perfect for alfresco dining or hosting summer barbecues. The convenience of an attached two-car garage with direct access and washer and dryer hookups only enhances this remarkable property. Located just a short distance from top-rated PV schools, scenic hiking trails, delightful shopping, dining, and beautiful parks, this home truly has it all. Don’t miss the opportunity to make this exquisite property your own. **This is a MUST-SEE!**

    Zillow last checked:

    Listing updated:

    Listing Provided by:

    Lisa Oliveras DRE #01141551 lisa.ramsey@southbayspecialists.com,

    Estate Properties,

    Ramsey Oliveras DRE #01200976 310-378-5533,

    Estate Properties

    Bought with:

    Holly Kauffman, DRE #01948745

    Beach City Brokers

    Source: CRMLS,MLS#: PV25074893MLS LogoOriginating MLS: California Regional MLS

    Facts & features

    Interior

    Bedrooms & bathrooms
    • Bedrooms: 4
    • Bathrooms: 3
    • Full bathrooms: 2
    • 1/2 bathrooms: 1
    • Main level bathrooms: 1
    • Main level bedrooms: 1
    Bedroom
    • Features: All Bedrooms Up
    Bedroom
    • Features: Bedroom on Main Level
    Bathroom
    • Features: Bathroom Exhaust Fan, Bathtub, Dual Sinks, Granite Counters, Low Flow Plumbing Fixtures, Multiple Shower Heads, Remodeled, Soaking Tub, Separate Shower, Tub Shower
    Kitchen
    • Features: Granite Counters, Kitchen Island, Kitchen/Family Room Combo, Remodeled, Self-closing Cabinet Doors, Self-closing Drawers, Updated Kitchen
    Other
    • Features: Walk-In Closet(s)
    Heating
    • Central, Forced Air, Fireplace(s)
    Cooling
    • None
    Appliances
    • Included: Dishwasher, Free-Standing Range, Disposal, Gas Oven, Gas Range, Gas Water Heater, Refrigerator, Water Softener, Tankless Water Heater
    • Laundry: Washer Hookup, Gas Dryer Hookup, Inside, In Garage
    Features
    • Wet Bar, Crown Molding, Separate/Formal Dining Room, Eat-in Kitchen, Granite Counters, Pantry, Recessed Lighting, All Bedrooms Up, Bedroom on Main Level, Instant Hot Water, Walk-In Closet(s)
    • Flooring: Laminate, Tile
    • Doors: Double Door Entry, French Doors, Mirrored Closet Door(s)
    • Windows: Screens, Shutters
    • Has fireplace: Yes
    • Fireplace features: Gas, Living Room
    • Common walls with other units/homes: No Common Walls
    Interior area
    • Total interior livable area: 2,448 sqft

    Property

    Parking
    • Total spaces: 4
    • Parking features: Concrete, Direct Access, Driveway Level, Door-Single, Driveway, Garage Faces Front, Garage, Garage Door Opener
    • Attached garage spaces: 2
    • Uncovered spaces: 2
    Accessibility
    • Accessibility features: Other, Accessible Entrance
    Features
    • Levels: Two
    • Stories: 2
    • Entry location: Front door
    • Patio & porch: Concrete, Open, Patio, See Remarks
    • Pool features: None
    • Spa features: None
    • Fencing: Average Condition,Wood
    • Has view: Yes
    • View description: Catalina, Coastline, Neighborhood, Ocean
    • Has water view: Yes
    • Water view: Coastline,Ocean
    Lot
    • Size: 9,238 sqft
    • Features: Back Yard, Cul-De-Sac, Front Yard, Sprinklers In Rear, Sprinklers In Front, Lawn, Sprinklers Timer, Sprinkler System, Yard
    Details
    • Parcel number: 7574015047
    • Zoning: RPRS10000*
    • Special conditions: Standard

    Construction

    Type & style
    • Home type: SingleFamily
    • Architectural style: Traditional
    • Property subtype: Single Family Residence
    Materials
    • Drywall, Concrete, Stucco
    • Foundation: Slab
    • Roof: Composition,Shingle
    Condition
    • Updated/Remodeled,Turnkey
    • New construction: No
    • Year built: 1964

    Utilities & green energy

    • Electric: Electricity - On Property, Standard
    • Sewer: Public Sewer
    • Water: Public
    • Utilities for property: Cable Available, Electricity Connected, Natural Gas Connected, Phone Available, Sewer Connected, Water Connected

    Community & neighborhood

    Security
    • Security features: Carbon Monoxide Detector(s), Smoke Detector(s), Security Lights
    Community
    • Community features: Street Lights, Sidewalks
    Location
    • Region: Rancho Palos Verdes

    Other

    Other facts
    • Listing terms: Cash,Cash to New Loan,Conventional,FHA,Fannie Mae
    • Road surface type: Paved

    Price history

    DateEventPrice
    5/15/2025Sold$1,980,000+2650%$809/sqft
    Source: CRMLS #PV25074893 Report a problem
    2/14/2024Sold$72,000+3.4%$29/sqft
    Source: Agent Provided Report a problem
    12/2/2022Sold$69,600-3.3%$28/sqft
    Source: Agent Provided Report a problem
    6/29/2021Sold$72,000+13.2%$29/sqft
    Source: Agent Provided Report a problem
    5/2/2015Sold$63,600-94.2%$26/sqft
    Source: Agent Provided Report a problem
    1/10/2014Sold$1,100,000+155.8%$449/sqft
    Source: Public Record Report a problem
    11/28/1995Sold$430,000$176/sqft
    Source: Public Record Report a problem

    Public tax history

    YearProperty taxesTax assessment
    2025$22,987 +48.7%$1,348,438 +2%
    2024$15,455 +2.1%$1,321,999 +2%
    2023$15,139 +5.3%$1,296,078 +2%
    2022$14,375 +0.4%$1,270,666 +2%
    2021$14,317 +1.4%$1,245,752 +1%
    2020$14,117 $1,232,980 +2%
    2019$14,117 +3.9%$1,208,805 +2%
    2018$13,581 $1,185,104 +2%
    2017$13,581 +2.1%$1,161,868 +2%
    2016$13,296 +3.1%$1,139,087 +1.5%
    2015$12,898 +81.1%$1,121,977 +92.5%
    2014$7,121 $582,717 +2.5%
    2012-- $568,712 +2%
    2011-- $557,561 +0.8%
    2010-- $553,395 -0.2%
    2009-- $554,710 +2%
    2008-- $543,834 +2%
    2007-- $533,172 +2%
    2006-- $522,719
    2005-- $522,719 +4%
    2004-- $502,424 +1.9%
    2003-- $493,217 +2%
    2002-- $483,547 +4%
    2000-- $464,771

    Find assessor info on the county website

    Neighborhood: 90275

    Nearby schools

    GreatSchools rating
    Schools provided by the listing agent
    • Elementary: Soleado
    • Middle: Ridgecrest
    • High: Palos Verdes Peninsula

    Source: CRMLS. This data may not be complete. We recommend contacting the local school district to confirm school assignments for this home.

    Get a cash offer in 3 minutes
    Find out how much your home could sell for in as little as 3 minutes with a no-obligation cash offer.
    Estimated market value
    $1,965,200
    Get a cash offer in 3 minutes
    Find out how much your home could sell for in as little as 3 minutes with a no-obligation cash offer.
    Estimated market value
    $1,965,200