Skip main navigation
Sold for $899,500
  • $899,500

    5718 Creekwood Ct, Colorado Springs, CO 80918

    3beds
    4,146sqft
    Single Family Residence
    Built in 2004
    0.29 Acres Lot
    $878,100 Zestimate®
    $217/sqft
    $2,762 Estimated rent

    Home value

    $878,100

    $834,000 - $922,000

    $2,762/mo

    Zestimate® history
    Loading
    Loading...

    Owner options

    List your home for rent

    $2,762/mo

    Rent Zestimate®

    Find your next renter with Zillow Rental Manager. Plus, with online applications, you can quickly screen prospective tenants – for free.

    Learn more

    $2,762/mo

    Rent Zestimate®

    Refinance and save

    $5,412/mo

    Est. payment

    Refinancing to a lower rate could help reduce your monthly payments and save thousands over the life of the loan.

    See today's rates

    $5,412/mo

    Est. payment

    Explore your selling options

    Work with a Zillow partner agent

    Leverage their expertise and Zillow's premium Showcase listings to get your home seen by more buyers.

    Get started

    List with your own agent

    Get your home in front of millions of buyers by listing it on Zillow.

    Learn how to do it

    Sell it yourself

    Take full control of how buyers see your home on Zillow by listing For Sale by Owner (FSBO).

    List your home

    What's special

    Golf areaBuilt - in fireplaceRanch homeClose to shoppingPeaceful waterfallBack deckLow - maintenance pond
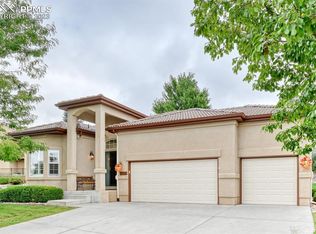
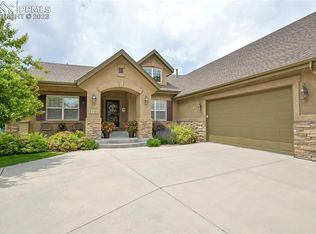
    Welcome to your dream home in the coveted Deer Run community! This stunning 3-bedroom, 3-bathroom ranch home is situated on a tranquil cul-de-sac, offering exceptional curb appeal with its low-maintenance stucco exterior and charming covered front porch. Step inside to be greeted by sprawling wood floors that lead to a formal dining area and a spacious office complete with built-in desk. The large open living room is the heart of the home, featuring a cozy gas fireplace, built-ins, and beautiful windows that flood the space with natural light. The gourmet kitchen is a chef's delight, boasting granite countertops, kitchen island, stainless steel appliances, a walk-in pantry, and a convenient dining nook. Enjoy seamless indoor-outdoor living with a walk-out to the back deck, perfect for entertaining. The luxurious primary suite also offers access to the back deck, plantation shutters and includes an adjoining 5-piece bath, sitting area and a walk-in closet. A well-appointed powder bath and a laundry room with ample cabinets and direct access to the oversized 4-car garage add to the home's functionality. The fully finished basement is an entertainer’s paradise, featuring a large family room, game room with a wet bar, pool/ping pong table, media room and walk-out to the lower deck. Two spacious bedrooms with walk-in closets, a full bath, and generous storage space and a second laundry hook up complete the lower level. The serene and beautifully landscaped backyard is a true oasis, backing to open space and featuring a peaceful waterfall, low-maintenance pond, golf area, vibrant flowers and trees, built-in fireplace, flagstone patio, indoor and outdoor speakers and artificial turf. This home offers the perfect blend of luxury, comfort, and convenience, all in a picturesque setting. Don't miss your chance to own this exquisite property in Deer Run. Close to shopping, dining, entertainment, schools and MORE! Schedule a showing today!

    Zillow last checked:

    Listing updated:

    Listed by:

    Aimee Fletcher CLHMS GRI 719-425-5020,

    Exp Realty LLC,

    Kimberly Philman 719-534-3568

    Bought with:

    Grisell Meyer MRP

    The Cutting Edge

    Source: elevateMLS,MLS#: 8907890MLS Logo

    Facts & features

    Interior

    Bedrooms & bathrooms
    • Bedrooms: 3
    • Bathrooms: 3
    • Full bathrooms: 2
    • 1/2 bathrooms: 1
    Basement
    • Area: 2054
    Heating
    • Forced Air, Natural Gas
    Cooling
    • Ceiling Fan(s), Central Air
    Appliances
    • Included: Dishwasher, Disposal, Double Oven, Microwave, Refrigerator, Humidifier
    • Laundry: Electric Hook-up, Main Level
    Features
    • 6-Panel Doors, 9Ft + Ceilings, French Doors, Great Room, Central Vacuum, High Speed Internet, Pantry, Smart Home Door Locks, Smart Home Media, Smart Thermostat
    • Flooring: Carpet, Wood
    • Windows: Window Coverings
    • Basement: Full,Partially Finished
    • Has fireplace: Yes
    • Fireplace features: Gas
    Interior area
    • Total structure area: 4,146
    • Total interior livable area: 4,146 sqft
    • Finished area above ground: 2,092
    • Finished area below ground: 2,054

    Property

    Parking
    • Total spaces: 4
    • Parking features: Attached, Oversized, Workshop in Garage, Concrete Driveway
    • Attached garage spaces: 4
    Features
    • Patio & porch: Concrete, Wood Deck
    • Exterior features: Auto Sprinkler System
    • Has view: Yes
    • View description: View of Pikes Peak
    Lot
    • Size: 0.29 Acres
    • Features: Backs to Open Space, Level, Hiking Trail, Near Park, Near Public Transit, Near Schools, Near Shopping Center, HOA Required $, Landscaped
    Details
    • Additional structures: Workshop
    • Parcel number: 6314104115
    • Other equipment: Home Theater

    Construction

    Type & style
    • Home type: SingleFamily
    • Architectural style: Ranch
    • Property subtype: Single Family Residence
    Materials
    • Stone, Stucco, Framed on Lot
    • Foundation: Walk Out
    • Roof: Composite Shingle
    Condition
    • Existing Home
    • New construction: No
    • Year built: 2004

    Utilities & green energy

    • Electric: 220 Volts in Garage
    • Water: Municipal

    Community & HOA

    Community
    • Features: Green Areas, Playground, Pool, Tennis Court(s)
    • Security: Smart Home Security System
    HOA
    • Services included: Snow Removal, Trash Removal
    • HOA fee: $160 monthly
    • Second HOA fee: $415 annually
    Location
    • Region: Colorado Springs

    Financial & listing details

    • Price per square foot: $217/sqft
    • Tax assessed value: $727,619
    • Annual tax amount: $2,512
    • Date on market: 6/15/2024
    • Listing terms: Cash,Conventional,VA Loan

    Price history

    DateEventPrice
    6/14/2024Sold$899,500$217/sqft
    Source: elevateMLS #8907890 Report a problem
    5/19/2024Contingent$899,500$217/sqft
    Source: elevateMLS #8907890 Report a problem
    5/18/2024Listed for sale$899,500+10%$217/sqft
    Source: elevateMLS #8907890 Report a problem
    8/1/2022Sold$817,500+2.8%$197/sqft
    Source: Public Record Report a problem
    6/15/2022Listed for sale$795,000$192/sqft
    Source: elevateMLS #1722582 Report a problem
    6/6/2022Listing removed--
    Source: elevateMLS #1722582 Report a problem
    6/1/2022Listed for sale$795,000+75.8%$192/sqft
    Source: elevateMLS #1722582 Report a problem
    3/3/2005Sold$452,300$109/sqft
    Source: Public Record Report a problem

    Public tax history

    YearProperty taxesTax assessment
    2024$2,512 +4.2%$48,750
    2023$2,411 -7.5%$48,750 +21.1%
    2022$2,606 $40,250 -2.8%
    2021-- $41,400 +2.2%
    2020$2,909 +0.5%$40,510
    2019$2,894 +8.4%$40,510 +11.4%
    2018$2,670 -5%$36,360
    2017$2,811 +5.3%$36,360 +1.6%
    2016$2,670 +20.5%$35,800
    2015$2,216 +2.3%$35,800 +6%
    2014$2,166 $33,780
    2013-- --
    2012-- $35,180
    2011$2,599 $35,180 -6%
    2010-- $37,430
    2009-- $37,430 +3%
    2008-- $36,340
    2006-- $36,340 +238.4%
    2004-- $10,740 +5.5%
    2003$736 $10,180 -4.9%
    2002-- $10,700
    Find assessor info on the county website

    Neighborhood: Northeast Colorado Springs

    Nearby schools

    GreatSchools rating
    Schools provided by the listing agent
    • Elementary: Martinez
    • Middle: Jenkins
    • High: Doherty
    • District: Colorado Springs 11

    Source: elevateMLS. This data may not be complete. We recommend contacting the local school district to confirm school assignments for this home.

    Get a cash offer in 3 minutes
    Find out how much your home could sell for in as little as 3 minutes with a no-obligation cash offer.
    Estimated market value
    $878,100
    Get a cash offer in 3 minutes
    Find out how much your home could sell for in as little as 3 minutes with a no-obligation cash offer.
    Estimated market value
    $878,100