Skip main navigation
Sold for $595,000
  • $595,000

    5719 Creekwood Ct, Colorado Springs, CO 80918

    4beds
    2,880sqft
    Single Family Residence
    Built in 2002
    8,620 Square Feet Lot
    $609,900 Zestimate®
    $207/sqft
    $2,766 Estimated rent

    Home value

    $609,900

    $579,000 - $640,000

    $2,766/mo

    Zestimate® history
    Loading
    Loading...

    Owner options

    List your home for rent

    $2,766/mo

    Rent Zestimate®

    Find your next renter with Zillow Rental Manager. Plus, with online applications, you can quickly screen prospective tenants – for free.

    Learn more

    $2,766/mo

    Rent Zestimate®

    Refinance and save

    $3,576/mo

    Est. payment

    Refinancing to a lower rate could help reduce your monthly payments and save thousands over the life of the loan.

    See today's rates

    $3,576/mo

    Est. payment

    Explore your selling options

    Work with a Zillow partner agent

    Leverage their expertise and Zillow's premium Showcase listings to get your home seen by more buyers.

    Get started

    List with your own agent

    Get your home in front of millions of buyers by listing it on Zillow.

    Learn how to do it

    Sell it yourself

    Take full control of how buyers see your home on Zillow by listing For Sale by Owner (FSBO).

    List your home

    What's special

    Side yardTennis courtsSeparate roomLaundry roomHardwood flooringHuge walk-in closetWalk-in closet
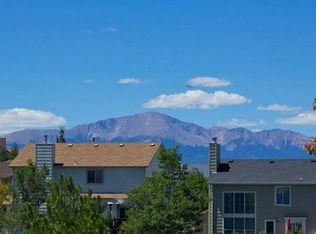
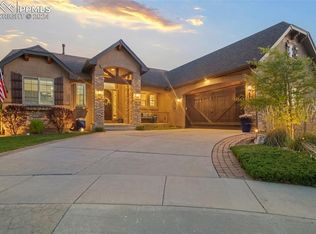
    Welcome to this charming, well maintained single-level home that exudes warmth from the moment you step inside. In the entryway, you are greeted by honey toned hardwood floors that span throughout the entryway & living spaces. The heart of this home is the living room featuring a two sided fireplace, vaulted ceilings, and large windows overlooking the side yard and an empty lot that deer and other Colorado wildlife like to visit! From the living room, the hardwood floors and two sided fireplace flow nicely into the dining room and kitchen. The kitchen is complete with stainless steel appliances, Corian countertops, a spacious pantry and a center island. The master suite has a tranquil atmosphere, with large windows overlooking the backyard, and a huge walk-in closet that spans the length of the room. The ensuite bathroom features a spa-like soaking tub, a separate room with shower and a built in toilet bidet with heated seat, and dual sinks with loads of counter space and storage. Another large bedroom with hardwood flooring, a full bathroom and laundry room complete the main level. Downstairs you enter a spacious, inviting family room in a warm neutral color, with plush carpet, 9' ceilings and a built in custom desk. Adjacent to the family room is a large bedroom with walk-in closet.  Down the hall is another spacious bedroom with a closet spanning the full length of the room. A full bathroom, a spacious 12' x 6' storage space, and an under the stairs storage room complete the basement. The oversized 3 car garage is deeper than most with room for a workshop and storage. One of the most appealing aspects of owning a home in this neighborhood is the access to Norwood's Recreation Center's Pool & Tennis Courts plus living in the beautifully maintained Deer Run portion of the neighborhood that includes lawn maintenance & snow removal! With the added bonus of those magnificent mountain views from the expertly maintained front yard, this home is truly a special find!

    Zillow last checked:

    Listing updated:

    Listed by:

    Sheena Thompson 619-454-5579,

    Coldwell Banker Beyond

    Bought with:

    Haelee Swanson MRP SFR

    Colorado Investments And Homes

    Source: elevateMLS,MLS#: 4769876MLS Logo

    Facts & features

    Interior

    Bedrooms & bathrooms
    • Bedrooms: 4
    • Bathrooms: 3
    • Full bathrooms: 2
    • 3/4 bathrooms: 1
    Basement
    • Area: 1425
    Heating
    • Forced Air, Natural Gas
    Cooling
    • Central Air
    Appliances
    • Included: Dishwasher, Disposal, Microwave, Refrigerator
    Features
    • Flooring: Carpet, Tile, Wood
    • Windows: Window Coverings
    • Basement: Full,Partially Finished
    • Has fireplace: Yes
    • Fireplace features: Gas
    Interior area
    • Total structure area: 2,880
    • Total interior livable area: 2,880 sqft
    • Finished area above ground: 1,455
    • Finished area below ground: 1,425

    Property

    Parking
    • Total spaces: 3
    • Parking features: Attached, Garage Door Opener, Concrete Driveway
    • Attached garage spaces: 3
    Features
    • Patio & porch: Concrete
    • Fencing: See Remarks
    Lot
    • Size: 8,620 Square Feet
    • Features: Cul-De-Sac, Level, Near Park, HOA Required $, Landscaped
    Details
    • Parcel number: 6314104098

    Construction

    Type & style
    • Home type: SingleFamily
    • Architectural style: Ranch
    • Property subtype: Single Family Residence
    Materials
    • Stucco, Framed on Lot
    • Roof: Tile
    Condition
    • Existing Home
    • New construction: No
    • Year built: 2002

    Utilities & green energy

    • Water: Municipal

    Community & HOA

    Community
    • Features: Parks or Open Space, Pool, Tennis Court(s)
    HOA
    • Services included: Covenant Enforcement, Lawn, Management, Snow Removal, Trash Removal
    • HOA fee: $160 monthly
    • Second HOA fee: $435 annually
    Location
    • Region: Colorado Springs

    Financial & listing details

    • Price per square foot: $207/sqft
    • Tax assessed value: $596,948
    • Annual tax amount: $1,893
    • Date on market: 10/28/2023
    • Listing terms: Cash,Conventional,FHA,VA Loan

    Price history

    DateEventPrice
    3/10/2024Listing removed$449,900-24.4%$156/sqft
    Source: elevateMLS #8436993 Report a problem
    10/27/2023Sold$595,000-0.7%$207/sqft
    Source: elevateMLS #4769876 Report a problem
    9/13/2023Listed for sale$599,000+28.8%$208/sqft
    Source: elevateMLS #4769876 Report a problem
    3/12/2021Sold$465,000+3.4%$161/sqft
    Source: Public Record Report a problem
    1/20/2021Listed for sale$449,900+57.1%$156/sqft
    Source: elevateMLS #8436993 Report a problem
    1/9/2003Sold$286,400+377.3%$99/sqft
    Source: Public Record Report a problem
    9/17/2002Sold$60,000$21/sqft
    Source: Public Record Report a problem

    Public tax history

    YearProperty taxesTax assessment
    2024$1,998 +5.5%$39,990
    2023$1,893 +18.6%$39,990 +26.5%
    2022$1,597 $31,610 -2.8%
    2021-- $32,520 +16.9%
    2020$1,484 +0.5%$27,810
    2019$1,476 +13.2%$27,810 +11.4%
    2018$1,304 -5%$24,960
    2017$1,373 +5.3%$24,960 +2.2%
    2016$1,304 +28%$24,420
    2015$1,019 -31%$24,420 +6%
    2014$1,476 $23,030
    2013-- --
    2012-- $23,990
    2011$1,772 $23,990 -6%
    2010-- $25,530
    2009-- $25,530 +3%
    2008-- $24,780
    2006-- $24,780 +13.1%
    2004-- $21,910
    2003$736 +1241.4%$21,910 +104.8%
    2002$55 $10,700
    Find assessor info on the county website

    Neighborhood: Northeast Colorado Springs

    Nearby schools

    GreatSchools rating
    Schools provided by the listing agent
    • District: Colorado Springs 11

    Source: elevateMLS. This data may not be complete. We recommend contacting the local school district to confirm school assignments for this home.

    Get a cash offer in 3 minutes
    Find out how much your home could sell for in as little as 3 minutes with a no-obligation cash offer.
    Estimated market value
    $609,900
    Get a cash offer in 3 minutes
    Find out how much your home could sell for in as little as 3 minutes with a no-obligation cash offer.
    Estimated market value
    $609,900