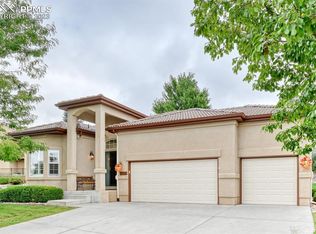
Nestled in a tranquil cul-de-sac, this stunning stucco home on a premier lot offers an immaculate living experience. Boasting 4 bedrooms, 3 baths, and an oversized 2.5 car garage, this ranch-style gem provides comfort and elegance. Relax on the great deck, capturing breathtaking views of Pikes Peak, the Air Force Academy, and a captivating wildlife-filled canyon. The gas hookup invites you to dine in your own private oasis while witnessing enchanting Colorado sunsets. Stairs lead you to open space and scenic trails. Step inside through an elegant covered porch and immerse yourself in the interior's luxurious upgrades. Newly finished wood floors, fresh carpet, and beautiful lighting adorn this stunner, complemented by custom window treatments. The main level's great room welcomes you with a stone fireplace emanating warmth on chilly Colorado evenings, and large windows with custom shutters framing the expansive Colorado sky. The exquisite eat-in kitchen features classic cherry cabinets with under lighting, Corian countertops, and a custom tile backsplash. Admire picturesque views of Pikes Peak while dining, and revel in the convenience of a double oven and new refrigerator. The master bedroom offers a spacious retreat with crown molding, a 5-piece bathroom featuring ceramic tile, and a generous walk-in closet. The office boasts custom built-in shelving and French doors, while a full bedroom and bathroom complete the main level. The convenient main-level laundry room leads to an oversized garage with 12 ft ceilings, a workbench and ample storage. The basement is bathed in natural light and offers another expansive living room area. Entertain effortlessly at the full wet bar with a refrigerator, custom wine cabinet, and television inlet. Two large bedrooms share a full Jack and Jill bathroom, while a remarkable theater room awaits with custom shelving and leveled theater seating. Ample storage space is also included. Surround sound throughout the home.
Sold for $850,000
$850,000
5730 Creekwood Ct, Colorado Springs, CO 80918
4beds
4,050sqft
Single Family Residence
Built in 2003
0.27 Acres Lot
$833,200 Zestimate®
$210/sqft
$2,979 Estimated rent
Home value
$833,200
$792,000 - $875,000
$2,979/mo
Zestimate® history
Owner options
List your home for rent
$2,979/mo
Rent Zestimate®
Find your next renter with Zillow Rental Manager. Plus, with online applications, you can quickly screen prospective tenants – for free.
$2,979/mo
Rent Zestimate®
Refinance and save
$5,027/mo
Est. payment
Refinancing to a lower rate could help reduce your monthly payments and save thousands over the life of the loan.
$5,027/mo
Est. payment
Explore your selling options
Work with a Zillow partner agent
Leverage their expertise and Zillow's premium Showcase listings to get your home seen by more buyers.
Get startedList with your own agent
Get your home in front of millions of buyers by listing it on Zillow.
Learn how to do itSell it yourself
Take full control of how buyers see your home on Zillow by listing For Sale by Owner (FSBO).
List your homeWhat's special
Ranch-style gemStone fireplaceExpansive colorado skyNewly finished wood floorsOversized garageGreat deckElegant covered porch
Zillow last checked:
Listing updated:
Listed by:
Jac Ingolia 719-510-1912,
RE/MAX Real Estate Group LLC
Bought with:
Dean Weissman
The Platinum Group
Source: elevateMLS,MLS#: 4099103
Facts & features
Interior
Bedrooms & bathrooms
- Bedrooms: 4
- Bathrooms: 3
- Full bathrooms: 3
Basement
- Area: 1967
Heating
- Forced Air
Cooling
- Ceiling Fan(s), Central Air
Appliances
- Included: Dishwasher, Double Oven, Microwave, Refrigerator, Humidifier
- Laundry: Electric Hook-up, Main Level
Features
- 9Ft + Ceilings, Crown Molding, French Doors, Great Room, Vaulted Ceiling(s), Breakfast Bar, Pantry, Wet Bar
- Flooring: Carpet, Tile, Wood
- Windows: Window Coverings
- Basement: Full,Partially Finished
- Number of fireplaces: 1
- Fireplace features: Gas, One
Interior area
- Total structure area: 4,050
- Total interior livable area: 4,050 sqft
- Finished area above ground: 2,083
- Finished area below ground: 1,967
Property
Parking
- Total spaces: 2
- Parking features: Attached, Even with Main Level, Garage Door Opener, Oversized, Concrete Driveway
- Attached garage spaces: 2
Features
- Patio & porch: Composite
- Exterior features: Auto Sprinkler System
- Fencing: None
- Has view: Yes
- View description: City, Mountain(s), View of Pikes Peak
Lot
- Size: 0.27 Acres
- Features: Backs to Open Space, Cul-De-Sac, Sloped, Hiking Trail, Near Fire Station, Near Park, Near Schools, HOA Required $, Landscaped
Details
- Parcel number: 6314104114
Construction
Type & style
- Home type: SingleFamily
- Architectural style: Ranch
- Property subtype: Single Family Residence
Materials
- Stone, Stucco, Framed on Lot
- Foundation: Walk Out
- Roof: Composite Shingle
Condition
- Existing Home
- New construction: No
- Year built: 2003
Details
- Builder name: Saddletree Hms
Utilities & green energy
- Water: Municipal
Community & HOA
Community
- Features: Green Areas, Landscape Maintenance, Playground, Pool, Tennis Court(s)
HOA
- Services included: Snow Removal, Trash Removal, Water
- HOA fee: $160 monthly
- Second HOA fee: $415 annually
Location
- Region: Colorado Springs
Financial & listing details
- Price per square foot: $210/sqft
- Tax assessed value: $706,411
- Annual tax amount: $1,996
- Date on market: 11/14/2023
- Listing terms: Cash,Conventional,VA Loan
Price history
| Date | Event | Price |
|---|---|---|
| 11/9/2023 | Sold | $850,000-1.2%$210/sqft |
Source:  elevateMLS #4099103 Report a problem elevateMLS #4099103 Report a problem | ||
| 7/20/2023 | Listed for sale | $860,000+92.7%$212/sqft |
Source: elevateMLS #4099103 Report a problem | ||
| 2/3/2004 | Sold | $446,400$110/sqft |
Source: Public Record Report a problem | ||
Public tax history
| Year | Property taxes | Tax assessment |
|---|---|---|
| 2024 | $2,429 +21.7% | $47,330 |
| 2023 | $1,997 -7.5% | $47,330 +17.5% |
| 2022 | $2,159 | $40,290 -2.8% |
| 2021 | -- | $41,450 +2.2% |
| 2020 | $2,399 +0.5% | $40,560 |
| 2019 | $2,387 +11.3% | $40,560 +11.4% |
| 2018 | $2,144 -5% | $36,400 |
| 2017 | $2,257 +5.3% | $36,400 +1.6% |
| 2016 | $2,144 -3.4% | $35,840 |
| 2015 | $2,219 +2.3% | $35,840 +6% |
| 2014 | $2,168 | $33,820 |
| 2013 | -- | -- |
| 2012 | -- | $35,220 |
| 2011 | $2,602 | $35,220 -6% |
| 2010 | -- | $37,480 |
| 2009 | -- | $37,480 +3% |
| 2008 | -- | $36,380 |
| 2006 | -- | $36,380 +31.4% |
| 2004 | -- | $27,690 +172% |
| 2003 | $736 | $10,180 -4.9% |
| 2002 | -- | $10,700 |
Find assessor info on the county website
Neighborhood: Northeast Colorado Springs
Nearby homes
- $620,0004 bd3 ba3.6k sqft5742 Creekwood Ct, Colorado Springs, CO 80918Sold

- $614,7003 bd2 ba3.3k sqft5754 Creekwood Ct, Colorado Springs, CO 80918Off Market

- $595,0004 bd3 ba2.8k sqft5719 Creekwood Ct, Colorado Springs, CO 80918Sold
- $585,2004 bd2 ba2.6k sqft5743 Creekwood Ct, Colorado Springs, CO 80918Off Market

- $87,2006,490 sqft5731 Creekwood Ct, Colorado Springs, CO 80918Off Market
- $899,5003 bd3 ba4.1k sqft5718 Creekwood Ct, Colorado Springs, CO 80918Sold
- $601,3004 bd3 ba2.9k sqft5755 Creekwood Ct, Colorado Springs, CO 80918Off Market
- $639,4004 bd3 ba3.6k sqft5766 Creekwood Ct, Colorado Springs, CO 80918Off Market
Nearby schools
GreatSchools rating
- 5/10Martinez Elementary SchoolGrades: PK-5Distance: 0.3 mi
- 7/10Jenkins Middle SchoolGrades: 6-8Distance: 0.5 mi
- 3/10Doherty High SchoolGrades: 9-12Distance: 1.7 mi
Schools provided by the listing agent
- Elementary: Martinez
- Middle: Jenkins
- High: Doherty
- District: Colorado Springs 11
Source: elevateMLS. This data may not be complete. We recommend contacting the local school district to confirm school assignments for this home.
Get a cash offer in 3 minutes
Find out how much your home could sell for in as little as 3 minutes with a no-obligation cash offer.
Estimated market value
$833,200
Get a cash offer in 3 minutes
Find out how much your home could sell for in as little as 3 minutes with a no-obligation cash offer.
Estimated market value
$833,200
Nearby cities
Nearby neighborhoods
- Briargate Real estate
- Central Colorado Springs Real estate
- Cimarron Hills Real estate
- East Colorado Springs Real estate
- Northeast Colorado Springs Real estate
- Northwest Colorado Springs Real estate
- Old Colorado City Real estate
- Powers Real estate
- Southeast Colorado Springs Real estate
- Southwest Colorado Springs Real estate
Nearby zip codes
Other Colorado Springs Topics
- Apartments for Rent in 80918
- Houses for Sale in 80918
- Houses for Rent in 80918
- 80918 Real Estate
- Colorado Springs Condos
- Houses for Sale in Colorado Springs
- Newest Listings in Colorado Springs
- Colorado Springs Home Values
- Colorado Springs Real Estate Agents
- Colorado Springs Refinance
- Colorado Springs Mortgage Rates
