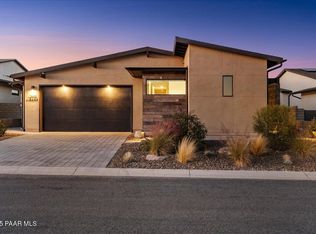
''Introducing the 605 floor plan, a spacious and energy-efficient home designed to exceed your expectations. With 2114 square feet of living space, this 3-bedroom, 2-bath residence offers room for the whole family. The 3-car garage provides ample storage for vehicles and outdoor equipment. Step inside to discover a den, perfect for a home office or study space. The gourmet kitchen features Energy Star rated appliances, a walk-in pantry, and stylish matte black finishes. Entertain guests in the expanded 11ft great room with its cozy electric fireplace and elegant beams. The master suite boasts an expanded bath and closet for added luxury. Enjoy the convenience of onyx black shaker style cabinets, quartz countertops, and tile flooring throughout. Plus, with solar power, you'll save on energy
Sold for $761,313
$761,313
5718 E Cannon Pl, Prescott Valley, AZ 86314
3beds
2,114sqft
Single Family Residence
Built in 2023
10,018 Square Feet Lot
$734,000 Zestimate®
$360/sqft
$3,925 Estimated rent
Home value
$734,000
$690,000 - $778,000
$3,925/mo
Zestimate® history
Owner options
List your home for rent
$3,925/mo
Rent Zestimate®
Find your next renter with Zillow Rental Manager. Plus, with online applications, you can quickly screen prospective tenants – for free.
$3,925/mo
Rent Zestimate®
Refinance and save
$3,610/mo
Est. payment
Refinancing to a lower rate could help reduce your monthly payments and save thousands over the life of the loan.
$3,610/mo
Est. payment
Explore your selling options
Work with a Zillow partner agent
Leverage their expertise and Zillow's premium Showcase listings to get your home seen by more buyers.
Get startedList with your own agent
Get your home in front of millions of buyers by listing it on Zillow.
Learn how to do itSell it yourself
Take full control of how buyers see your home on Zillow by listing For Sale by Owner (FSBO).
List your homeWhat's special
Zillow last checked:
Listing updated:
Listed by:
Melisa Dewey 928-710-3780,
Mandalay Homes Realty LLC,
Lyle Shallberg 602-321-8984,
Mandalay Homes Realty LLC
Bought with:
NON MEMBER
NON-MEMBER
Source: PAAR as distributed by MLS GRID,MLS#: 1059808
Facts & features
Interior
Bedrooms & bathrooms
- Bedrooms: 3
- Bathrooms: 2
- Full bathrooms: 2
Heating
- Heat Pump
Cooling
- Heat Pump
Appliances
- Included: Built-In Electric Oven, Convection Oven, Dishwasher, Disposal, Microwave
- Laundry: Wash/Dry Connection, Sink
Features
- Beamed Ceilings, Formal Dining, Kitchen Island, Live on One Level, Master Downstairs, Walk-In Closet(s), Low Flow Plumbing Fixtures
- Flooring: Carpet, Tile
- Windows: Solar Screens, Double Pane Windows, No Coverings, Screens, Tinted Windows
- Basement: Slab
- Has fireplace: Yes
- Fireplace features: Insert
Interior area
- Total structure area: 2,114
- Total interior livable area: 2,114 sqft
Property
Parking
- Total spaces: 3
- Parking features: Paver Block, Garage Door Opener
- Garage spaces: 3
Features
- Patio & porch: Covered
- Exterior features: Landscaping-Front, Sprinkler/Drip, Storm Gutters
- Fencing: Back Yard
- Has view: Yes
- View description: Glassford Hill
Lot
- Size: 10,018 Square Feet
- Topography: Other Trees,Views
Details
- Parcel number: 294
- Zoning: RESIDENTIAL
Construction
Type & style
- Home type: SingleFamily
- Architectural style: Contemporary
- Property subtype: Single Family Residence
Materials
- Energy Star (Yr Blt), Frame, Stucco
- Roof: Composition
Condition
- New Construction
- New construction: Yes
- Year built: 2023
Details
- Builder name: Mandalay Homes
Utilities & green energy
- Sewer: City Sewer
- Water: Public
- Utilities for property: Electricity Available
Green energy
- Green verification: ENERGY STAR Certified Homes, HERS Index Score, Indoor airPLUS
- Energy efficient items: Appliances, Construction, HVAC, Insulation, Lighting, Water Heater, Windows
- Energy generation: Solar
- Indoor air quality: Contaminant Control, Moisture Control
- Water conservation: Efficient Hot Water Distribution, Low-Flow Fixtures, Water-Smart Landscaping
Community & HOA
Community
- Security: Smoke Detector(s)
- Subdivision: Jasper
HOA
- Has HOA: Yes
- HOA fee: $151 monthly
- HOA phone: 480-367-2626
- Second HOA fee: $150 monthly
- Second HOA name: JCLUB
- Second HOA phone: 480-367-2626
Location
- Region: Prescott Valley
Financial & listing details
- Price per square foot: $360/sqft
- Tax assessed value: $535,685
- Annual tax amount: $565
- Date on market: 10/10/2023
- Exclusions: No
- Electric utility on property: Yes
- Road surface type: Asphalt
Price history
| Date | Event | Price |
|---|---|---|
| 10/10/2023 | Sold | $761,313$360/sqft |
Source:  PAAR as distributed by MLS GRID #1059808 Report a problem PAAR as distributed by MLS GRID #1059808 Report a problem | ||
Public tax history
| Year | Property taxes | Tax assessment |
|---|---|---|
| 2025 | $565 +3.4% | $31,842 +399.4% |
| 2024 | $547 +3.6% | $6,376 -43.2% |
| 2023 | $528 -1.2% | $11,222 +22.6% |
| 2022 | $534 | $9,151 +19.4% |
| 2021 | -- | $7,667 |
Find assessor info on the county website
Neighborhood: 86314
Nearby homes
- $708,336-- bd-- ba2k sqft5704 E Cannon Pl, Prescott Valley, AZ 86314Sold
- $633,9412 bd2 ba1.8k sqft5732 E Cannon Pl, Prescott Valley, AZ 86314Sold
- $782,5002 bd2 ba2.1k sqft5678 E Cannon Pl, Prescott Valley, AZ 86314Sold
- $769,0003 bd3 ba2.2k sqft5692 E Cannon Pl, Prescott Valley, AZ 86314For Sale
- $766,3333 bd3 ba2.5k sqft5705 E Cannon Pl, Prescott Valley, AZ 86314Sold
- $525,500-- bd-- ba1.6k sqft5746 E Cannon Pl, Prescott Valley, AZ 86314Off Market
- $888,324-- bd-- ba3k sqft5693 E Cannon Pl, Prescott Valley, AZ 86314Sold
- $551,557-- bd-- ba1.8k sqft5717 E Cannon Pl, Prescott Valley, AZ 86314Sold
Nearby schools
GreatSchools rating
- 8/10Taylor Hicks SchoolGrades: K-5Distance: 6.8 mi
- 8/10Prescott High SchoolGrades: 8-12Distance: 7.4 mi
- 6/10Granite Mountain Middle SchoolGrades: K-8Distance: 7.9 mi
Get a cash offer in 3 minutes
Find out how much your home could sell for in as little as 3 minutes with a no-obligation cash offer.
Estimated market value
$734,000
Get a cash offer in 3 minutes
Find out how much your home could sell for in as little as 3 minutes with a no-obligation cash offer.
Estimated market value
$734,000
- Arizona
- Yavapai County
- Prescott Valley
- 86314
- 5718 E Cannon Pl
Nearby cities
Nearby zip codes
Other Prescott Valley Topics
