Discover modern luxury in this stunning Jasper residence, 2,280 sq. ft. thoughtfully upgraded with premium finishes throughout. Offering 3 spacious bedrooms, 3 full bathrooms, and a 3 car tandem garage. This home combines comfort, style, and effortless entertaining. Step inside to an expansive great room with 18-foot ceilings, a cozy fireplace, and a chef-inspired kitchen featuring quartz countertops, KitchenAid stainless steel appliances, and an oversized island perfect for gatherings. The private primary suite includes a spa-like bath and generous walk-in closet, while the guest bedroom features its own ensuite for added privacy. Outdoors, enjoy your backyard oasis with custom landscaping, a water feature, and expansive Mingus Mountain views--ideal for entertaining. Owned solar panels provide energy efficiency and low utility bills, while the oversized three-car garage with custom built-in cabinetry ensures plenty of storage and an 8' height roll up door to accommodate larger vehicles. As a resident of Jasper, you'll also enjoy resort-style amenities including a state of the art clubhouse, pool, fitness center, restaurant, coffee bar, hiking and biking trails and more. Make this your luxurious lifestyle today! HOA includes internet and trash pick up.
Under contract
$769,000
5692 E Cannon Pl, Prescott Valley, AZ 86314
3beds
2,280sqft
:
Get pre-qualified$4,932/mo
Single Family Residence
Built in 2022
8,276 Square Feet Lot
$756,300 Zestimate®
$337/sqft
$347/mo HOA
What's special
- 292 days |
- 93 |
- 7 |
Zillow last checked:
Listing updated:
Listed by:
Dena Plane 928-830-6976,
Better Homes And Gardens Real Estate Bloomtree Realty,
David A Plane 928-830-7181,
Better Homes & Gardens Real Estate Bloomtree Realty
Source: PAAR as distributed by MLS GRID,MLS#: 1076741
Facts & features
Interior
Bedrooms & bathrooms
- Bedrooms: 3
- Bathrooms: 3
- Full bathrooms: 3
Heating
- Electric, Heat Pump, Solar
Cooling
- Central Air, Heat Pump
Appliances
- Included: Built-In Electric Oven, Cooktop, Dishwasher, Disposal, ENERGY STAR Qualified Appliances, Microwave, Oven
- Laundry: Wash/Dry Connection, Sink
Features
- Beamed Ceilings, Wired for Data, Eat-in Kitchen, Formal Dining, Soaking Tub, Kit/Din Combo, Kitchen Island, Live on One Level, Marble Counters, Master Downstairs, Quartz Countertops, High Ceilings, See Remarks, Walk-In Closet(s), Low Flow Plumbing Fixtures
- Flooring: Laminate
- Windows: Solar Screens, Double Pane Windows, Pleated Shades, Screens, Tinted Windows
- Basement: Slab
- Has fireplace: Yes
- Fireplace features: Outside, Insert
Interior area
- Total structure area: 2,280
- Total interior livable area: 2,280 sqft
Property
Parking
- Total spaces: 3
- Parking features: Paver Block, Garage Door Opener
- Attached garage spaces: 3
Features
- Patio & porch: Covered, Patio
- Exterior features: Landscaping-Front, Landscaping-Rear, Level Entry, Sprinkler/Drip, Storm Gutters, Water Feature
- Fencing: Back Yard
- Has view: Yes
- View description: Mingus Mountain, Mountain(s)
Lot
- Size: 8,276 Square Feet
- Topography: Level,Other - See Remarks,Views
Details
- Additional structures: Workshop
- Parcel number: 296
- Zoning: RM
- Other equipment: Air Purifier
Construction
Type & style
- Home type: SingleFamily
- Architectural style: Contemporary
- Property subtype: Single Family Residence
Materials
- Frame, Stone, Stucco
- Roof: Composition
Condition
- Year built: 2022
Details
- Builder name: Mandalay Homes
Utilities & green energy
- Electric: 220 Volts
- Sewer: City Sewer
- Water: Public
- Utilities for property: Cable Available, Electricity Available, Natural Gas Available, Underground Utilities
Green energy
- Energy efficient items: Appliances, Construction, HVAC, Insulation, Roof, Thermostat, Water Heater, Windows
- Energy generation: Solar
Community & HOA
Community
- Security: Smoke Detector(s)
- Subdivision: Jasper
HOA
- Has HOA: Yes
- HOA fee: $182 monthly
- HOA phone: 480-367-2626
- Second HOA fee: $165 monthly
- Second HOA name: J Club
- Second HOA phone: 480-367-2626
Location
- Region: Prescott Valley
Financial & listing details
- Price per square foot: $337/sqft
- Tax assessed value: $542,574
- Annual tax amount: $2,717
- Date on market: 10/10/2025
- Cumulative days on market: 357 days
- Electric utility on property: Yes
- Road surface type: Paved
Estimated market value
$756,300
$718,000 - $794,000
$3,536/mo
Price history
| Date | Event | Price |
|---|---|---|
| 6/22/2026 | Contingent | $769,000$337/sqft |
Source:  PAAR as distributed by MLS GRID #1076741 Report a problem PAAR as distributed by MLS GRID #1076741 Report a problem | ||
| 6/22/2026 | Listed for sale | $769,000$337/sqft |
Source: PAAR as distributed by MLS GRID #1076741 Report a problem | ||
| 6/18/2026 | Pending sale | $769,000$337/sqft |
Source: PAAR as distributed by MLS GRID #1076741 Report a problem | ||
| 4/3/2026 | Listed for sale | $769,000$337/sqft |
Source: PAAR as distributed by MLS GRID #1076741 Report a problem | ||
| 11/7/2025 | Listing removed | $769,000$337/sqft |
Source: PAAR as distributed by MLS GRID #1076741 Report a problem | ||
| 11/3/2025 | Price change | $769,000-1.4%$337/sqft |
Source: PAAR as distributed by MLS GRID #1076741 Report a problem | ||
| 10/21/2025 | Listed for sale | $780,000-0.4%$342/sqft |
Source: PAAR as distributed by MLS GRID #1076741 Report a problem | ||
| 9/19/2025 | Listing removed | $783,000$343/sqft |
Source: PAAR as distributed by MLS GRID #1074477 Report a problem | ||
| 8/15/2025 | Price change | $783,000-0.1%$343/sqft |
Source: PAAR as distributed by MLS GRID #1074477 Report a problem | ||
| 7/17/2025 | Price change | $784,000-1.9%$344/sqft |
Source: PAAR as distributed by MLS GRID #1074477 Report a problem | ||
| 6/28/2025 | Listed for sale | $799,000+5.4%$350/sqft |
Source: PAAR as distributed by MLS GRID #1074477 Report a problem | ||
| 11/8/2023 | Sold | $758,123$333/sqft |
Source: PAAR as distributed by MLS GRID #1060385 Report a problem | ||
Public tax history
| Year | Property taxes | Tax assessment |
|---|---|---|
| 2025 | $2,717 +396.9% | $32,177 +5% |
| 2024 | $547 +3.6% | $30,645 +189.2% |
| 2023 | $528 -1.2% | $10,597 +22.6% |
| 2022 | $534 | $8,641 +12.7% |
| 2021 | -- | $7,667 |
Find assessor info on the county website
Monthly payment
Est. payment
Payment breakdown
Explore the cost of this home by adjusting the details. Changes won't be saved.Climate risks
Neighborhood: 86314
Nearby schools
GreatSchools rating
- 8/10Taylor Hicks SchoolGrades: K-5Distance: 6.8 mi
- 8/10Prescott High SchoolGrades: 8-12Distance: 7.3 mi
- 6/10Granite Mountain Middle SchoolGrades: K-8Distance: 7.9 mi
- $708,336-- bd-- ba2k sqft5704 E Cannon Pl, Prescott Valley, AZ 86314Sold
- $1,025,000-- bd-- ba3.2k sqft5665 E Cannon Pl, Prescott Valley, AZ 86314Sold
- $605,500-- bd-- ba1.9k sqft5664 E Cannon Pl, Prescott Valley, AZ 86314Off Market
- $761,3133 bd2 ba2.1k sqft5718 E Cannon Pl, Prescott Valley, AZ 86314Sold
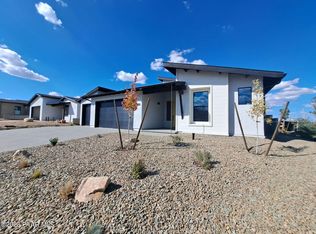
- $782,5002 bd2 ba2.1k sqft5678 E Cannon Pl, Prescott Valley, AZ 86314Sold
- $719,331-- bd-- ba2.4k sqft5679 E Cannon Pl, Prescott Valley, AZ 86314Sold
- $946,000-- bd-- ba3.1k sqft5650 E Cannon Pl, Prescott Valley, AZ 86314Off Market
- $888,324-- bd-- ba3k sqft5693 E Cannon Pl, Prescott Valley, AZ 86314Sold
A local agent can set up tours, give advice and negotiate with sellers.
A local lender can help you make sure your offer is ready when you are.
Similar homes
- $850,0003 bd3 ba2.4k sqft5072 N JEFFERS Avenue, Prescott Valley, AZ 86314For Sale
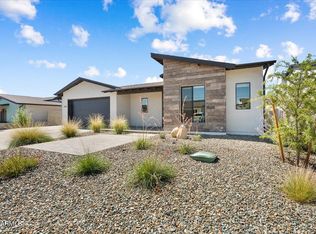 MLS ID #7040897, Rhonda Rosdahl, Coldwell Banker Northland. ARMLS
 - $699,0002 bd2 ba1.9k sqft5085 N Hugo St, Prescott Valley, AZ 86314For Sale

 MLS ID #1082041, Brian Howell, HomeSmart Fine Homes and Land. PAAR as distributed by MLS GRID
 - $599,9003 bd2 ba2k sqft6372 E Clifton Terrace, Prescott Valley, AZ 86314For Sale
 MLS ID #7050281, Shawn Patrick Danley, RealtyONEGroup Mountain Desert. ARMLS
 - from $714,8903 bd3 ba2.5k sqftPinnacle Plan, Jasper, Prescott Valley, AZ 86314New Construction
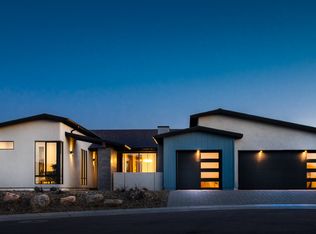 Mandalay Homes
 - $615,0003 bd2 ba1.9k sqft7680 E ELK Circle, Prescott Valley, AZ 86314For SaleMLS ID #7051800, Timothy J Cusick, Homelogic Real Estate. ARMLS
- $895,0003 bd3 ba2.5k sqft1309 N Low Valley Ln, Prescott Valley, AZ 86314For SaleMLS ID #1083415, Gabriela C Watts, West USA Realty of Prescott. PAAR as distributed by MLS GRID
- $580,0003 bd2 ba2k sqft6644 E Desperado Dr, Prescott Valley, AZ 86314For SaleMLS ID #1081647, Todd Cameron Walters, Prescott Real Estate Advisors. PAAR as distributed by MLS GRID
- from $805,9003 bd3 ba2.1k sqftPlan 2185 Plan, Jasper 8, Prescott Valley, AZ 86314New ConstructionCapstone Homes - AZ
- from $693,8903 bd3 ba2.3k sqftSummit Plan, Jasper, Prescott Valley, AZ 86314New ConstructionMandalay Homes
- $997,7903 bd3 ba2.6k sqft5505 E Edgar Way, Prescott Valley, AZ 86314New ConstructionPAAR as distributed by MLS GRID
- $765,0003 bd3 ba2.2k sqft12830 N Porter Camp Trl, Prescott Valley, AZ 86315For SaleMLS ID #1080494, Elizabeth Herb, Realty ONE Group Mountain Desert. PAAR as distributed by MLS GRID
- $959,0003 bd2 ba2.4k sqft1420 N Low Valley Ln, Prescott Valley, AZ 86314For SaleMLS ID #1082757, Gabriela C Watts, West USA Realty of Prescott. PAAR as distributed by MLS GRID
- $615,0003 bd2 ba1.7k sqft9375 E Serpentine Ln, Prescott Valley, AZ 86314For SaleMLS ID #1082062, Kevin Schmidt, Keller Williams Arizona Realty. PAAR as distributed by MLS GRID
- $839,9003 bd3 ba2.1k sqft8970 N Crimson Canyon Rd, Prescott Valley, AZ 86315For SaleMLS ID #1082272, Dena Plane, Better Homes And Gardens Real Estate Bloomtree Realty. PAAR as distributed by MLS GRID
- $618,9002 bd2 ba1.7k sqft5220 Atwood Court, Prescott Valley, AZ 86314New ConstructionMLS ID #7045401, Christopher Baker, Valley Peaks Realty. ARMLS
- $899,0004 bd2 ba2.8k sqft1111 N WIDE OPEN Trail, Prescott Valley, AZ 86314For SaleMLS ID #6967908, Christin Kingsbury, Keller Williams Arizona Realty. ARMLS
- $899,9003 bd3 ba2.3k sqft6119 E Augie Lane, Prescott Valley, AZ 86315For SaleMLS ID #7052683, Paula Stears Thomas, National Realty of Arizona. ARMLS
- $850,0003 bd3 ba2.3k sqft1125 Sunrise Blvd, Prescott, AZ 86301For SaleMLS ID #1080840, Geoffrey Hyland, eXp Realty. PAAR as distributed by MLS GRID
- from $679,9005 bd3 ba2.4k sqftPlan 2317 Plan, Jasper 8, Prescott Valley, AZ 86314New ConstructionEcco Homes
- from $1,099,9005 bd5 ba3.2k sqftPlan 3281 Plan, Jasper 3B, Prescott, AZ 86314New ConstructionCapstone Homes - AZ
