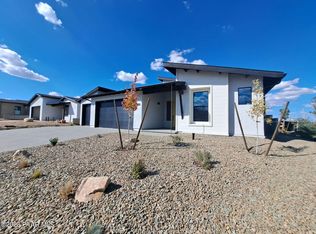
Introducing the 604 floor plan, a stunning choice for those seeking a harmonious blend of space and style. With 1883 square feet, this home offers ample room to live and entertain comfortably. Boasting 2 bedrooms and 2 baths, it's perfect for growing families or those who simply desire extra space. The 3-car garage provides plenty of storage for vehicles and belongings. This energy-efficient home features a den, ideal for a home office or study area. The gourmet kitchen is a chef's dream, complete with top-of-the-line appliances and sleek finishes. Cozy up by the fireplace on chilly evenings or take advantage of the solar panels for added sustainability. Experience the perfect combination of luxury and functionality with the 604 floor plan
Sold for $633,941
Street View
$633,941
5732 E Cannon Pl, Prescott Valley, AZ 86314
2beds
1,883sqft
Single Family Residence
Built in 2023
10,018 Square Feet Lot
$650,900 Zestimate®
$337/sqft
$3,471 Estimated rent
Home value
$650,900
$612,000 - $690,000
$3,471/mo
Zestimate® history
Owner options
List your home for rent
$3,471/mo
Rent Zestimate®
Find your next renter with Zillow Rental Manager. Plus, with online applications, you can quickly screen prospective tenants – for free.
$3,471/mo
Rent Zestimate®
Refinance and save
$3,034/mo
Est. payment
Refinancing to a lower rate could help reduce your monthly payments and save thousands over the life of the loan.
$3,034/mo
Est. payment
Explore your selling options
Work with a Zillow partner agent
Leverage their expertise and Zillow's premium Showcase listings to get your home seen by more buyers.
Get startedList with your own agent
Get your home in front of millions of buyers by listing it on Zillow.
Learn how to do itSell it yourself
Take full control of how buyers see your home on Zillow by listing For Sale by Owner (FSBO).
List your homeWhat's special
Zillow last checked:
Listing updated:
Listed by:
Lyle Shallberg 602-321-8984,
Mandalay Homes Realty LLC,
Melisa Dewey 928-710-3780,
Mandalay Homes Realty LLC
Bought with:
NON MEMBER
NON-MEMBER
Source: PAAR as distributed by MLS GRID,MLS#: 1060062
Facts & features
Interior
Bedrooms & bathrooms
- Bedrooms: 2
- Bathrooms: 2
- Full bathrooms: 2
Heating
- Heat Pump
Cooling
- Heat Pump
Appliances
- Included: Built-In Gas Oven, Dishwasher, Disposal, ENERGY STAR Qualified Appliances, Microwave
- Laundry: Wash/Dry Connection
Features
- Solid Surface Counters, Eat-in Kitchen, Formal Dining, Kitchen Island, Live on One Level, Walk-In Closet(s)
- Flooring: Laminate
- Windows: Solar Screens, Double Pane Windows, No Coverings, Tinted Windows
- Basement: Slab
- Has fireplace: Yes
- Fireplace features: Gas
Interior area
- Total structure area: 1,883
- Total interior livable area: 1,883 sqft
Property
Parking
- Total spaces: 3
- Parking features: Paver Block, Garage Door Opener
- Garage spaces: 3
Features
- Patio & porch: Patio, Enclosed
- Exterior features: Sprinkler/Drip
- Fencing: Back Yard
Lot
- Size: 10,018 Square Feet
- Topography: Other Trees,Views
Details
- Parcel number: 293
- Zoning: RESIDENTIAL
Construction
Type & style
- Home type: SingleFamily
- Architectural style: Contemporary
- Property subtype: Single Family Residence
Materials
- Energy Star (Yr Blt), Frame, Stucco
- Roof: Composition
Condition
- New Construction
- New construction: Yes
- Year built: 2023
Details
- Builder name: Mandalay Homes
Utilities & green energy
- Electric: 220 Volts
- Water: Public
- Utilities for property: Natural Gas Available
Green energy
- Green verification: ENERGY STAR Certified Homes, HERS Index Score, Indoor airPLUS
- Energy efficient items: Appliances, Construction, HVAC, Insulation, Roof, Thermostat, Water Heater, Windows
- Energy generation: Solar
- Indoor air quality: Contaminant Control, Moisture Control
- Water conservation: Efficient Hot Water Distribution, Low-Flow Fixtures
Community & HOA
Community
- Subdivision: Jasper
HOA
- Has HOA: Yes
- HOA fee: $153 monthly
- HOA phone: 480-367-2626
- Second HOA fee: $150 monthly
- Second HOA name: JCLUB
- Second HOA phone: 480-367-2626
Location
- Region: Prescott Valley
Financial & listing details
- Price per square foot: $337/sqft
- Tax assessed value: $560,315
- Annual tax amount: $547
- Date on market: 10/23/2023
- Exclusions: No
- Road surface type: Asphalt
Price history
| Date | Event | Price |
|---|---|---|
| 10/23/2023 | Sold | $633,941$337/sqft |
Source:  PAAR as distributed by MLS GRID #1060062 Report a problem PAAR as distributed by MLS GRID #1060062 Report a problem | ||
Public tax history
| Year | Property taxes | Tax assessment |
|---|---|---|
| 2025 | $2,666 +387.6% | $36,237 +5% |
| 2024 | $547 +3.6% | $34,512 +207.5% |
| 2023 | $528 -1.2% | $11,222 +22.6% |
| 2022 | $534 | $9,151 +19.4% |
| 2021 | -- | $7,667 |
Find assessor info on the county website
Neighborhood: 86314
Nearby homes
- $525,500-- bd-- ba1.6k sqft5746 E Cannon Pl, Prescott Valley, AZ 86314Off Market
- $761,3133 bd2 ba2.1k sqft5718 E Cannon Pl, Prescott Valley, AZ 86314Sold
- $688,200-- bd-- ba2k sqft5760 E Cannon Pl, Prescott Valley, AZ 86314Off Market
- $578,963-- bd-- ba2.3k sqft5731 E Cannon Pl, Prescott Valley, AZ 86314Sold
- $551,557-- bd-- ba1.8k sqft5717 E Cannon Pl, Prescott Valley, AZ 86314Sold
- $708,336-- bd-- ba2k sqft5704 E Cannon Pl, Prescott Valley, AZ 86314Sold
- $637,200-- bd-- ba2.1k sqft5784 E Cannon Pl, Prescott Valley, AZ 86314Off Market
- $799,9994 bd3 ba2.6k sqft5745 E Cannon Pl, Prescott Valley, AZ 86314For Sale
Nearby schools
GreatSchools rating
- 8/10Taylor Hicks SchoolGrades: K-5Distance: 6.8 mi
- 8/10Prescott High SchoolGrades: 8-12Distance: 7.4 mi
- 6/10Granite Mountain Middle SchoolGrades: K-8Distance: 7.9 mi
Get a cash offer in 3 minutes
Find out how much your home could sell for in as little as 3 minutes with a no-obligation cash offer.
Estimated market value
$650,900
Get a cash offer in 3 minutes
Find out how much your home could sell for in as little as 3 minutes with a no-obligation cash offer.
Estimated market value
$650,900
- Arizona
- Yavapai County
- Prescott Valley
- 86314
- 5732 E Cannon Pl
Nearby cities
Nearby zip codes
Other Prescott Valley Topics
