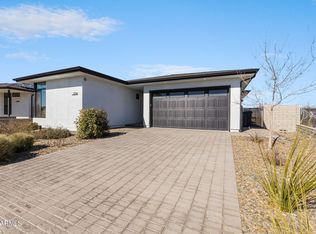
Beautifully upgraded 4-bedroom, 2.5-bath home where contemporary living meets Prescott casual charm. From the moment you arrive, you'll appreciate the inviting front patio and conversation area--perfect for relaxing or entertaining. Inside, the home is highly upgraded and well-appointed, featuring a cozy fireplace in the living room and an open, inviting layout. The chef's kitchen is a standout with stainless steel appliances, granite countertops, and a spacious walk-in pantry. Large sliding doors open up to seamlessly blend indoor and outdoor living. The spacious primary suite offers a luxurious retreat with a generously sized bathroom, separate tub and shower, and a large walk-in closet. Guest bedrooms are also comfortably sized, providing plenty of space for family or visitors. Step outside to a backyard designed for entertaining and enjoyment. Features include a large covered patio with extended pavers, a generous area of artificial grass, and an impressive outdoor covered kitchen complete with sink, refrigerator, fire table, ceiling fans, granite bar counters, and a mounted television. And don't forget the hot tub--perfect for relaxing under the stars. Enjoy all that the Jasper community has to offer, including the J Club with its restaurant, pool, spa, courts, and inviting community gathering spaces.
Contingent
Price cut: $9.9K (5/30)
$799,999
5745 E CANNON Place, Prescott Valley, AZ 86314
4beds
2,661sqft
:
Get pre-qualified$5,117/mo
Single Family Residence
Built in 2022
0.27 Acres Lot
$-- Zestimate®
$301/sqft
$347/mo HOA
What's special
- 104 days |
- 196 |
- 14 |
Zillow last checked:
Listing updated:
Listed by:
Ronald Debenedetta 928-533-4709,
Realty Executives Arizona Territory
Source: ARMLS,MLS#: 7014126
Facts & features
Interior
Bedrooms & bathrooms
- Bedrooms: 4
- Bathrooms: 3
- Full bathrooms: 2
- 1/2 bathrooms: 1
Heating
- Solar, ENERGY STAR Qualified Equipment, Electric, Natural Gas
Cooling
- Central Air, Ceiling Fan(s)
Appliances
- Included: Refrigerator, Built-in Microwave, Dishwasher, Disposal, Gas Range, Gas Cooktop, Built-In Electric Oven
- Laundry: Gas Dryer Hookup
Features
- Pantry, Granite Counters, Double Vanity, Eat-in Kitchen, 9+ Flat Ceilings, No Interior Steps, Kitchen Island, Full Bth Master Bdrm, Separate Shwr & Tub
- Flooring: Carpet, Tile
- Windows: Screens, Double Pane Windows
- Has basement: No
- Number of fireplaces: 1
- Fireplace features: Living Room, Gas
Interior area
- Total structure area: 2,661
- Total interior livable area: 2,661 sqft
Property
Parking
- Total spaces: 2
- Parking features: Attached, Garage Door Opener
- Attached garage spaces: 2
Features
- Stories: 1
- Patio & porch: Covered, Patio
- Exterior features: Rain Gutters
- Has spa: Yes
- Spa features: Above Ground, Private
- Fencing: Back Yard,Block
- Has view: Yes
- View description: Mountain(s)
Lot
- Size: 0.27 Acres
- Features: Sprinklers In Rear, Sprinklers In Front, Desert Back, Desert Front
Details
- Parcel number: 10304315
Construction
Type & style
- Home type: SingleFamily
- Architectural style: Contemporary
- Property subtype: Single Family Residence
Materials
- Stucco, Wood Frame
- Roof: Composition
Condition
- Year built: 2022
Utilities & green energy
- Sewer: Public Sewer
- Water: City Water
Green energy
- Energy efficient items: Solar Panels
Community & HOA
Community
- Features: Pool, Community Spa Htd, Fitness Center
- Subdivision: JASPER PHASE 1
HOA
- Has HOA: Yes
- Services included: Maintenance Grounds
- HOA fee: $347 monthly
- HOA name: Jasper
- HOA phone: 480-367-2626
Location
- Region: Prescott Valley
Financial & listing details
- Price per square foot: $301/sqft
- Tax assessed value: $693,441
- Annual tax amount: $3,480
- Date on market: 4/14/2026
- Cumulative days on market: 236 days
- Listing terms: Cash,Conventional,1031 Exchange,FHA,VA Loan
- Ownership: Fee Simple
- Road surface type: Asphalt
Estimated market value
Not available
Estimated sales range
Not available
Not available
Price history
| Date | Event | Price |
|---|---|---|
| 6/29/2026 | Contingent | $799,999$301/sqft |
Source:  PAAR as distributed by MLS GRID #1081195 Report a problem PAAR as distributed by MLS GRID #1081195 Report a problem | ||
| 5/30/2026 | Price change | $799,999-1.2%$301/sqft |
Source: PAAR as distributed by MLS GRID #1081195 Report a problem | ||
| 5/13/2026 | Price change | $809,900-1.8%$304/sqft |
Source:  ARMLS #7014126 Report a problem ARMLS #7014126 Report a problem | ||
| 4/15/2026 | Price change | $824,900-0.6%$310/sqft |
Source: ARMLS #7014126 Report a problem | ||
| 3/28/2026 | Price change | $829,900-2.4%$312/sqft |
Source: ARMLS #6953551 Report a problem | ||
| 3/4/2026 | Price change | $849,995-2.3%$319/sqft |
Source: PAAR as distributed by MLS GRID #1078088 Report a problem | ||
| 2/18/2026 | Price change | $869,999-3.3%$327/sqft |
Source: PAAR as distributed by MLS GRID #1078088 Report a problem | ||
| 12/3/2025 | Listed for sale | $899,900+38.2%$338/sqft |
Source: ARMLS #6953551 Report a problem | ||
| 3/31/2023 | Sold | $651,179$245/sqft |
Source: Public Record Report a problem | ||
Public tax history
| Year | Property taxes | Tax assessment |
|---|---|---|
| 2025 | $3,307 +504.9% | $44,955 +5% |
| 2024 | $547 +3.6% | $42,814 +359% |
| 2023 | $528 -1.2% | $9,328 +19.3% |
| 2022 | $534 | $7,820 +2% |
| 2021 | -- | $7,667 |
Find assessor info on the county website
Monthly payment
Est. payment
Payment breakdown
Explore the cost of this home by adjusting the details. Changes won't be saved.Climate risks
Neighborhood: 86314
Nearby schools
GreatSchools rating
- 8/10Taylor Hicks SchoolGrades: K-5Distance: 6.8 mi
- 8/10Prescott High SchoolGrades: 8-12Distance: 7.4 mi
- 6/10Granite Mountain Middle SchoolGrades: K-8Distance: 7.9 mi
Schools provided by the listing agent
- Elementary: Granville Elementary School
- Middle: Bradshaw Mountain Middle School
- District: Humboldt Unified District
Source: ARMLS. This data may not be complete. We recommend contacting the local school district to confirm school assignments for this home.
- $578,963-- bd-- ba2.3k sqft5731 E Cannon Pl, Prescott Valley, AZ 86314Sold
- $551,557-- bd-- ba1.8k sqft5717 E Cannon Pl, Prescott Valley, AZ 86314Sold
- $626,300-- bd-- ba1.8k sqft5746 E Bart Dr, Prescott Valley, AZ 86314Off Market
- $700,000-- bd-- ba2.4k sqft5785 E Cannon Pl, Prescott Valley, AZ 86314Sold
- $554,500-- bd-- ba1.7k sqft5732 E Bart Dr, Prescott Valley, AZ 86314Off Market
- $777,600-- bd-- ba2.6k sqft5760 E Bart Dr, Prescott Valley, AZ 86314Off Market
- $766,3333 bd3 ba2.5k sqft5705 E Cannon Pl, Prescott Valley, AZ 86314Sold
- $525,500-- bd-- ba1.6k sqft5746 E Cannon Pl, Prescott Valley, AZ 86314Off Market
A local agent can set up tours, give advice and negotiate with sellers.
A local lender can help you make sure your offer is ready when you are.
Similar homes
- $610,0004 bd3 ba1.8k sqft5794 E KILLEN Loop, Prescott Valley, AZ 86314For Sale
 MLS ID #7057319, Sheila Edner, W and Partners, LLC. ARMLS
 - $620,0004 bd2 ba2.2k sqft5298 N Elliot Ave, Prescott Valley, AZ 86314For Sale

 MLS ID #1082128, Geoffrey Hyland, eXp Realty. PAAR as distributed by MLS GRID
 - $790,0003 bd2 ba1.9k sqft3625 N Valley View Dr, Prescott Valley, AZ 86314New Construction
 MLS ID #1081171, KC Real Estate, My Home Group Real Estate. PAAR as distributed by MLS GRID
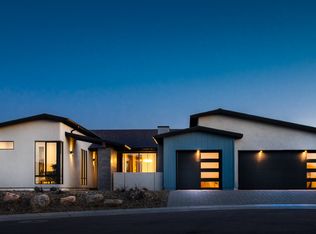
 - from $714,8903 bd3 ba2.5k sqftPinnacle Plan, Jasper, Prescott Valley, AZ 86314New Construction
 Mandalay Homes
 - from $872,9005 bd3 ba2.6k sqftPlan 2475 Plan, Jasper 8, Prescott Valley, AZ 86314New ConstructionCapstone Homes - AZ
- $620,0002 bd2 ba1.6k sqft5083 N JEFFERS Avenue, Prescott Valley, AZ 86314For SaleMLS ID #7001000, Karen Braaten, Judson Real Estate. ARMLS
- $997,7903 bd3 ba2.6k sqft5505 E Edgar Way, Prescott Valley, AZ 86314New ConstructionPAAR as distributed by MLS GRID
- from $709,9005 bd4 ba2.8k sqftPlan 2693 Plan, Jasper 8, Prescott Valley, AZ 86314New ConstructionEcco Homes
- from $693,8903 bd3 ba2.3k sqftSummit Plan, Jasper, Prescott Valley, AZ 86314New ConstructionMandalay Homes
- $739,9003 bd3 ba1.8k sqft7630 E Midnight Way Unit 8B, Prescott Valley, AZ 86314For SaleMLS ID #1082745, Bud W Jones, Flex Realty. PAAR as distributed by MLS GRID
- $725,0003 bd3 ba2.5k sqft7719 E Serenade Cir, Prescott Valley, AZ 86315For SaleMLS ID #1082446, Allison Wood, Better Homes And Gardens Real Estate Bloomtree Realty. PAAR as distributed by MLS GRID
- $591,0003 bd2 ba1.5k sqft5730 E KILLEN Loop, Prescott Valley, AZ 86314For SaleMLS ID #7031979, Jo Ann M Marrese, Unique Homes Realty, Inc. ARMLS
- from $649,8902 bd3 ba2.1k sqftStar Gazer Plan, Jasper, Prescott Valley, AZ 86314New ConstructionMandalay Homes
- from $921,9004 bd4 ba2.7k sqftPlan 2791 Plan, Jasper 8, Prescott Valley, AZ 86314New ConstructionCapstone Homes - AZ
- $850,0004 bd4 ba2.5k sqft7905 E SMOKE HOUSE Lane, Prescott Valley, AZ 86315For SaleMLS ID #7045907, Asher Cohen, Realty ONE Group. ARMLS
- from $679,9005 bd3 ba2.4k sqftPlan 2317 Plan, Jasper 8, Prescott Valley, AZ 86314New ConstructionEcco Homes
- from $704,9005 bd4 ba2.6k sqftPlan 2529 Plan, Jasper 8, Prescott Valley, AZ 86314New ConstructionEcco Homes
- $669,9903 bd2 ba1.7k sqft4617 N James Ct, Prescott Valley, AZ 86314New ConstructionPAAR as distributed by MLS GRID
- $849,9004 bd2 ba2.7k sqft8833 N GRASS VALLEY Lane, Prescott Valley, AZ 86315For SaleMLS ID #7052637, Paula Stears Thomas, National Realty of Arizona. ARMLS
- $775,0003 bd2 ba1.8k sqft6915 N Full Quiver Trail, Prescott Valley, AZ 86315For SaleMLS ID #7047118, Christopher Baker, Valley Peaks Realty. ARMLS
