Experience refined comfort and exceptional design in this beautifully appointed 2587 square foot home featuring 3 bedrooms and three baths. Enjoy breathtaking views from the covered patio overlooking lush park like setting with vibrant rose bushes in every color and raised garden beds for your seasonal gardening. The spaciouse primary bedroom offers peace and privacy. Showing off a tiled walk-in shower, garden tub, double vanities, and a true walk in closet. A second primary suite provides flexibility for guests or multigenerational living. An additional secondary bedroom has a full bath right outside it's door. The light filled living space has warmth and character with a floor to wall stone fireplace face, and a side room with custom built-in cabinets and shelving. Don't miss the dining room with views of the backyard and mountains. Upgraded wood-look porcelain tile with decorative accents just at the right places adds charm to the home. Finally the kitchen boasts white shaker cabinets, under cabinet lighting, leathered granite countertops and upgraded appliances and walk-in pantry round out this beautiful kitchen. This home sits in a cul de sac and is waiting for someone to call it home! Roof replaced 2025. Statue in backyard does not convey.
Under contract
Price cut: $25K (7/17)
$725,000
7719 E Serenade Cir, Prescott Valley, AZ 86315
3beds
2,581sqft
:
Get pre-qualified$4,350/mo
Single Family Residence
Built in 2019
0.28 Acres Lot
$-- Zestimate®
$281/sqft
$80/mo HOA
What's special
Light filled living spaceWalk-in pantryTrue walk in closetLeathered granite countertopsUnder cabinet lightingUpgraded appliancesGarden tub
- 76 days |
- 376 |
- 11 |
Zillow last checked:
Listing updated:
Listed by:
Allison Wood 928-533-4141,
Better Homes And Gardens Real Estate Bloomtree Realty
Source: PAAR as distributed by MLS GRID,MLS#: 1082446
Facts & features
Interior
Bedrooms & bathrooms
- Bedrooms: 3
- Bathrooms: 3
- Full bathrooms: 3
Heating
- Forced - Gas, Natural Gas
Cooling
- Ceiling Fan(s), Central Air
Appliances
- Included: Built-In Electric Oven, Cooktop, Dishwasher, Disposal, Dryer, ENERGY STAR Qualified Appliances, Gas Cooktop, Microwave, Refrigerator, Washer, Water Softener Owned
- Laundry: Wash/Dry Connection, Sink
Features
- Bar, Ceiling Fan(s), Solid Surface Counters, Formal Dining, Soaking Tub, Granite Counters, Kitchen Island, Live on One Level, Master Downstairs, High Ceilings, Wired for Sound, Walk-In Closet(s)
- Flooring: Carpet, Tile
- Windows: Solar Screens, Double Pane Windows, Pleated Shades, See Remarks
- Basement: Slab
- Has fireplace: Yes
- Fireplace features: Gas
Interior area
- Total structure area: 2,581
- Total interior livable area: 2,581 sqft
Property
Parking
- Total spaces: 3
- Parking features: Paver Block, Garage Door Opener
- Attached garage spaces: 3
Features
- Patio & porch: Covered
- Exterior features: Drought Tolerant Spc, Landscaping-Front, Landscaping-Rear, Sprinkler/Drip, Storm Gutters
- Fencing: Back Yard,Partial,Privacy
- Has view: Yes
- View description: Mingus Mountain, Mountain(s)
Lot
- Size: 0.28 Acres
- Topography: Cul-De-Sac,Level,Views
Details
- Parcel number: 1041
- Zoning: PAD
Construction
Type & style
- Home type: SingleFamily
- Architectural style: Cottage
- Property subtype: Single Family Residence
Materials
- Energy Star (Yr Blt), Frame, Stucco
- Roof: Composition
Condition
- Year built: 2019
Details
- Builder name: Dorn
Utilities & green energy
- Sewer: City Sewer
- Water: Public
- Utilities for property: Cable Available, Electricity Available, Individual Meter, Natural Gas Available, Phone Available, Underground Utilities
Green energy
- Green verification: ENERGY STAR Certified Homes, HERS Index Score, Home Performance with ENERGY STAR, Indoor airPLUS
Community & HOA
Community
- Security: Smoke Detector(s)
- Subdivision: Pronghorn Ranch
HOA
- Has HOA: Yes
- HOA fee: $80 monthly
- HOA phone: 928-776-4479
Location
- Region: Prescott Valley
Financial & listing details
- Price per square foot: $281/sqft
- Tax assessed value: $44,936
- Annual tax amount: $3,579
- Date on market: 5/30/2026
- Cumulative days on market: 75 days
- Exclusions: No
- Electric utility on property: Yes
- Road surface type: Asphalt
Estimated market value
Not available
Estimated sales range
Not available
$2,141/mo
Price history
| Date | Event | Price |
|---|---|---|
| 8/3/2026 | Contingent | $725,000$281/sqft |
Source:  PAAR as distributed by MLS GRID #1082446 Report a problem PAAR as distributed by MLS GRID #1082446 Report a problem | ||
| 7/17/2026 | Price change | $725,000-3.3%$281/sqft |
Source: PAAR as distributed by MLS GRID #1082446 Report a problem | ||
| 6/12/2026 | Price change | $750,000-2.6%$291/sqft |
Source: PAAR as distributed by MLS GRID #1082446 Report a problem | ||
| 5/30/2026 | Listed for sale | $770,000$298/sqft |
Source: PAAR as distributed by MLS GRID #1082446 Report a problem | ||
Public tax history
| Year | Property taxes | Tax assessment |
|---|---|---|
| 2020 | $10 | $6,740 |
Find assessor info on the county website
Monthly payment
Est. payment
Payment breakdown
Explore the cost of this home by adjusting the details. Changes won't be saved.Climate risks
Neighborhood: 86315
Nearby schools
GreatSchools rating
- 9/10Liberty Traditional SchoolGrades: PK-8Distance: 5.2 mi
- 4/10Bradshaw Mountain High SchoolGrades: 9-12Distance: 4.7 mi
- 4/10Pronghorn Ridge Middle SchoolGrades: 6-8Distance: 2.4 mi
- $727,300-- bd-- ba2.5k sqft7719 E Serenade Cir, Prescott Valley, AZ 86315Off Market
- $758,3003 bd3 ba2.5k sqft8593 N Ridge Rider Trl, Prescott Valley, AZ 86315Off Market
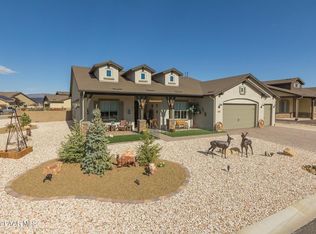
- $764,300-- bd-- ba2.5k sqft7733 E Serenade Cir, Prescott Valley, AZ 86315Off Market
- $764,9993 bd3 ba2.5k sqft8575 N Ridge Rider Trl, Prescott Valley, AZ 86315Sold
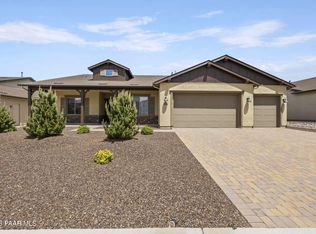
- $628,3003 bd2 ba1.9k sqft7724 E Serenade Cir, Prescott Valley, AZ 86315Off Market
- $638,0003 bd2 ba1.9k sqft7712 E Serenade Cir, Prescott Valley, AZ 86315Sold
- $692,600-- bd-- ba2.5k sqft8559 N Ridge Rider Trl, Prescott Valley, AZ 86315Off Market
- $670,0004 bd2 ba2.1k sqft7700 E Serenade Cir, Prescott Valley, AZ 86315Sold
A local agent can set up tours, give advice and negotiate with sellers.
Similar homes
- $729,0003 bd2 ba2.3k sqft10425 N Steel Rd, Prescott Valley, AZ 86315For Sale
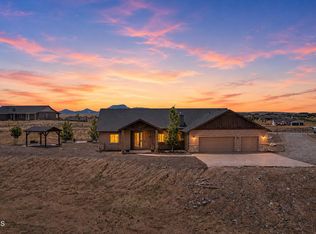
 MLS ID #1082157, Brendon Montierth, Coldwell Banker Northland. PAAR as distributed by MLS GRID
 - $679,9003 bd3 ba2.1k sqft7997 E BELLA VISTA Lane, Prescott Valley, AZ 86315For Sale
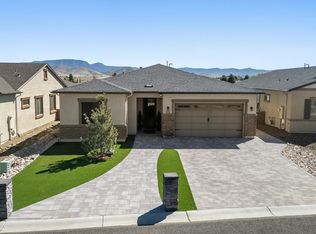 MLS ID #7022195, Ronald Debenedetta, Realty Executives Arizona Territory. ARMLS
 - $614,9993 bd3 ba2.1k sqft8636 N Wandering Creek Rd, Prescott Valley, AZ 86315For Sale
 MLS ID #1083330, Tara J Fish, Keller Williams Arizona Realty. PAAR as distributed by MLS GRID
 - $669,0004 bd3 ba2.3k sqft7785 E Annabel Way, Prescott Valley, AZ 86315For Sale
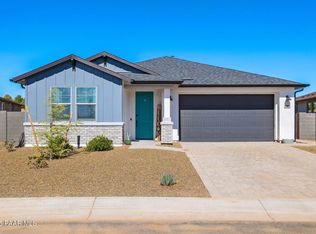 MLS ID #1082381, Heather Hill, W and Partners. PAAR as distributed by MLS GRID
 - $577,0003 bd2 ba1.9k sqft7883 E Hideaway Falls Ct #20-A, Prescott Valley, AZ 86315For SaleMLS ID #1082043, Debra Gatto, Realty ONE Group Mountain Desert. PAAR as distributed by MLS GRID
- $613,8403 bd3 ba2.1k sqft7543 E Turnberry Dr, Prescott Valley, AZ 86315New ConstructionPAAR as distributed by MLS GRID
- $859,0003 bd3 ba2.3k sqft9885 N Sharp Trl, Prescott Valley, AZ 86315For SaleMLS ID #1082834, Kellie A Carr PLLC, Long Realty Uptown- Prescott. PAAR as distributed by MLS GRID
- $849,9004 bd2 ba2.3k sqft8833 N GRASS VALLEY Lane, Prescott Valley, AZ 86315For SaleMLS ID #7052637, Paula Stears Thomas, National Realty of Arizona. ARMLS
- $979,0005 bd4 ba3.2k sqft9040 N Antelope Meadows Drive, Prescott Valley, AZ 86315For SaleMLS ID #7044890, Marjorie Melchiors, Russ Lyon Sotheby's International Realty. ARMLS
- $999,9003 bd2 ba2.1k sqft9480 E PRONGHORN Lane, Prescott Valley, AZ 86315For SaleMLS ID #7059339, Sheila Edner, W and Partners, LLC. ARMLS
- $925,0004 bd3 ba2.4k sqft9875 N Legend Hills Rd, Prescott Valley, AZ 86315For SaleMLS ID #1084143, Allison Grace Acklin, eXp Realty. PAAR as distributed by MLS GRID
- $990,0004 bd4 ba2.5k sqft6925 E Manzella Ct, Prescott Valley, AZ 86315For SaleMLS ID #1082214, Maggie Raymond, W and Partners. PAAR as distributed by MLS GRID
- $885,0003 bd3 ba2.4k sqft14141 E Cassidy Trl, Prescott Valley, AZ 86315For SaleMLS ID #1081487, Trent Montgomery Beaver, Better Homes And Gardens Real Estate Bloomtree Realty. PAAR as distributed by MLS GRID
- $825,0004 bd4 ba2.5k sqft7905 E SMOKE HOUSE Lane, Prescott Valley, AZ 86315For SaleMLS ID #7045907, Asher Cohen, Realty ONE Group. ARMLS
- $599,0003 bd2 ba1.9k sqft7857 E Big Star Trl, Prescott Valley, AZ 86314For SaleMLS ID #1084003, John Lancaster Chase, HomeSmart Fine Homes and Land. PAAR as distributed by MLS GRID
- $749,9004 bd3 ba2.3k sqft1048 N Hobble Strap St, Prescott Valley, AZ 86314For SaleMLS ID #1083633, Amy Kay Davis, Realty ONE Group Mountain Desert. PAAR as distributed by MLS GRID
- $895,0004 bd2 ba2.2k sqft11156 N Scalli Way, Prescott Valley, AZ 86315For SaleMLS ID #7035115, Andrea McIntyre, HomeSmart Fine Homes and Land. ARMLS
- $875,0004 bd4 ba2.5k sqft12563 E Stargazer Ln, Prescott Valley, AZ 86315For SaleMLS ID #1083137, Cheryl Fernandez, Realty Executives Arizona Territory. PAAR as distributed by MLS GRID
- $859,9004 bd3 ba2.5k sqft11101 N Seneca Point Ln, Prescott Valley, AZ 86315New ConstructionMLS ID #1083036, Maggie Raymond, W and Partners. PAAR as distributed by MLS GRID
- $499,9002 bd2 ba1.6k sqft7688 E Turnberry Dr, Prescott Valley, AZ 86315For SaleMLS ID #1083882, Geoffrey Hyland, eXp Realty. PAAR as distributed by MLS GRID
