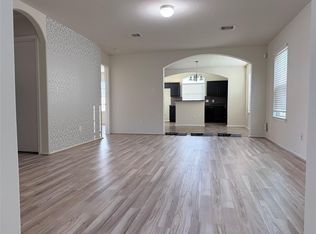
BRAND-NEW, ENERGY-EFFICIENT HOME FOR LEASE IN WEBERCREST HEIGHTS! Be the first to enjoy this beautifully designed home featuring a spacious open-concept floor plan, modern finishes & upgrades throughout. The inviting living area flows seamlessly into the kitchen & dining space First-floor primary suite offers a relaxing retreat with dual vanities & walk-in closet. Upstairs, a spacious loft provides incredible flexibility as a game room, media room, home office, or additional entertainment space. Energy-efficient features to enhance comfort and help reduce utility costs. House comes with Washer, Dryer & Refrigerator Conveniently located inside Beltway 8, with easy access to the Texas Medical Center, Houston Ship Channel, major employment centers, shopping, dining, and entertainment. Houston ISD schools are located nearby. Enjoy the comfort, convenience, & peace of mind of living in a brand-new home. Schedule your private showing today and make this beautiful home your next address!
Copyright notice - Data provided by HAR.com 2022 - All information provided should be independently verified.
House for rent
Singlefamily
Available now
Air conditioner, electric, zoned
Electric dryer hookup laundry
2 Attached garage spaces parking
Heat pump
What's special
Spacious open-concept floor planFirst-floor primary suite
- 21 days |
- -- |
- -- |
Zillow last checked:
Listing updated:
Travel times

Let’s turn your rent into credit progress
Build credit history with every on-time payment and get credit for the payment you’re already making.
Facts & features
Interior
Bedrooms & bathrooms
- Bedrooms: 4
- Bathrooms: 3
- Full bathrooms: 2
- 1/2 bathrooms: 1
Heating
- Heat Pump
Cooling
- Air Conditioner, Electric, Zoned
Appliances
- Included: Dishwasher, Dryer, Energy Star Qualified Appliances, Garbage Disposal, Instant Hot Water, Microwave Oven, Oven, Range, Refrigerator, Washer
- Laundry: Electric Dryer Hookup, In Unit, Washer Hookup
Features
- Ceiling Fan(s), Walk In Closet
Interior area
- Total interior livable area: 1,981 sqft
Property
Parking
- Total spaces: 2
- Parking features: Attached, Driveway, Garage, Open
- Has attached garage: Yes
- Has uncovered spaces: Yes
- Details: Contact manager
Features
- Stories: 2
Lot
- Features: Subdivided
Details
- Additional structures: Garage(s)
Construction
Type & style
- Home type: SingleFamily
- Architectural style: Traditional
- Property subtype: SingleFamily
Condition
- Year built: 2026
Community & HOA
Location
- Region: Houston
Financial & listing details
- Lease term: Long Term,12 Months
Nearby apartments for rent

Price history
| Date | Event | Price |
|---|---|---|
| 10/27/2026 | Price change | $2,399-4%$1/sqft |
Source:  HAR #49233514 Report a problem | ||
| 10/8/2026 | Listed for rent | $2,499$1/sqft |
Source: HAR #49233514 Report a problem | ||
| 9/24/2026 | Listing removed | $308,140$156/sqft |
Source:  HAR #94782106 Report a problem | ||
| 6/30/2026 | Pending sale | $308,140$156/sqft |
Source: HAR #94782106 Report a problem | ||
| 6/11/2026 | Price change | $308,140+0.8%$156/sqft |
Source: HAR #94782106 Report a problem | ||
| 6/3/2026 | Price change | $305,640+0.7%$154/sqft |
Source: HAR #94782106 Report a problem | ||
| 5/24/2026 | Price change | $303,640-1.6%$153/sqft |
Source:  Meritage Homes Report a problem | ||
| 5/23/2026 | Price change | $308,640+1.6%$156/sqft |
Source: Meritage Homes Report a problem | ||
| 5/20/2026 | Price change | $303,640-1.6%$153/sqft |
Source: HAR #94782106 Report a problem | ||
| 5/14/2026 | Price change | $308,640-3.1%$156/sqft |
Source: HAR #94782106 Report a problem | ||
| 5/12/2026 | Price change | $318,640+1%$161/sqft |
Source: Meritage Homes Report a problem | ||
| 3/25/2026 | Pending sale | $315,640$159/sqft |
Source: HAR #94782106 Report a problem | ||
| 3/16/2026 | Listed for sale | $315,640$159/sqft |
Source: HAR #94782106 Report a problem | ||