Welcome to 572 Adams St., one of 12 newly built homes for sale. This 2-story homes in Buffalo, NY, feature 3 bedrooms, an open floor plan, and abundant natural sunlight throughout. Enjoy the convenience of 2nd-floor laundry, a 1-car garage, and a full basement with egress offering great potential for additional living space or storage. Located in a neighborhood revitalization area, this home is a wonderful opportunity to enjoy modern living in a growing community.
This is an income-restricted, owner-occupied opportunity. Buyers must meet program eligibility requirements and be pre-approved.
Active
Price cut: $22.7K (8/12)
$220,000
572 Adams St, Buffalo, NY 14211
3beds
1,420sqft
Single Family Residence
Built in 2026
5,449 Square Feet Lot
$-- Zestimate®
$155/sqft
$-- HOA
What's special
Abundant natural sunlight throughoutOpen floor planFull basement with egress
- 133 days
- 155
- 17
Zillow last checked:
Listing updated:
Listed by:
Mootry Murphy & Burgin Realty Group LLC 716-534-8495,
Rosalind Phillips 716-818-7913,
Tamika C Murphy 716-603-3428,
Mootry Murphy & Burgin Realty Group LLC
Source: NYSAMLSs,MLS#: B1685906 Originating MLS: Buffalo
Originating MLS: BuffaloFacts & features
Interior
Bedrooms & bathrooms
- Bedrooms: 3
- Bathrooms: 2
- Full bathrooms: 1
- 1/2 bathrooms: 1
- Main level bathrooms: 1
Heating
- Electric, Heat Pump, Forced Air, Heat Recovery System
Cooling
- Heat Pump
Appliances
- Included: Electric Water Heater
- Laundry: Upper Level
Features
- Breakfast Bar, Eat-in Kitchen, Separate/Formal Living Room, Living/Dining Room, Solid Surface Counters
- Flooring: Carpet, Laminate, Varies
- Basement: Egress Windows,Full,Sump Pump
- Has fireplace: No
Interior area
- Total structure area: 1,420
- Total interior livable area: 1,420 sqft
Property
Parking
- Total spaces: 1
- Parking features: Detached, Garage, Driveway, Shared Driveway
- Garage spaces: 1
Features
- Levels: Two
- Stories: 2
Lot
- Size: 5,449 Square Feet
- Dimensions: 50 x 109
- Features: Near Public Transit, Rectangular, Rectangular Lot, Residential Lot
Details
- Additional parcels included: 1402001112600004022000
- Parcel number: 1402001112600004019100
- Special conditions: Standard
Construction
Type & style
- Home type: SingleFamily
- Architectural style: Two Story,Traditional
- Property subtype: Single Family Residence
Materials
- Frame, Vinyl Siding
- Foundation: Poured
Condition
- New Construction
- New construction: Yes
- Year built: 2026
Details
- Builder model: 0
Utilities & green energy
- Sewer: Connected
- Water: Connected, Public
- Utilities for property: Electricity Connected, Sewer Connected, Water Connected
Green energy
- Energy efficient items: Appliances, HVAC, Lighting, Windows
Community & HOA
Community
- Security: Security System Owned
- Subdivision: Holland Land Company's Su
Location
- Region: Buffalo
Financial & listing details
- Price per square foot: $155/sqft
- Tax assessed value: $2,764
- Annual tax amount: $2,941
- Date on market: 6/2/2026
- Cumulative days on market: 10 days
- Listing terms: Cash,Conventional,FHA,VA Loan
Estimated market value
Not available
Estimated sales range
Not available
Not available
Price history
| Date | Event | Price |
|---|---|---|
| 8/12/2026 | Price change | $220,000-9.3%$155/sqft |
Source:  NYSAMLSs #B1685906 Report a problem NYSAMLSs #B1685906 Report a problem | ||
| 6/22/2026 | Price change | $242,6590%$171/sqft |
Source: NYSAMLSs #B1685906 Report a problem | ||
| 6/3/2026 | Listed for sale | $242,660$171/sqft |
Source: NYSAMLSs #B1685906 Report a problem | ||
Public tax history
| Year | Property taxes | Tax assessment |
|---|---|---|
| 2024 | -- | $1,700 |
| 2023 | -- | $1,700 |
| 2022 | -- | $1,700 |
| 2021 | -- | $1,700 |
| 2020 | -- | $1,700 +30.8% |
| 2019 | -- | $1,300 |
| 2018 | -- | $1,300 |
| 2017 | -- | $1,300 |
| 2016 | -- | $1,300 |
| 2015 | -- | $1,300 |
| 2014 | -- | $1,300 |
| 2013 | -- | $1,300 |
| 2012 | -- | $1,300 |
| 2011 | -- | $1,300 |
| 2010 | -- | $1,300 |
| 2009 | -- | $1,300 |
| 2008 | -- | $1,300 +44.4% |
| 2007 | -- | $900 |
| 2006 | -- | $900 |
| 2005 | -- | $900 |
| 2004 | -- | $900 |
| 2003 | -- | $900 |
| 2002 | -- | $900 |
| 2001 | -- | $900 -25% |
| 2000 | -- | $1,200 |
Find assessor info on the county website
Monthly payment
Climate risks
Neighborhood: Broadway-Fillmore
Nearby schools
Schools provided by the listing agent
- District: Buffalo
Source: NYSAMLSs. This data may not be complete. We recommend contacting the local school district to confirm school assignments for this home.
Similar homes
- $220,0003 bd2 ba1.3k sqft590 Adams St, Buffalo, NY 14211New Construction

 MLS ID #B1685888, Rosalind Phillips, Listing by: Mootry Murphy & Burgin Realty Group LLC. NYSAMLSs
 - $220,0003 bd2 ba1.4k sqft578 Adams St, Buffalo, NY 14211New Construction
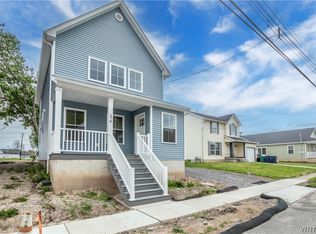 MLS ID #B1685894, Rosalind Phillips, Listing by: Mootry Murphy & Burgin Realty Group LLC. NYSAMLSs
 - $239,9003 bd2 ba1.4k sqft65 California St, Buffalo, NY 14213For Sale
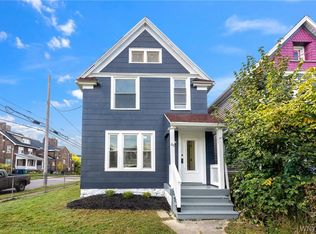 MLS ID #B1719903, Kekeli Olympio, Listing by: Atlas Realty Trading Co LLC. NYSAMLSs
 - $199,9004 bd2 ba1.6k sqft192 Kilhoffer St, Buffalo, NY 14211For Sale
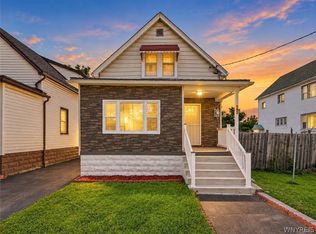 MLS ID #B1712244, MD Zahid Al Mamun, Listing by: Keller Williams Realty WNY. NYSAMLSs
 - $235,0003 bd1 ba1.1k sqft72 Grand Blvd, Cheektowaga, NY 14225For SaleMLS ID #B1721795, Donald Zappia, Listing by: eXp Realty. NYSAMLSs
- $199,9004 bd2 ba1.6k sqft97 Nevada Ave, Buffalo, NY 14211For SaleMLS ID #B1704507, Md Nazmul Hussain, Listing by: HUNT Real Estate ERA. NYSAMLSs
- $215,4813 bd1 ba1k sqft296 Stockbridge Ave, Buffalo, NY 14215For SaleMLS ID #B1709582, HaroldKraven Weeks, Listing by: Mootry Murphy & Burgin Realty Group LLC. NYSAMLSs
- $225,0003 bd2 ba1.2k sqft1461 Kenmore Ave, Buffalo, NY 14217For SaleMLS ID #B1711156, Erin O'Connell, Listing by: HUNT Real Estate ERA. NYSAMLSs
- $229,0003 bd2 ba1.4k sqft224 Medina St, Cheektowaga, NY 14206For SaleMLS ID #B1703724, A'Dina M Stevens, Listing by: Mootry Murphy & Burgin Realty Group LLC. NYSAMLSs
- $230,0006 bd2 ba1.6k sqft5 Macamley St, Buffalo, NY 14220For SaleMLS ID #B1718761, Jack Winterhalter, Listing by: Howard Hanna WNY Inc.. NYSAMLSs
- $200,0004 bd2 ba1.4k sqft251 Parkwood Ave, Buffalo, NY 14217For SaleMLS ID #B1720494, Leonard J Alessandra III, Listing by: Howard Hanna WNY Inc.. NYSAMLSs
- $179,9003 bd2 ba1.3k sqft29 Kentucky St, Buffalo, NY 14204For SaleMLS ID #B1720014, Andrew M Pietrantoni, Listing by: Prestige Family Realty. NYSAMLSs
- $199,9004 bd2 ba1.4k sqft957 W Delavan Ave #S, Buffalo, NY 14209For SaleMLS ID #B1711546, Joshua McDougall, Listing by: HUNT Real Estate ERA. NYSAMLSs
- $205,0003 bd2 ba1.3k sqft238 Rhode Island St, Buffalo, NY 14213New ConstructionMLS ID #B1711891, Yvonne M Bailey, Listing by: City of Buffalo. NYSAMLSs
- $205,0003 bd2 ba1.3k sqft670 West Ave, Buffalo, NY 14213New ConstructionMLS ID #B1711853, Yvonne M Bailey, Listing by: City of Buffalo. NYSAMLSs
- $205,0003 bd2 ba1.3k sqft875 Prospect Ave, Buffalo, NY 14213New ConstructionMLS ID #B1711846, Yvonne M Bailey, Listing by: City of Buffalo. NYSAMLSs
- $205,0003 bd2 ba1.3k sqft873 Prospect Ave, Buffalo, NY 14213New ConstructionMLS ID #B1711843, Yvonne M Bailey, Listing by: City of Buffalo. NYSAMLSs
- $205,0003 bd2 ba1.3k sqft240 Rhode Island St, Buffalo, NY 14213New ConstructionMLS ID #B1711893, Yvonne M Bailey, Listing by: City of Buffalo. NYSAMLSs
- $205,0003 bd2 ba1.3k sqft242 Rhode Island St, Buffalo, NY 14213New ConstructionMLS ID #B1711881, Yvonne M Bailey, Listing by: City of Buffalo. NYSAMLSs
- $205,0003 bd2 ba1.3k sqft262 Whitney Pl, Buffalo, NY 14201New ConstructionMLS ID #B1667202, Yvonne M Bailey, Listing by: City of Buffalo. NYSAMLSs
