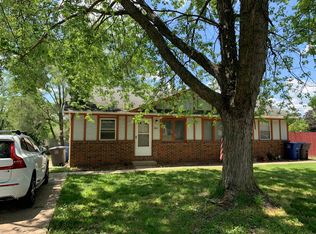
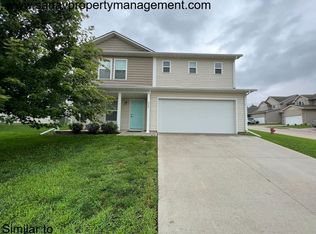
Welcome to Willow Creek 4-Bed Cedar Home | Available 9/15/2026.
One of Jerry's Homes' larger 2-story plans, the Cedar offers 1,809 sq ft of finished space plus an unfinished basement and a 2-car attached garage.
The main floor is open and bright great room with large windows and a gas fireplace, and a spacious kitchen with LVP flooring, white cabinetry, quartz counters, pantry, stainless steel appliances, and a breakfast bar. The dining area opens to the deck through sliding doors.
All 4 bedrooms are upstairs, along with a convenient laundry room. The primary suite has a walk-in closet, double vanity, and shower.
Relax outside with your furry friends on the spacious deck and fenced backyard.
Location: Minutes from Raccoon River Park, trails, entertainment, and shopping. Close to the DM airport with easy access to downtown and Hwy 5. Excellent West Des Moines schools.
Move-in ready on September 15.
Renters will be responsible for all utilities.
House for rent
Accepts Zillow applications
$2,450/moFees may apply
572 SE Dapple Dr, West Des Moines, IA 50265
4beds
1,809sqft
Price may not include required fees and charges. Price shown reflects the lease term provided. Learn more|
Single family residence
Available Tue Sep 15 2026
Cats, small dogs OK
Air conditioner, central air
In unit laundry
Attached garage parking
Central, forced air
What's special
Gas fireplaceLvp flooringQuartz countersFenced backyardSpacious deckBreakfast barSpacious kitchen
- 43 days |
- -- |
- -- |
Zillow last checked:
Listing updated:
Travel times
Facts & features
Interior
Bedrooms & bathrooms
- Bedrooms: 4
- Bathrooms: 3
- Full bathrooms: 3
Heating
- Central, Forced Air
Cooling
- Air Conditioner, Central Air
Appliances
- Included: Dishwasher, Dryer, Microwave Oven, Oven, Refrigerator, Washer
- Laundry: In Unit
Features
- Walk In Closet
- Flooring: Carpet, Hardwood
Interior area
- Total interior livable area: 1,809 sqft
Property
Parking
- Parking features: Attached, Garage, Off Street
- Has attached garage: Yes
- Details: Contact manager
Features
- Patio & porch: Patio
- Exterior features: Fence, Walk In Closet
Details
- Additional structures: Garage(s)
- Parcel number: 32000370309033
Construction
Type & style
- Home type: SingleFamily
- Property subtype: Single Family Residence
Community & HOA
HOA
- Amenities included: Parking
Location
- Region: West Des Moines
Financial & listing details
- Lease term: 1 Year
Price history
| Date | Event | Price |
|---|---|---|
| 7/28/2026 | Price change | $2,450-2%$1/sqft |
Source: Zillow Rentals Report a problem | ||
| 7/4/2026 | Listed for rent | $2,500$1/sqft |
Source: Zillow Rentals Report a problem | ||
| 8/18/2023 | Sold | $362,000-0.8%$200/sqft |
Source:  DMMLS #661790 Report a problem DMMLS #661790 Report a problem | ||
| 7/26/2023 | Pending sale | $364,990$202/sqft |
Source: DMMLS #661790 Report a problem | ||
| 7/23/2023 | Listed for sale | $364,990$202/sqft |
Source: DMMLS #661790 Report a problem | ||
| 7/8/2023 | Pending sale | $364,990$202/sqft |
Source: DMMLS #661790 Report a problem | ||
| 6/23/2023 | Price change | $364,990-0.8%$202/sqft |
Source: DMMLS #661790 Report a problem | ||
| 5/4/2023 | Price change | $367,990-1.6%$203/sqft |
Source: DMMLS #661790 Report a problem | ||
| 10/11/2022 | Listed for sale | $373,990+34.8%$207/sqft |
Source: DMMLS #661790 Report a problem | ||
| 3/2/2021 | Sold | $277,500$153/sqft |
Source: Public Record Report a problem | ||
Neighborhood: 50265
Nearby schools
GreatSchools rating
- 7/10Jordan Creek Elementary SchoolGrades: PK-6Distance: 3.2 mi
- 6/10Valley SouthwoodsGrades: 9Distance: 3.1 mi
- 6/10Stilwell Junior High SchoolGrades: 7-8Distance: 3.2 mi