3D Virtual Tour
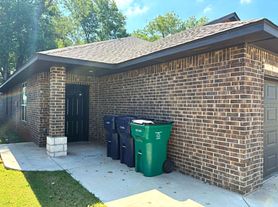
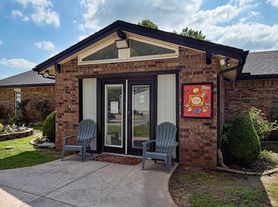
Discover this spacious 4-bedroom, 2-bath home in Oklahoma City, situated on a corner lot within a gated community served by Mustang Public Schools. The open, spacious floor plan features wood-look tile flooring in the living area and granite countertops complemented by custom cabinetry. The large primary bedroom includes an adjoining primary bathroom, and the home has no carpet throughout. Enjoy outdoor living on the covered patio and a fenced backyard, plus a 3-car garage for ample storage. The kitchen is equipped with a 5-burner gas range. This property offers comfortable, low-maintenance living with thoughtful finishes throughout. Pets are case by case.
Tenant responsible for refrigerator, washer and dryer.
Gas range, dishwasher and microwave are included.
All Camber residents are enrolled in the Resident Benefits Package (RBP) for $45.00/month which includes renters' insurance, credit building to help boost your credit score with timely rent payments, $1M Identity Protection, HVAC air filter delivery (for applicable properties), our best-in-class resident rewards program, and more! If you already have renter's insurance, upon acceptance that it meets all lease requirements, the RBP would be $31.05/month. More details upon application.
Directions: From SW 59th and HWY 152, head west 2 blocks. Turn north on St. James Place
House for rent
$2,395/moFees may apply
5720 Saint James Pl, Oklahoma City, OK 73179
4beds
2,200sqft
Price may not include required fees and charges. Learn more|
Single family residence
Available now
Cats, dogs OK
Attached garage parking
Natural gas, wood
What's special
Thoughtful finishes throughoutFenced backyardCorner lotLarge primary bedroomAdjoining primary bathroomGranite countertopsCovered patio
- 46 days |
- -- |
- -- |
Zillow last checked:
Listing updated:
Travel times

Let’s turn your rent into credit progress
Build credit history with every on-time payment and get credit for the payment you’re already making.
Facts & features
Interior
Bedrooms & bathrooms
- Bedrooms: 4
- Bathrooms: 2
- Full bathrooms: 2
Heating
- Natural Gas, Wood
Features
- Flooring: Wood
Interior area
- Total interior livable area: 2,200 sqft
Video & virtual tour
Property
Parking
- Parking features: Attached, Garage
- Has attached garage: Yes
- Details: Contact manager
Features
- Patio & porch: Patio
- Exterior features: 2 Bathroom, 4 Bedrooms, Custom Cabinetry, Granite Countertops, Large Primary Bedroom and Bathroom, Mustang Public Schools, No Carpet Throughout Home, Spacious Floorplan
Lot
- Features: Back Yard, Corner Lot
Details
- Additional structures: Garage(s)
- Parcel number: 1875212411230
Construction
Type & style
- Home type: SingleFamily
- Property subtype: Single Family Residence
Community & HOA
Community
- Features: Gated
- Security: Gated Community
HOA
- Amenities included: Gated
Location
- Region: Oklahoma City
Financial & listing details
- Lease term: Contact For Details
Price history
| Date | Event | Price |
|---|---|---|
| 8/18/2026 | Price change | $2,395-4%$1/sqft |
Source: Zillow Rentals Report a problem | ||
| 7/7/2026 | Price change | $2,495+25.1%$1/sqft |
Source: Zillow Rentals Report a problem | ||
| 11/17/2022 | Listed for rent | $1,995$1/sqft |
Source: Zillow Rental Network Premium Report a problem | ||
| 12/15/2020 | Listing removed | $1,995$1/sqft |
Source: Homeworx, LLC #937041 Report a problem | ||
| 12/1/2020 | Listed for rent | $1,995$1/sqft |
Source: Homeworx, LLC #937041 Report a problem | ||
| 10/13/2014 | Sold | $45,000$20/sqft |
Source: Public Record Report a problem | ||
Neighborhood: 73179
Nearby schools
GreatSchools rating
- 7/10Prairie View Elementary SchoolGrades: PK-4Distance: 0.5 mi
- 9/10Mustang North Middle SchoolGrades: 7-8Distance: 4 mi
- 8/10Mustang High SchoolGrades: 9-12Distance: 3.9 mi