Don't miss your chance to own this well-maintained, move-in ready 3-bedroom, 1-bath home situated on a desirable corner lot in a quiet Kentwood neighborhood. Offering the perfect balance of comfort and convenience, this home is ideal for first-time buyers, downsizers, or anyone looking for low-maintenance homeownership. Inside, you'll find granite overlay countertops in both the kitchen and bathroom, stainless steel appliances, and a bright, functional layout that's ready for you to move right in. The full basement offers abundant storage and endless potential to finish the space to fit your needs, creating additional living space while building instant equity. Outside, the large 2-stall garage provides plenty of room for vehicles, tools, and hobbies, while the spacious corner lot adds curb appeal and extra outdoor space to enjoy. Conveniently located near parks, schools, shopping, dining, and ..... Don't miss your chance to own this well-maintained, move-in ready 3-bedroom, 1-bath home situated on a desirable corner lot in a quiet Kentwood neighborhood. Offering the perfect balance of comfort and convenience, this home is ideal for first-time buyers, downsizers, or anyone looking for low-maintenance homeownership. Inside, you'll find granite overlay countertops in both the kitchen and bathroom, stainless steel appliances, and a bright, functional layout that's ready for you to move right in. The full basement offers abundant storage and endless potential to finish the space to fit your needs, creating additional living space while building instant equity. Outside, the large 2-stall garage provides plenty of room for vehicles, tools, and hobbies, while the spacious corner lot adds curb appeal and extra outdoor space to enjoy. Conveniently located near parks, schools, shopping, dining, and major highways, this move-in ready Kentwood home is one you won't want to miss. Schedule your private showing today!
Pending
$249,900
5721 Jefferson Ave SE, Kentwood, MI 49548
3beds
964sqft
:
Get pre-qualified$1,831/mo
Single Family Residence
Built in 1992
6,969 Square Feet Lot
$257,600 Zestimate®
$259/sqft
$-- HOA
What's special
Desirable corner lotBright functional layoutStainless steel appliances
- 7 days |
- 908 |
- 83 |
Zillow last checked:
Listing updated:
Listed by:
Tammy Jo Budzynski 616-287-3162,
Keller Williams GR North 616-447-9100
Source: MichRIC,MLS#: 26041012
Facts & features
Interior
Bedrooms & bathrooms
- Bedrooms: 3
- Bathrooms: 1
- Full bathrooms: 1
- Main level bedrooms: 3
Primary bedroom
- Level: Main
- Area: 123.63
- Dimensions: 11.50 x 10.75
Bedroom 2
- Level: Main
- Area: 98.96
- Dimensions: 10.33 x 9.58
Bedroom 3
- Level: Main
- Area: 85.8
- Dimensions: 10.00 x 8.58
Bathroom 1
- Level: Main
- Area: 80.63
- Dimensions: 7.50 x 10.75
Dining area
- Level: Main
- Area: 109.12
- Dimensions: 7.75 x 14.08
Kitchen
- Level: Main
- Area: 90.12
- Dimensions: 11.75 x 7.67
Laundry
- Level: Basement
- Area: 101.63
- Dimensions: 13.25 x 7.67
Living room
- Level: Main
- Area: 181.13
- Dimensions: 15.75 x 11.50
Recreation
- Level: Basement
- Area: 900.91
- Dimensions: 39.17 x 23.00
Heating
- Forced Air
Cooling
- Central Air
Appliances
- Included: Dishwasher, Disposal, Dryer, Freezer, Microwave, Oven, Range, Refrigerator, Washer
- Laundry: In Basement
Features
- Ceiling Fan(s)
- Basement: Full
- Has fireplace: No
Interior area
- Total structure area: 964
- Total interior livable area: 964 sqft
- Finished area below ground: 0
Property
Parking
- Total spaces: 2
- Parking features: Garage Faces Front, Garage Door Opener, Detached
- Garage spaces: 2
Features
- Stories: 1
Lot
- Size: 6,969 Square Feet
- Dimensions: 60 x 113
- Features: Corner Lot
Details
- Parcel number: 411831303037
- Zoning description: R1-D
Construction
Type & style
- Home type: SingleFamily
- Architectural style: Ranch
- Property subtype: Single Family Residence
Materials
- Vinyl Siding
- Roof: Composition
Condition
- New construction: No
- Year built: 1992
Utilities & green energy
- Sewer: Public Sewer
- Water: Public
Community & HOA
Location
- Region: Kentwood
Financial & listing details
- Price per square foot: $259/sqft
- Tax assessed value: $89,462
- Annual tax amount: $3,543
- Date on market: 8/6/2026
- Listing terms: Cash,FHA,VA Loan,Conventional
- Road surface type: Paved
Estimated market value
$257,600
$245,000 - $270,000
$1,834/mo
Price history
| Date | Event | Price |
|---|---|---|
| 8/9/2026 | Pending sale | $249,900$259/sqft |
Source:  MichRIC #26041012 Report a problem MichRIC #26041012 Report a problem | ||
| 8/6/2026 | Listed for sale | $249,900+57.2%$259/sqft |
Source: MichRIC #26041012 Report a problem | ||
| 5/31/2018 | Sold | $159,000+6%$165/sqft |
Source: MichRIC #18017105 Report a problem | ||
| 5/1/2018 | Pending sale | $150,000$156/sqft |
Source: Keller Williams Realty of Grand Rapids #18017105 Report a problem | ||
| 4/27/2018 | Listed for sale | $150,000+43%$156/sqft |
Source: Keller Williams GR East #18017105 Report a problem | ||
| 7/14/2000 | Sold | $104,900$109/sqft |
Source: Agent Provided Report a problem | ||
Public tax history
| Year | Property taxes | Tax assessment |
|---|---|---|
| 2025 | $3,472 | $124,200 +12.9% |
| 2024 | -- | $110,000 +44% |
| 2021 | $3,052 | $76,400 -4% |
| 2020 | $3,052 +20.1% | $79,600 -0.4% |
| 2019 | $2,542 | $79,900 +20.3% |
| 2018 | -- | $66,400 +9.4% |
| 2017 | $1,891 | $60,700 +5.2% |
| 2016 | $1,891 | $57,700 |
| 2015 | $1,891 +3.6% | $57,700 +24.1% |
| 2013 | $1,824 | $46,500 -10.4% |
| 2011 | -- | $51,900 -1.3% |
| 2010 | -- | $52,600 -9.8% |
| 2009 | -- | $58,300 -3.3% |
| 2007 | -- | $60,300 +11.2% |
| 2006 | -- | $54,250 +3.7% |
| 2005 | -- | $52,315 +3.3% |
| 2004 | -- | $50,644 +6.2% |
| 2002 | -- | $47,678 +3.2% |
| 2001 | -- | $46,200 |
Find assessor info on the county website
Monthly payment
Est. payment
Payment breakdown
Explore the cost of this home by adjusting the details. Changes won't be saved.Climate risks
Neighborhood: 49548
Nearby schools
GreatSchools rating
- 4/10Townline ElementaryGrades: K-5Distance: 0.4 mi
- 4/10Valleywood Middle SchoolGrades: 6-8Distance: 1.4 mi
- 5/10East Kentwood High SchoolGrades: 10-12Distance: 2.2 mi
- $260,0002 bd1 ba960 sqft151 Regent St SE, Kentwood, MI 49548Sold
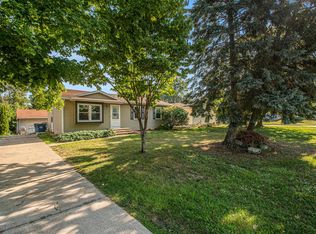
- $264,5003 bd1 ba-- sqft5711 Jefferson Ave SE, Kentwood, MI 49548Off Market
- $---- bd-- ba-- sqft5711 Jefferson Ave SE, Grand Rapids, MI 49548Off Market
- $348,2004 bd2 ba1.8k sqft139 Regent St SE, Kentwood, MI 49548Off Market

- $272,7003 bd2 ba989 sqft5718 Jefferson Ave SE, Kentwood, MI 49548Off Market
- $287,7003 bd1 ba-- sqft203 Regent St SE, Kentwood, MI 49548Off Market
- $223,4002 bd1 ba-- sqft156 Regent St SE, Kentwood, MI 49548Off Market
- $232,1002 bd1 ba1.2k sqft148 Regent St SE, Kentwood, MI 49548Off Market
A local agent can set up tours, give advice and negotiate with sellers.
Similar homes
- $245,0003 bd2 ba1.3k sqft423 Pine Place St SE, Grand Rapids, MI 49548For Sale

 MLS ID #26029281, Madison Williams, 616 Realty LLC. MichRIC
 - $250,0002 bd2 ba1k sqft3990 Buchanan Ave SW, Wyoming, MI 49548For Sale
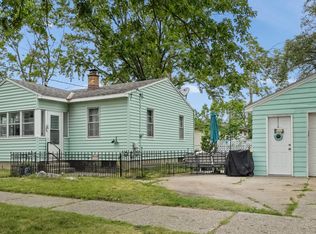 MLS ID #26040303, Rachel R Major, Keller Williams Realty Rivertown. MichRIC
 - $299,9003 bd2 ba1.4k sqft5134 Heyboer Ave SE, Kentwood, MI 49548For Sale
 MLS ID #26034846, Pau N Suan, Berkshire Hathaway HomeServices Michigan Real Estate (South). MichRIC
 - $274,0002 bd2 ba840 sqft116 35th St SE, Wyoming, MI 49548For Sale
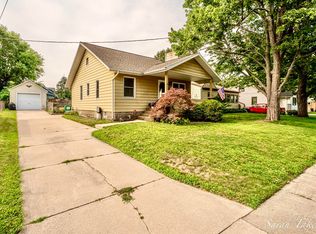 MLS ID #26041349, Sarah J Takens, The Local Element. MichRIC
 - $260,0004 bd2 ba972 sqft3675 Bluebird Ave SW, Wyoming, MI 49519For SaleMLS ID #26041234, Juanita L Buskard, Buskard Group Real Estate. MichRIC
- $215,0002 bd1 ba1.3k sqft5946 Leisure South Dr SE, Kentwood, MI 49548For SaleMLS ID #26039456, Jeffrey Glover, Keller Williams Professionals. MichRIC
- $230,0003 bd3 ba1.4k sqft2163 Galewood Ave SW, Wyoming, MI 49509For SaleMLS ID #26042506, Aaron Squires, EXP Realty LLC. MichRIC
- $213,6002 bd1 ba750 sqft3445 Reiser Ave SW, Wyoming, MI 49548Off Market
- $269,0003 bd1 ba1k sqft939 Sigsbee St SE, Grand Rapids, MI 49506For SaleMLS ID #26041713, Steven R VanWyck, Rise Realty Group. MichRIC
- $269,0003 bd1 ba1k sqft1711 Royal Oak St SW, Wyoming, MI 49519For SaleMLS ID #26038315, David E Michael, Weichert REALTORS Plat (Main). MichRIC
- $270,0003 bd1 ba1.1k sqft4250 Illinois Ave SW, Wyoming, MI 49509For SaleMLS ID #26033989, Tanya D Powell-May, Keller Williams GR North. MichRIC
- $--3 bd2 ba1.3k sqft1127 Niagara Ave SE, Grand Rapids, MI 49507AuctionXome
- $245,0002 bd2 ba1.1k sqft607 Gardenview Dr SW #131, Byron Center, MI 49315For SaleMLS ID #26041782, Kathy S Mumaw, Five Star Real Estate (M6). MichRIC
- $245,0002 bd1 ba955 sqft1233 138th Ave, Wayland, MI 49348For SaleMLS ID #26041874, Larissa J Bereza, Keller Williams Realty Rivertown. MichRIC
- $249,9003 bd2 ba1.2k sqft668 Alexander St SE, Grand Rapids, MI 49507For SaleMLS ID #26038309, Joel Horst, Bellabay Realty LLC. MichRIC
- $250,0003 bd2 ba1.2k sqft1115 Baxter St SE, Grand Rapids, MI 49506For SaleMLS ID #26032763, Filloreta Balaj-Elezi, EXP Realty LLC. MichRIC
- $250,0003 bd3 ba1.3k sqft1967 Francis Ave SE, Grand Rapids, MI 49507For SaleMLS ID #26033340, Jer-Waun Kirkland, 616 Realty LLC. MichRIC
- $199,9993 bd1 ba1k sqft40 Mack Ave NE, Grand Rapids, MI 49503For SaleMLS ID #26041831, Doug E Mol, Five Star Real Estate (Main). MichRIC
- $244,9003 bd1 ba1.1k sqft1128 Sigsbee St SE, Grand Rapids, MI 49506For SaleMLS ID #26031874, Christina Saenz, Ascent Real Estate Group. MichRIC
- $245,0002 bd2 ba1.1k sqft3065 Poplar Creek Dr SE Unit 104, Kentwood, MI 49512For SaleMLS ID #26041437, Shelbe Williams, Five Star Real Estate (M6). MichRIC
