First time on market! Built in 1920, this 2-bedroom, 2-bath home blends timeless character with thoughtful updates and room to make it your own. An open floor plan is anchored by a classic brick fireplace, while the remodeled kitchen brings a fresh, functional feel. Major updates include a furnace and A/C approximately 4 years old and a roof approximately 3 years old. Downstairs, the partially finished basement adds flexible space, while the attic offers additional potential for future renovation. Outside, a partially in-ground pool has a 7.5-foot deep end and slide, plus a hot tub for year-round enjoyment. Historic charm, modern updates, recreation, and future possibilities all come together in one unique property! Property includes the following outside of the static fixtures and improvements: Refrigerator, Range, Microwave, Washer, Dryer, Hot tub, all pool equipement and supplies on premis, pool furniture, bar top & stools in basement, bar refrigerator, upright freezer, wash sinks, desk in bar room, dresser in lower bathroom. Additional yard equipment and furniture list will be provided for winning bid to express interest or have seller remove.
Active
Price cut: $14K (8/29)
$260,000
116 35th St SE, Wyoming, MI 49548
2beds
840sqft
Single Family Residence
Built in 1920
7,405 Square Feet Lot
$256,300 Zestimate®
$310/sqft
$-- HOA
What's special
Classic brick fireplaceOpen floor planTimeless characterRemodeled kitchen
- 65 days
- 525
- 51
Zillow last checked:
Listing updated:
Listed by:
Sarah J Takens 616-881-6540,
The Local Element 616-202-6551
Source: MichRIC,MLS#: 26041349
Facts & features
Interior
Bedrooms & bathrooms
- Bedrooms: 2
- Bathrooms: 2
- Full bathrooms: 2
- Main level bedrooms: 2
Heating
- Forced Air
Cooling
- Central Air
Appliances
- Included: Humidifier, Bar Fridge, Dryer, Microwave, Oven, Refrigerator, Washer
- Laundry: Gas Dryer Hookup, In Basement, Sink, Washer Hookup
Features
- Ceiling Fan(s)
- Flooring: Carpet, Linoleum, Tile, Wood
- Windows: Replacement
- Basement: Full
- Number of fireplaces: 1
- Fireplace features: Living Room
Interior area
- Total structure area: 840
- Total interior livable area: 840 sqft
- Finished area below ground: 0
Property
Parking
- Total spaces: 1
- Parking features: Garage Faces Front, Detached
- Garage spaces: 1
Features
- Stories: 1
- Has private pool: Yes
- Pool features: In Ground, Above Ground
- Has spa: Yes
- Spa features: Hot Tub Spa
- Fencing: Privacy
Lot
- Size: 7,405 Square Feet
- Dimensions: 49 x 150
- Features: Level, Sidewalk
Details
- Parcel number: 411818353014
- Zoning description: RES
Construction
Type & style
- Home type: SingleFamily
- Architectural style: Traditional
- Property subtype: Single Family Residence
Materials
- Aluminum Siding, Brick
- Roof: Composition
Condition
- New construction: No
- Year built: 1920
Utilities & green energy
- Sewer: Public Sewer
- Water: Public
Community & HOA
Location
- Region: Wyoming
Financial & listing details
- Price per square foot: $310/sqft
- Tax assessed value: $36,772
- Annual tax amount: $1,485
- Date on market: 8/7/2026
- Listing terms: Cash,MSHDA,Conventional
- Road surface type: Paved
Estimated market value
$256,300
$243,000 - $269,000
$1,582/mo
Price history
| Date | Event | Price |
|---|---|---|
| 8/29/2026 | Price change | $260,000-5.1%$310/sqft |
Source:  MichRIC #26041349 Report a problem MichRIC #26041349 Report a problem | ||
| 8/7/2026 | Listed for sale | $274,000$326/sqft |
Source: MichRIC #26041349 Report a problem | ||
Public tax history
| Year | Property taxes | Tax assessment |
|---|---|---|
| 2026 | $1,474 +2.6% | $107,300 +14.1% |
| 2025 | $1,438 | $94,000 +11.9% |
| 2024 | -- | $84,000 +44.8% |
| 2021 | $1,209 | $58,000 +13.9% |
| 2020 | $1,209 +1.9% | $50,900 +13.1% |
| 2019 | $1,187 +10.9% | $45,000 +12.5% |
| 2018 | $1,070 -4.1% | $40,000 +18.7% |
| 2017 | $1,115 | $33,700 +12% |
| 2016 | $1,115 | $30,100 |
| 2015 | $1,115 +2.3% | $30,100 +7.9% |
| 2013 | $1,089 | $27,900 -17.2% |
| 2011 | -- | $33,700 -8.9% |
| 2010 | -- | $37,000 -5.1% |
| 2009 | -- | $39,000 -11.8% |
| 2007 | -- | $44,200 +37% |
| 2006 | -- | $32,268 +3.7% |
| 2005 | -- | $31,117 +3.3% |
| 2004 | -- | $30,123 +6.2% |
| 2002 | -- | $28,359 +3.2% |
| 2001 | -- | $27,480 |
Find assessor info on the county website
Monthly payment
Est. payment
Payment breakdown
Explore the cost of this home by adjusting the details. Changes won't be saved.Climate risks
Neighborhood: 49548

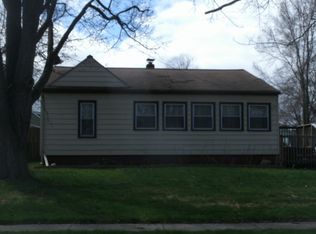
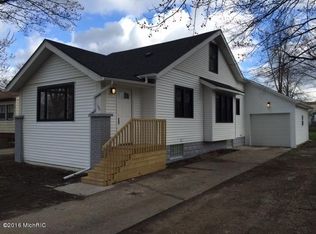
Similar homes
- $254,9003 bd1 ba924 sqft307 Ridgewood St SE, Kentwood, MI 49548For Sale

 MLS ID #26049423, Jason R Johnson, Five Star Real Estate (Eastown). MichRIC
 - $249,9002 bd1 ba1k sqft5055 Haughey Ave SW, Wyoming, MI 49548For Sale
 MLS ID #26051054, Michelle J Haynes, Bellabay Realty LLC. MichRIC
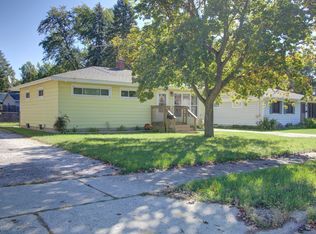
 - $269,9003 bd1 ba936 sqft4048 Heron Ave SW, Wyoming, MI 49509For Sale
 MLS ID #26052688, Daniel Gibbons, ERA Reardon Realty Great Lakes. MichRIC
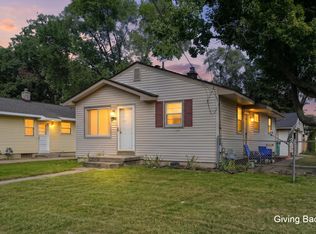
 - $259,0003 bd2 ba864 sqft3392 Flamingo Ave SW, Wyoming, MI 49509For Sale
 MLS ID #26052782, Matias S Martinez Roca, Giving Back Realty LLC. MichRIC
 - $265,0003 bd1 ba984 sqft1340 Knapp St NE, Grand Rapids, MI 49505For SaleMLS ID #26053084, Evan M DeVisser, MOXIE Real Estate + Development. MichRIC
- $257,9002 bd1 ba870 sqft823 Alger St SE, Grand Rapids, MI 49507For SaleMLS ID #26049476, Lindsay J VanDuinen-Scully, RE/MAX of Grand Rapids (Grandville). MichRIC
- $259,0003 bd1 ba918 sqft1503 Burton St SW, Wyoming, MI 49509For SaleMLS ID #26052776, Matias S Martinez Roca, Giving Back Realty LLC. MichRIC
- $260,0003 bd1 ba904 sqft1130 Griggs St SE, Grand Rapids, MI 49507For SaleMLS ID #26038132, Doretha A Ardoin, Greenridge Realty (Kentwood). MichRIC
- $269,5003 bd1 ba1.1k sqft1111 Merritt St SE, Grand Rapids, MI 49507For SaleMLS ID #26052229, Robert W Camp, Five Star Real Estate (Ada). MichRIC
- $257,5002 bd1 ba1k sqft2952 West Ave SW, Wyoming, MI 49519For SaleMLS ID #26049527, Lindsay J VanDuinen-Scully, RE/MAX of Grand Rapids (Grandville). MichRIC
- $250,0003 bd2 ba840 sqft627 Watkins St SE, Grand Rapids, MI 49507For SaleMLS ID #26033917, Filloreta Balaj-Elezi, EXP Realty LLC. MichRIC
- $255,0003 bd2 ba864 sqft2523 44th St SW, Wyoming, MI 49519For SaleMLS ID #26048370, Ann B Ellis, Keller Williams GR North. MichRIC
- $215,0002 bd2 ba874 sqft1111 Orville St SE, Grand Rapids, MI 49507For SaleMLS ID #26049045, Salvatore Cucinella, Bellabay Realty LLC. MichRIC
- $249,9003 bd1 ba1k sqft1537 Powers Ave NW, Grand Rapids, MI 49504For SaleMLS ID #26049380, Mary K Chapin, Berkshire Hathaway HomeServices Michigan Real Estate (Main). MichRIC
- $285,0003 bd2 ba1k sqft2700 Madelyn Dr SW, Wyoming, MI 49509For SaleMLS ID #26046659, Tammy L Dykema-Halloran, Five Star Real Estate. MichRIC
- $237,5003 bd2 ba1.2k sqft668 Alexander St SE, Grand Rapids, MI 49507For SaleMLS ID #26044260, Joel Horst, Bellabay Realty LLC. MichRIC
- $250,0002 bd2 ba1k sqft2505 Abbington Dr SE #137, Grand Rapids, MI 49506For SaleMLS ID #26048613, Jan Norton Fairchild, Keller Williams GR East. MichRIC
- $275,0003 bd2 ba1k sqft1383 Katrina Dr SE, Kentwood, MI 49508For SaleMLS ID #26044806, Philip Hooker, Greenridge Realty (Lowell). MichRIC
- $269,9003 bd2 ba1.1k sqft637 Leonard St NE, Grand Rapids, MI 49503For SaleMLS ID #26042752, Doretha A Ardoin, Greenridge Realty (Kentwood). MichRIC
