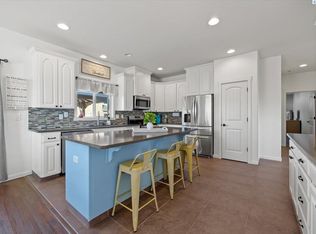
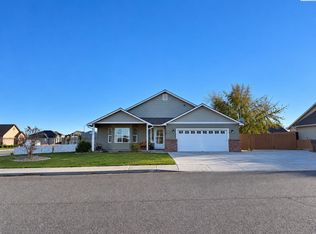
This contemporary-style home has 5 bedrooms and 2.5 bathrooms. The open kitchen has a gas range, and the living space has a gas fireplace. A dining area sits alongside the kitchen. The home has double pane windows. An attached garage provides parking. The fenced backyard includes an irrigation system, and a side yard privacy fence. Pioneer Park is nearby. Contact the listing agent to arrange a showing and see the property in person. This is a Fannie Mae HomePath property. First Time Buyers, complete the HomePath Ready Buyer homeownership course on Homepath website. Attach certificate to offer up to 3% closing cost assistance. Check HomePath website for more details. Restrictions apply.
Active
Listed by: Evergreen State Homes • Scott Cowan • 253-236-3544
$524,900
5721 Salem Drive, Pasco, WA 99301
5beds
2,707sqft
Single Family Residence
Built in 2008
10,632 Square Feet Lot
$-- Zestimate®
$194/sqft
$-- HOA
What's special
Gas fireplaceOpen kitchenAttached garage provides parkingFenced backyardGas rangeSide yard privacy fenceDouble pane windows
- --
- on Zillow
- 359
- views
- 27
- saves
Zillow last checked:
Listing updated:
Listed by:
Scott Cowan 253-236-3544 scott@evergreenstatehomes.com,
Evergreen State Homes
Source: NWMLS as distributed by MLS GRID,MLS#: 2596500
Facts & features
Interior
Bedrooms & bathrooms
- Bedrooms: 5
- Bathrooms: 3
- Full bathrooms: 2
- 1/2 bathrooms: 1
- Main level bathrooms: 2
- Main level bedrooms: 1
Primary bedroom
- Level: Main
Bathroom full
- Level: Main
Other
- Level: Main
Dining room
- Level: Main
Entry hall
- Level: Main
Kitchen with eating space
- Level: Main
Living room
- Level: Main
Heating
- Fireplace, High Efficiency (Unspecified), Electric, Natural Gas
Cooling
- Heat Pump
Appliances
- Included: Dishwasher, Stove(s)/Range(s), Dishwasher(s), Water Heater Location: Garage
Features
- Bath Off Primary, Ceiling Fan(s), Dining Room
- Flooring: Vinyl, Vinyl Plank, Carpet
- Windows: Dbl Pane/Storm Window
- Basement: None
- Number of fireplaces: 1
- Fireplace features: Gas, Upper Level: 1, Fireplace
Interior area
- Total structure area: 2,707
- Total interior livable area: 2,707 sqft
Property
Parking
- Total spaces: 3
- Parking features: Attached Garage
- Has attached garage: Yes
- Covered spaces: 3
Features
- Levels: Two
- Stories: 2
- Entry location: Main
- Patio & porch: Bath Off Primary, Ceiling Fan(s), Dbl Pane/Storm Window, Dining Room, Fireplace, Jetted Tub, Walk-In Closet(s)
- Spa features: Bath
Lot
- Size: 10,632 Square Feet
- Features: Corner Lot, Curbs, Paved, Sidewalk
Details
- Parcel number: 117330106
- Zoning description: Jurisdiction: City
- Special conditions: Standard
Construction
Type & style
- Home type: SingleFamily
- Architectural style: Traditional,2 Story
- Property subtype: Single Family Residence
Materials
- Wood Siding, Wood Products
- Foundation: Poured Concrete
- Roof: Composition
Condition
- Year built: 2008
- Major remodel year: 2008
Utilities & green energy
- Electric: Company: Franklin PUD
- Sewer: Sewer Connected, Company: City of Pasco
- Water: Public, Company: City of Pasco
Community & HOA
Community
- Subdivision: Pasco
Location
- Region: Pasco
Financial & listing details
- Price per square foot: $194/sqft
- Tax assessed value: $491,700
- Annual tax amount: $4,131
- Date on market: 10/20/2026
- Listing terms: Conventional
- Inclusions: Dishwasher(s), Stove(s)/Range(s)
Estimated market value
Not available
Estimated sales range
Not available
$2,831/mo
Price history
| Date | Event | Price |
|---|---|---|
| 10/20/2026 | Listed for sale | $524,900+56.7%$194/sqft |
Source:  NWMLS as distributed by MLS GRID #2596500 Report a problem | ||
| 10/23/2019 | Sold | $335,000-0.9%$124/sqft |
Source:  PACMLS as distributed by MLS GRID #238469 Report a problem | ||
| 9/10/2019 | Pending sale | $338,000$125/sqft |
Source: Professional Realty Services #238469 Report a problem | ||
| 8/21/2019 | Price change | $338,000-0.6%$125/sqft |
Source: Professional Realty Services #238469 Report a problem | ||
| 8/7/2019 | Price change | $340,000-1.4%$126/sqft |
Source: Professional Realty Services #238469 Report a problem | ||
| 7/25/2019 | Price change | $345,000-1.4%$127/sqft |
Source: Professional Realty Services #238469 Report a problem | ||
| 6/28/2019 | Listed for sale | $350,000+47.7%$129/sqft |
Source: Professional Realty Services #238469 Report a problem | ||
| 3/31/2013 | Sold | $237,009-4.4%$88/sqft |
Source: PACMLS as distributed by MLS GRID #186473 Report a problem | ||
| 1/23/2013 | Pending sale | $247,900$92/sqft |
Source: Windermere Real Estate/Tri-Cities #186473 Report a problem | ||
| 11/10/2012 | Listed for sale | $247,900+42%$92/sqft |
Source: Windermere Real Estate/Tri-Cities #186473 Report a problem | ||
| 5/30/2008 | Sold | $174,602$65/sqft |
Source: Public Record Report a problem | ||
Public tax history
| Year | Property taxes | Tax assessment |
|---|---|---|
| 2025 | $4,288 +3.8% | $491,700 |
| 2024 | $4,131 +6.8% | $491,700 |
| 2023 | $3,869 +2% | $491,700 +8.8% |
| 2022 | $3,793 +15% | $451,800 +45.5% |
| 2021 | $3,299 +7.5% | $310,600 +15.4% |
| 2019 | $3,068 +12.5% | $269,100 +8.5% |
| 2018 | $2,727 -11.5% | $248,000 +8.8% |
| 2017 | $3,081 +9.1% | $228,000 +2.7% |
| 2015 | $2,824 -3.2% | $222,100 +8.1% |
| 2013 | $2,919 | $205,400 |
| 2012 | -- | $205,400 +0% |
| 2011 | -- | $205,300 +0.5% |
| 2010 | -- | $204,200 +1.8% |
| 2009 | -- | $200,600 |
Find assessor info on the county website
Monthly payment
Est. payment
Payment breakdown
Explore the cost of this home by adjusting the details. Changes won't be saved.Climate risks
Neighborhood: 99301


Similar homes
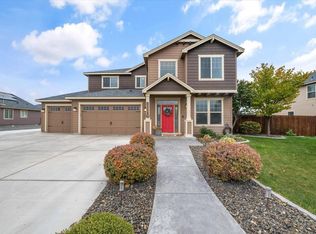
- $568,0005 bd3 ba2.9k sqft5808 Pimlico Dr, Pasco, WA 99301For Sale
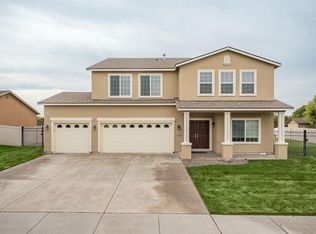
 MLS ID #296396, Eric S Culverhouse, Retter and Company Sotheby's. PACMLS as distributed by MLS GRID
- $570,0004 bd3 ba2.8k sqft3817 Des Moines Ln, Pasco, WA 99301For Sale
 MLS ID #296372, Gene Cramer, HomeSmart Elite Brokers. PACMLS as distributed by MLS GRID
- $519,5003 bd2 ba2.1k sqft4808 Mariola Ln, Pasco, WA 99301For Sale
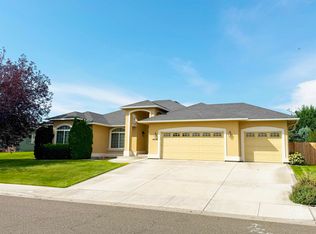 MLS ID #287345, Nat Cruzen, Land and Wildlife, LLC. PACMLS as distributed by MLS GRID
- $470,0003 bd2 ba1.8k sqft4004 Laredo Dr, Pasco, WA 99301For Sale
 MLS ID #297529, William E Johnson, William Johnson. PACMLS as distributed by MLS GRID
- $525,0003 bd3 ba2k sqft8804 Aldridge Ct, Pasco, WA 99301For SaleMLS ID #297362, Karen Garcia, Realty One Group Ignite. PACMLS as distributed by MLS GRID
- $499,9993 bd3 ba1.7k sqft3802 Cook Ln, Pasco, WA 99301For SaleMLS ID #296326, Burt Lovejoy, HomeSmart Elite Brokers. PACMLS as distributed by MLS GRID
- $459,9004 bd2 ba2k sqft5519 Arthur Ln, Pasco, WA 99301For SaleMLS ID #295986, Holly Christensen, Kelly Right Real Estate TC. PACMLS as distributed by MLS GRID
- $487,0004 bd2 ba1.8k sqft4412 Meadow View Dr, Pasco, WA 99301For SaleMLS ID #295985, Hilary Carlson, Coldwell Banker Tomlinson. PACMLS as distributed by MLS GRID
- $443,9004 bd3 ba2.5k sqft7915 Madeira Dr, Pasco, WA 99301For SaleMLS ID #295660, Jacob Johnson, RE/MAX Northwest REALTORS. PACMLS as distributed by MLS GRID
- $405,0003 bd2 ba1.5k sqft4405 Phoenix Ln, Pasco, WA 99301For SaleMLS ID #297125, Jeremy Blasdel, Kelly Right Real Estate TC. PACMLS as distributed by MLS GRID
- $444,9004 bd3 ba2k sqft4111 Hilltop Dr, Pasco, WA 99301For SaleMLS ID #289076, Linda Pasch, Encore Realty, LLC. PACMLS as distributed by MLS GRID
- $445,0004 bd3 ba2.4k sqft8504 Wembley Dr, Pasco, WA 99301For SaleMLS ID #295240, Brad Fuller, Retter and Company Sotheby's. PACMLS as distributed by MLS GRID
- $669,0005 bd2 ba2.3k sqft1313 Road 54, Pasco, WA 99301For SaleMLS ID #278291, Chris Nye, MLS4owners.com. PACMLS as distributed by MLS GRID
- $426,0003 bd3 ba1.8k sqft5914 Ramus Ln, Pasco, WA 99301For SaleMLS ID #295146, Ananda Maltos, Real Broker, LLC. PACMLS as distributed by MLS GRID
- $679,0006 bd4 ba2.9k sqft9505 Sturgis Rd, Pasco, WA 99301For SaleMLS ID #286926, Jayme Krueger, Coldwell Banker Tomlinson. PACMLS as distributed by MLS GRID
- $417,0003 bd3 ba2k sqft6105 Cashmere Ln, Pasco, WA 99301For SaleMLS ID #287857, Cristina Ramirez, Coldwell Banker Tomlinson. PACMLS as distributed by MLS GRID
- $419,9003 bd2 ba1.7k sqft4011 Hayden Ln, Pasco, WA 99301For SaleMLS ID #296527, Wayne Langford, SL Nuxall Real Estate Services. PACMLS as distributed by MLS GRID
