THIS HOME IS ON LEASED LAND WITH AN APPROXIMATE MONTHLY LOT RENTAL FEE OF $1650 FOR THE NEW OWNER. SEE ADDITIONAL DETAILS AND INCLUSIONS BELOW. PLEASE CONTACT THE LISTING AGENT DIRECT FOR ALL SHOWINGS AND PROPERTY INFORMATION. Here's your chance to own an exceptional home at a great price. RARE split floor plan and highly desirable double carport on a perimeter lot! This is the perfect combination and will surely sell fast. This updated home has just under 1200 sq' of well designed space, featuring two bedrooms and two bathrooms on opposite ends of the home. The large living and dining areas are spacious and bright and offer plenty of room for today's large furniture. With updated paint, gleaming oak laminate flooring and vaulted ceilings this home is crisp and bright. The living room has a set of double doors with built in blinds that lead to the newly installed screened lanai out back which extends your main living area. Enjoy the warm Florida breeze while watching the birds and squirrels. This home sits on an oversized perimeter lot which offers more privacy and room to spread out and a perfect place to walk Fido or Fifi. This home a front kitchen which has been remodeled featuring granite countertops, cherry cabinets, ceramic tile flooring and all white appliances included. There is a wonderful breakfast area here which overlooks the front carport and street. The guest wing is in the front of the home and has a big bedroom with spacious closet, vaulted ceilings, fresh paint and natural light. The guest bath is next door and has a tub/shower combo, large, new vanity, toilet and linen closet and has been updated with wonderful Flamingo wallpaper. There is also an indoor laundry closet in the front hall with washer and dryer included. The master suite is in the rear of the home for privacy. It is a large bedroom with fresh paint, oak laminate flooring, vaulted ceilings with fan and double French doors to the rear lanai. The master also has a large walk-in closet and en-suite bath. The fully renovated master bath has a large vanity with backlit mirror, tile flooring, toilet and brand new fully tiled step-in shower. Finally, enjoy your oversized, double carport which was installed in 2025 and has room for a patio table or chairs to watch the morning sun. There is a large storage shed with workbench and room for pool and beach toys, bicycles and extras. HVAC is 2018, vapor barrier and plumbing updated in 2012, and the roof is 2010. There was very little storm damage but all has been corrected with new lanai, carport and new gutters installed. This is a great home and is being sold with all furnishings included! This is a wonderful place to call home! Call the listing agent direct for a private tour of this home and the community. THIS HOME IS ON LEASED LAND WITH AN APPROXIMATE MONTHLY LOT RENTAL FEE OF $1650 FOR THE NEW OWNER. SEE ADDITIONAL INFORMATION BELOW. Camelot East Village is an age restricted (55+), gated, pet friendly community which offers resort style amenities, large heated pool and spa, outdoor pickle ball and bocce courts, outdoor BBQ and kitchen, exercise facility, technology center, game rooms and monthly events and activities to suit your needs. Monthly lot rent of approximately $1550 includes your property taxes, water, sewer, weekly trash and recycling pick up as well as lawn care, trimming, blowing and irrigation. All listing information is deemed reliable but not guaranteed.BUYER TO VERIFY ALL INFORMATION.
For sale
$59,000
5722 Axminster Dr #232, Sarasota, FL 34241
2beds
--sqft
Manufactured Home
Built in 1988
-- sqft lot
$-- Zestimate®
$--/sqft
$-- HOA
What's special
Updated paintVaulted ceilingsHighly desirable double carportRare split floor planPerimeter lotGleaming oak laminate flooringCherry cabinets
- 77 days |
- 56 |
- 1 |
Zillow last checked:
Listing updated:
Listed by:
Joseph Reiss 346-221-1200,
American Mobile Home Sales of Tampa Bay, Inc.
Source: My State MLS,MLS#: 11745740
Facts & features
Interior
Bedrooms & bathrooms
- Bedrooms: 2
- Bathrooms: 2
- Full bathrooms: 2
Rooms
- Room types: Breakfast Room, Dining Room, En Suite, First Floor Bathroom, First Floor Master Bedroom, Kitchen, Laundry Room, Living Room, Master Bedroom, Private Guest Room, Walk-in Closet
Kitchen
- Features: Eat-in Kitchen, Granite Counters
Basement
- Area: 0
Heating
- Electric, Heat Pump
Cooling
- Central
Appliances
- Included: Dishwasher, Disposal, Dryer, Refrigerator, Oven, Washer
Features
- Ground Floor, Laundry
- Flooring: Laminate, Tile
- Has basement: No
- Has fireplace: No
- Furnished: Yes
Interior area
- Total structure area: 1,196
- Finished area above ground: 1,196
Property
Parking
- Parking features: Driveway
- Has carport: Yes
- Has uncovered spaces: Yes
Accessibility
- Accessibility features: Handicap
Features
- Stories: 1
- Patio & porch: Covered Porch, Enclosed Porch, Screened Porch
- Exterior features: Outdoor Shower, Sprinkler System, Garden, Tennis Court(s), Utilities
- Has private pool: Yes
- Pool features: Child Proof, Heated, In Ground, Sauna, Pool/Spa Combo
- Has view: Yes
- View description: Private, Street
Lot
- Features: Pool, Trees, Near Bus
Details
- Additional structures: Shed(s), Carport
- On leased land: Yes
- Lease amount: $1,650
Construction
Type & style
- Home type: MobileManufactured
- Property subtype: Manufactured Home
Materials
- Vinyl Siding
Condition
- New construction: No
- Year built: 1988
- Major remodel year: 2024
Utilities & green energy
- Electric: Amps(0)
- Sewer: Community
- Water: Community
Community & HOA
Community
- Features: Gym, Pool, 55 and Over, Clubhouse, Laundry, Recreation Room, Tennis Court
- Senior community: Yes
- Subdivision: CAMELOT EAST VILLAGE
HOA
- Has HOA: Yes
- Amenities included: Gym, Pool, 55 and Over, Clubhouse, Laundry, Pets Allowed, Recreation Room, Tennis Court
Location
- Region: Sarasota
Financial & listing details
- Date on market: 5/13/2026
- Date available: 05/09/2026
- Listing agreement: Exclusive

Joseph Reiss
(346) 221-1200
By pressing Contact Agent, you agree that the real estate professional identified above may call/text you about your search, which may involve use of automated means and pre-recorded/artificial voices. You don't need to consent as a condition of buying any property, goods, or services. Message/data rates may apply. You also agree to our Terms of Use. Zillow does not endorse any real estate professionals. We may share information about your recent and future site activity with your agent to help them understand what you're looking for in a home.
Estimated market value
Not available
Estimated sales range
Not available
Not available
Price history
| Date | Event | Price |
|---|---|---|
| 5/13/2026 | Listed for sale | $59,000 |
Source: My State MLS #11745740 Report a problem | ||
Public tax history
Tax history is unavailable.
Monthly payment
Climate risks
Neighborhood: Proctor Road
Nearby schools
GreatSchools rating
- 10/10Lakeview Elementary SchoolGrades: PK-5Distance: 1.6 mi
- 9/10Sarasota Middle SchoolGrades: 6-8Distance: 1.5 mi
- 7/10Riverview High SchoolGrades: PK,9-12Distance: 4.5 mi
- $--2 bd2 ba1.1k sqft5722 Axminster Dr, Sarasota, FL 34241Off Market

- $---- bd-- ba-- sqft5712 Axminster Dr, Sarasota, FL 34241Off Market
- $---- bd-- ba-- sqft5711 Axminster Dr, Sarasota, FL 34241Off Market
- $--2 bd2 ba1.3k sqft5711 Axminster Dr #296, Sarasota, FL 34241Off Market

- $--2 bd2 ba1.5k sqft5723 Axminster Dr, Sarasota, FL 34241Off Market
- $99,0002 bd2 ba1.2k sqft5726 Axminster Dr, Sarasota, FL 34241For Sale
- $---- bd-- ba-- sqft5701 Axminster Dr, Sarasota, FL 34241Off Market
- $---- bd-- ba-- sqft5737 Axminster Dr, Sarasota, FL 34241Off Market
Similar homes
- $59,0002 bd2 ba1.4k sqft6375 Lichfield Ln #139, Sarasota, FL 34241For Sale
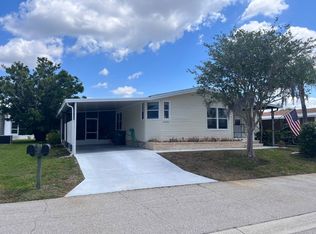 MLS ID #11776821, Jennifer Maasdorp, Integrity Mobile Homes. My State MLS
 - $70,0002 bd2 ba1.1k sqft6413 Ravenglass Way #218, Sarasota, FL 34241For Sale
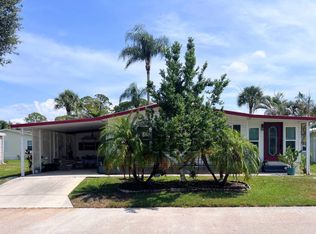 MLS ID #11865247, Jennifer Maasdorp, Integrity Mobile Homes. My State MLS
 - $50,0002 bd2 ba1.2k sqftClubhouse, Sarasota, FL 34241For Sale
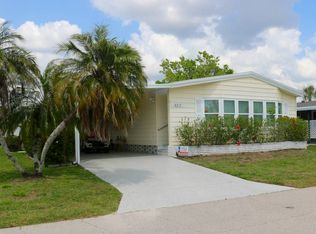 MLS ID #11684927, Amy Landau, Lighthouse Mobile Home Sales. My State MLS
 - $59,0002 bd2 ba1.3k sqftClubhouse/community, Sarasota, FL 34233For Sale
 MLS ID #11739936, Denise Fuller, American Mobile Home Sales of Tampa Bay, Inc.. My State MLS
 - $69,0002 bd2 ba1k sqft5642 Scarborough Ln, Sarasota, FL 34241For SaleMLS ID #11627758, Joseph Reiss, American Mobile Home Sales of Tampa Bay, Inc.. My State MLS
- $60,0002 bd2 ba1.1k sqftSaralake Estates, Sarasota, FL 34239For SaleMLS ID #520399, Deanna Arnold. MHBO
- $49,0002 bd2 ba1.4k sqftClubhouse/community, Sarasota, FL 34233For SaleMLS ID #11741972, Denise Fuller, American Mobile Home Sales of Tampa Bay, Inc.. My State MLS
- $69,9002 bd2 ba1.3k sqftClubhouse/community, Sarasota, FL 34233For SaleMLS ID #11855396, Denise Fuller, American Mobile Home Sales of Tampa Bay, Inc.. My State MLS
- $45,0002 bd2 ba-- sqft5654 Scarborough Ln, Sarasota, FL 34241For SaleMLS ID #11596813, Jennifer Maasdorp, Integrity Mobile Homes. My State MLS
- $29,9002 bd2 ba-- sqft6235 Colfield Cir, Sarasota, FL 34241For SaleMLS ID #11863492, Tim Trupp, Lighthouse Mobile Home Sales. My State MLS
- $70,0002 bd2 ba1k sqftClubhouse/community, Sarasota, FL 34233For SaleMLS ID #11778940, Denise Fuller, American Mobile Home Sales of Tampa Bay, Inc.. My State MLS
- $29,9002 bd2 ba864 sqftClubhouse, Sarasota, FL 34241For SaleMLS ID #11738830, Amy Landau, Lighthouse Mobile Home Sales. My State MLS
- $35,0002 bd2 ba1.7k sqft5721 Scarborough Ln, Sarasota, FL 34241For SaleMLS ID #11664777, Jennifer Maasdorp, Integrity Mobile Homes. My State MLS
- $69,9992 bd2 ba-- sqft5824 Camelot Dr S, Sarasota, FL 34233For SaleMLS ID #11803970, Tim Trupp, Lighthouse Mobile Home Sales. My State MLS
- $59,9992 bd1 ba768 sqft7020 Captain Kidd Ave Lot 10, Sarasota, FL 34231For Sale By Owner
- $70,0002 bd2 ba-- sqftClubhouse/community, Sarasota, FL 34233For SaleMLS ID #11642816, Denise Fuller, American Mobile Home Sales of Tampa Bay, Inc.. My State MLS
- $70,0002 bd2 ba1.2k sqftClubhouse/community, Sarasota, FL 34233For SaleMLS ID #11682538, Denise Fuller, American Mobile Home Sales of Tampa Bay, Inc.. My State MLS
- $54,9002 bd2 ba1k sqftBahia Vista Estates, Sarasota, FL 34232For SaleMLS ID #504595, Aimee Bennett. MHBO
- $49,9002 bd2 ba1.2k sqft5435 Sussex Ln #501, Sarasota, FL 34233For SaleMLS ID #11601870, Sandra Bergman, Cove Communities. My State MLS
- $80,0002 bd2 ba-- sqft5515 Axminster Dr, Sarasota, FL 34241For SaleMLS ID #11620285, Jennifer Maasdorp, Integrity Mobile Homes. My State MLS
