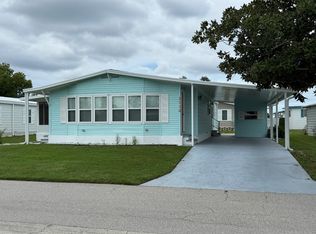
THIS HOME IS ON LEASED LAND WITH AN APPROXIMATE MONTHLY LOT RENTAL FEE OF $1650 FOR THE NEW OWNER. SEE MORE DETAILS AND INCLUSIONS BELOW. FOR PROPERTY INFO OR SHOWINGS PLEASE CONTACT THE LISTING AGENT DIRECTLY. Another incredible listing in Camelot East Village! Not too big.. not too small.. but JUST RIGHT! This one checks off all the boxes and is priced BELOW MARKET for a super quick sale so don't wait! Built in 1988 and fully renovated in 2023 this gorgeous FUQUA home boasts 1248 sq' under air plus an additional 252 sq' with the screened in porch. Fully remodeled under the direction of an interior designer with luxury finishes and touches throughout. This is an oversized, perimeter lot home with lovely curb appeal and mature landscaping for easy maintenance. With a freshly painted exterior and long covered carport this home makes a wonderful first impression. As you step inside the front entry you immediately feel a sense of elegance and comfort. The large living room with full bank of windows and vaulted ceiling make the home feel large and bright. This home is being offered fully furnished for your convenience and no expense was spared to create an inviting living space. There is a large open concept dining room with vaulted, natural wood, tongue and groove ceiling, designer lighting, big windows and beautiful furnishings for family gatherings. The open kitchen features all new cabinets, hardware, quartz countertops, Samsung Stainless appliances and farm sink. This home has a big pantry and so much cabinet and counter space you'll love cooking again, PLUS it comes stocked with the basics such as plates, silverware etc. to get you started. Just down the main hallway is the first bedroom which your friends and family will love. A big room with queen size bed, big window, vaulted ceiling and walk-in closet. Directly across the hall is the utility hall which serves as the laundry room (washer and dryer included) and guest bathroom access. From this hallway you can also access the fully screened porch and storage shed. This outdoor space is wonderful to watch nature and enjoy the Florida breeze! Located at the back of the home this is a private space and perfect for grandkids or a pet lover as it has access to the oversized rear lawn. The storage shed is a perfect place to store the beach and pool gear as well as bicycles and golf clubs. Back inside, the guest bathroom is quite spacious with beautiful custom vanity, dressing area, toilet and combination tub/shower. This is a big bathroom! Along the back of the home is the master suite with vaulted ceiling, walk-in closet and en-suite bath. This room holds a king size bed with ease and is the perfect space to relax and unwind. The attached master bath is lovely with custom vanity, designer fixtures and separate water closet with the toilet and step-in shower. What more could you want in your Florida dream home?! HVAC, Shingle Roof, Plumbing and electric have all been updated. New LVP flooring and paint throughout the entire home. New fans, lights and fixtures! New double pane vinyl windows, doorknobs and hardware as well. Everything is new and ready for a new owner! Call for a private showing! You'll love this one! Camelot East Village is an AGE QUALIFIED 55+, PET FRIENDLY, gated community which offers resort style amenities, large heated pool and spa, outdoor sports courts, outdoor BBQ and kitchen, exercise facility, technology center, game rooms and monthly events and activities to suit your needs. Monthly lot rent of approximately $1650 includes your taxes, water, sewer, weekly trash and recycling pick up as well as lawn care, trimming, blowing and irrigation. All listing information is deemed reliable but not guaranteed. BUYER TO VERIFY ALL INFORMATION.
For sale
$99,000
5726 Axminster Dr, Sarasota, FL 34241
2beds
1,248sqft
Manufactured Home
Built in 1988
-- sqft lot
$-- Zestimate®
$79/sqft
$-- HOA
What's special
Storage shedLong covered carportQuartz countertopsLovely curb appealBig pantryFarm sinkOffered fully furnished
- 243 days
- 50
- 2
Zillow last checked:
Listing updated:
Listed by:
Joseph Reiss 346-221-1200,
American Mobile Home Sales of Tampa Bay, Inc.
Source: My State MLS,MLS#: 11535359
Facts & features
Interior
Bedrooms & bathrooms
- Bedrooms: 2
- Bathrooms: 2
- Full bathrooms: 2
Rooms
- Room types: Breakfast Room, Dining Room, En Suite, First Floor Bathroom, First Floor Master Bedroom, Formal Room, Gym, Kitchen, Laundry Room, Living Room, Master Bedroom, Private Guest Room, Walk-in Closet
Kitchen
- Features: Open
Basement
- Area: 0
Heating
- Electric, Heat Pump
Cooling
- Central
Appliances
- Included: Dishwasher, Disposal, Dryer, Refrigerator, Microwave, Oven, Washer, Stainless Steel Appliances
Features
- Ground Floor, Laundry
- Has basement: No
- Has fireplace: No
Interior area
- Total structure area: 1,248
- Total interior livable area: 1,248 sqft
- Finished area above ground: 1,248
Property
Parking
- Parking features: Driveway
- Has carport: Yes
- Has uncovered spaces: Yes
Accessibility
- Accessibility features: Handicap
Features
- Stories: 1
- Patio & porch: Patio, Covered Porch, Screened Porch
- Exterior features: Sprinkler System, Garden, Utilities
- Pool features: Child Proof, Heated, In Ground, Sauna, Pool/Spa Combo
- Has view: Yes
- View description: Private, Street, Wooded
Lot
- Features: Trees, Near Bus
Details
- Additional structures: Shed(s), Carport
- Parcel number: 06600000231
- On leased land: Yes
- Lease amount: $1,650
Construction
Type & style
- Home type: MobileManufactured
- Property subtype: Manufactured Home
Materials
- Aluminum Siding
- Roof: Asphalt
Condition
- New construction: No
- Year built: 1988
- Major remodel year: 2023
Utilities & green energy
- Electric: Amps(150)
- Sewer: Community
- Water: Community
Community & HOA
Community
- Features: Gym, Pool, 55 and Over, Clubhouse, Laundry, Recreation Room, Screening Room, Storage, Security, Tennis Court
- Senior community: Yes
- Subdivision: CAMELOT EAST VILLAGE
HOA
- Has HOA: No
- Amenities included: Gym, Pool, 55 and Over, Clubhouse, Laundry, Pets Allowed, Recreation Room, Screening Room, Storage, Security, Tennis Court
Location
- Region: Sarasota
Financial & listing details
- Price per square foot: $79/sqft
- Date on market: 1/9/2026
- Date available: 07/12/2025
- Listing agreement: Exclusive
Estimated market value
Not available
Estimated sales range
Not available
Not available
Price history
| Date | Event | Price |
|---|---|---|
| 3/15/2026 | Price change | $99,000-13.9%$79/sqft |
Source: My State MLS #11535359 Report a problem | ||
| 2/2/2026 | Price change | $115,000-7.3%$92/sqft |
Source: My State MLS #11535359 Report a problem | ||
| 1/9/2026 | Listed for sale | $124,000-10.1%$99/sqft |
Source: My State MLS #11535359 Report a problem | ||
| 1/1/2026 | Listing removed | $138,000$111/sqft |
Source: My State MLS #11535359 Report a problem | ||
| 7/13/2025 | Listed for sale | $138,000-0.7%$111/sqft |
Source: My State MLS #11535359 Report a problem | ||
| 3/3/2024 | Listing removed | -- |
Source: My State MLS #11218043 Report a problem | ||
| 10/23/2023 | Listed for sale | $139,000+297.1%$111/sqft |
Source: My State MLS #11218043 Report a problem | ||
| 11/30/2022 | Listing removed | -- |
Source: Owner Report a problem | ||
| 11/9/2022 | Price change | $35,000+16.7%$28/sqft |
Source: Owner Report a problem | ||
| 11/4/2022 | Listed for sale | $29,999$24/sqft |
Source: Owner Report a problem | ||
Public tax history
| Year | Property taxes | Tax assessment |
|---|---|---|
| 2018 | -- | -- |
| 2017 | -- | -- |
| 2016 | -- | -- |
| 2015 | -- | -- |
| 2014 | -- | -- |
| 2013 | -- | -- |
| 2012 | -- | -- |
| 2011 | -- | -- |
| 2010 | -- | -- |
| 2009 | -- | -- |
| 2008 | -- | -- |
| 2007 | -- | -- |
| 2006 | -- | -- |
| 2005 | -- | -- |
| 2004 | -- | -- |
| 2003 | -- | -- |
| 2002 | -- | -- |
| 2001 | -- | -- |
| 2000 | -- | -- |
Find assessor info on the county website
Monthly payment
Climate risks
Neighborhood: Proctor Road

Similar homes
- $100,0002 bd2 ba1.4k sqft5420 Kingsbridge Dr #326, Sarasota, FL 34241For Sale
 MLS ID #11850551, Jennifer Maasdorp, Integrity Mobile Homes. My State MLS
 - $95,0002 bd2 ba1.3k sqft5248 Wellfleet Dr W, Sarasota, FL 34241For Sale
 MLS ID #11637291, Joseph Reiss, American Mobile Home Sales of Tampa Bay, Inc.. My State MLS
 - $89,0002 bd2 ba1.3k sqft5387 Wellfleet Dr S, Sarasota, FL 34241For Sale
 MLS ID #11763919, Joseph Reiss, American Mobile Home Sales of Tampa Bay, Inc.. My State MLS
 - $115,0002 bd2 ba1.3k sqft5718 Scarborough Ln, Sarasota, FL 34241For Sale
 MLS ID #11573031, Joseph Reiss, American Mobile Home Sales of Tampa Bay, Inc.. My State MLS
