THIS HOME IS ON LEASED LAND WITH AN APPROXIMATE MONTHLY LOT RENTAL FEE OF $1700.00 FOR THE NEW OWNER. The best part of retirement is not having to work and we all know owning home can keep you busy, but this home has had everything completed for you! This 1991 Palm Harbor home features approximately 1250 sq' under air with 2 bedrooms, 2 bathrooms, large living and dining rooms, beautiful upgraded kitchen, enclosed lanai with insulated roof and AC, attached storage shed with AC and laundry hook ups, newly added interior laundry, outside patio with pergola and new landscaping! This home offers a new HVAC in 2019, new roof in 2021 with warranty, new double pane vinyl windows, new interior laundry room with washer and dryer, new soft close kitchen cabinets with granite counters... so much to list! This home is centrally located in the community on an upgraded, maintained and beautifully landscaped lot with curb appeal. Pride of ownership shows and the sellers have taken care of everything. Step inside to a cool, coastal palate of light grey and whites. New large plank vinyl flooring, new double pane vinyl windows and plantations shutters throughout. Updated ceiling fans and lighting along with cabinet hardware and knobs. This home has an open concept making day to day living enjoyable. With a big front kitchen you can cook like a champ with cabinets and counters as far as you can reach and the stainless appliances that only make the experience more enjoyable. Entertaining will be a breeze especially with the convenience of the dining and living rooms and you will always be a part of the festivities. Both rooms have vaulted ceilings, are bright and spacious and will accommodate most of today's larger furniture. Just off the living room in the fully enclosed Florida room with newly insulated roof, new vinyl windows, storm doors and split AC unit and sliding doors for privacy. Enjoy sitting here with the breeze watching tv and this could be perfect for the grandkids or company. Just off the lanai is the beautifully landscaped back yard area complete with patio and pergola. Beat the heat with a cold beverage while cooking on the grill or take a nap in the shade in this wonderful space. Located just off the main living area is the inside laundry room complete with new plumbing and electric, new washer and dryer and all tucked neatly behind a stylish sliding barn door. Also down the hall is the private guest bath with updated vanity and fixtures perfect for family or friends. At the back of the home is the guest room which also has vaulted ceilings, plantation shutters and ceiling fan plus a large closet. Lastly is the master suite and this one is exceptional. Large and spacious with double sized closet, vaulted ceilings and en-suite bath. The master bath is also updated with designer touches, new vanity, shower with tile surround, faucets and fixtures. Sellers are even including a golf cart! The only thing missing is you so call today and see it in person! Camelot East Village is an AGE QUALIFIED 55+, PET FRIENDLY, gated community which offers resort style amenities, large heated pool and spa, outdoor sports courts, outdoor BBQ and kitchen, a newly renovated clubhouse with exercise facility, technology center, game rooms and monthly events and activities to suit your needs. Monthly lot rent of approximately $1700 includes your taxes, water, sewer, weekly trash and recycling pick up as well as lawn care, trimming, blowing and irrigation. Buyer to verify all information.
For sale
$134,000
6374 Wakefield Ln #212, Sarasota, FL 34241
2beds
1,242sqft
Manufactured Home
Built in 1991
-- sqft lot
$-- Zestimate®
$108/sqft
$-- HOA
What's special
Newly added interior laundryOutside patio with pergolaBeautiful upgraded kitchenCabinet hardware and knobsStainless appliancesNew landscaping
- 95 days |
- 89 |
- 3 |
Zillow last checked:
Listing updated:
Listed by:
Joseph Reiss 346-221-1200,
American Mobile Home Sales of Tampa Bay, Inc.
Source: My State MLS,MLS#: 11745748
Facts & features
Interior
Bedrooms & bathrooms
- Bedrooms: 2
- Bathrooms: 2
- Full bathrooms: 2
Rooms
- Room types: Breakfast Room, Dining Room, En Suite, First Floor Bathroom, First Floor Master Bedroom, Great Room, Kitchen, Laundry Room, Living Room, Master Bedroom, Private Guest Room
Kitchen
- Features: Open, Granite Counters
Basement
- Area: 0
Heating
- Electric, Heat Pump
Cooling
- Central
Appliances
- Included: Dishwasher, Disposal, Dryer, Refrigerator, Microwave, Oven, Washer, Stainless Steel Appliances
Features
- Ground Floor, Laundry
- Has basement: No
- Has fireplace: No
- Furnished: Yes
Interior area
- Total structure area: 1,242
- Total interior livable area: 1,242 sqft
- Finished area above ground: 1,242
Property
Parking
- Total spaces: 2
- Parking features: Driveway
- Garage spaces: 2
- Has carport: Yes
- Has uncovered spaces: Yes
Features
- Stories: 1
- Patio & porch: Patio, Covered Porch, Enclosed Porch, Open Porch, Screened Porch
- Exterior features: Sprinkler System, Garden, Utilities
- Has view: Yes
- View description: Street
Lot
- Features: Trees, Near Bus
Details
- Additional structures: Shed(s), Carport
- On leased land: Yes
- Lease amount: $1,700
Construction
Type & style
- Home type: MobileManufactured
- Property subtype: Manufactured Home
Materials
- Vinyl Siding
Condition
- New construction: No
- Year built: 1991
- Major remodel year: 2024
Utilities & green energy
- Electric: Amps(0)
- Sewer: Community
- Water: Community
Community & HOA
Community
- Features: Gym, Pool, 55 and Over, Clubhouse, Screening Room, Tennis Court
- Senior community: Yes
- Subdivision: CAMELOT EAST VLLG
HOA
- Has HOA: No
- Amenities included: Gym, Pool, 55 and Over, Clubhouse, Pets Allowed, Screening Room, Tennis Court
Location
- Region: Sarasota
Financial & listing details
- Price per square foot: $108/sqft
- Date on market: 5/13/2026
- Date available: 05/11/2026
- Listing agreement: Exclusive
Estimated market value
Not available
Estimated sales range
Not available
$2,798/mo
Price history
| Date | Event | Price |
|---|---|---|
| 5/13/2026 | Listed for sale | $134,000-29.1%$108/sqft |
Source: My State MLS #11745748 Report a problem | ||
| 2/6/2023 | Listing removed | -- |
Source:  My State MLS Report a problem My State MLS Report a problem | ||
| 1/27/2023 | Pending sale | $189,000$152/sqft |
Source: My State MLS #11146020 Report a problem | ||
| 1/11/2023 | Listed for sale | $189,000$152/sqft |
Source: My State MLS #11146020 Report a problem | ||
Public tax history
Tax history is unavailable.
Monthly payment
Climate risks
Neighborhood: Proctor Road
Nearby schools
GreatSchools rating
- 10/10Lakeview Elementary SchoolGrades: PK-5Distance: 1.3 mi
- 9/10Sarasota Middle SchoolGrades: 6-8Distance: 1.7 mi
- 7/10Riverview High SchoolGrades: PK,9-12Distance: 4.7 mi
- $--2 bd2 ba1.2k sqft6374 Wakefield Ln, Sarasota, FL 34241Off Market

- $---- bd-- ba-- sqft6356 Wakefield Ln, Sarasota, FL 34241Off Market
- $---- bd-- ba-- sqft6412 Wakefield Ln, Sarasota, FL 34241Off Market
- $--2 bd2 ba-- sqft5368 Wellfleet Dr E, Sarasota, FL 34241Off Market
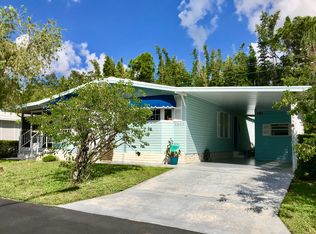
- $--2 bd2 ba1.3k sqft6373 Wakefield Ln, Sarasota, FL 34241Off Market
- $--2 bd2 ba1.4k sqft6373 Wakefield Ln #183, Sarasota, FL 34241Off Market
- $129,9002 bd2 ba1.7k sqft6411 Wakefield Ln #182, Sarasota, FL 34241For Sale
- $---- bd-- ba-- sqft6381 Ravenglass Way, Sarasota, FL 34241Off Market
Similar homes
- $129,9002 bd2 ba1.2k sqftClubhouse, Sarasota, FL 34241For Sale
 MLS ID #11610650, Amy Landau, Lighthouse Mobile Home Sales. My State MLS
 - $115,0002 bd2 ba1.3k sqft5718 Scarborough Ln, Sarasota, FL 34241For Sale
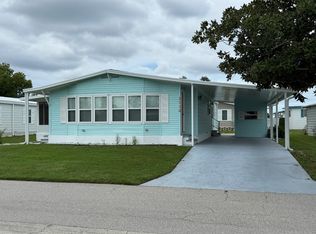 MLS ID #11573031, Joseph Reiss, American Mobile Home Sales of Tampa Bay, Inc.. My State MLS
 - $139,0003 bd2 ba1.3k sqftClubhouse/community, Sarasota, FL 34233For Sale
 MLS ID #11926635, Denise Fuller, American Mobile Home Sales of Tampa Bay, Inc.. My State MLS
 - $110,0002 bd2 ba1.4k sqft5872 Camelot Dr #208, Sarasota, FL 34233For SaleMLS ID #11936679, Sandra Bergman, Cove Communities. My State MLS
- $132,0002 bd2 ba1.5k sqft5612 Stonehaven Ln #410, Sarasota, FL 34233For SaleMLS ID #11689791, Sandra Bergman, Cove Communities. My State MLS
- $100,0002 bd2 ba1.4k sqft5420 Kingsbridge Dr #326, Sarasota, FL 34241For SaleMLS ID #11850551, Jennifer Maasdorp, Integrity Mobile Homes. My State MLS
- $89,0002 bd2 ba1.3k sqft5387 Wellfleet Dr S, Sarasota, FL 34241For SaleMLS ID #11763919, Joseph Reiss, American Mobile Home Sales of Tampa Bay, Inc.. My State MLS
- $99,0002 bd2 ba1.5k sqft5384 Grasmere Ln, Sarasota, FL 34241For SaleMLS ID #11509965, Joseph Reiss, American Mobile Home Sales of Tampa Bay, Inc.. My State MLS
- $99,0002 bd2 ba1.2k sqft5726 Axminster Dr, Sarasota, FL 34241For SaleMLS ID #11535359, Joseph Reiss, American Mobile Home Sales of Tampa Bay, Inc.. My State MLS
- $114,9002 bd2 ba800 sqft7125 Fruitville Rd #656, Sarasota, FL 34240For Sale By Owner
- $110,0002 bd2 ba1.4k sqftClubhouse/community, Sarasota, FL 34233For SaleMLS ID #11922443, Denise Fuller, American Mobile Home Sales of Tampa Bay, Inc.. My State MLS
- $95,0002 bd2 ba1.3k sqft5248 Wellfleet Dr W, Sarasota, FL 34241For SaleMLS ID #11637291, Joseph Reiss, American Mobile Home Sales of Tampa Bay, Inc.. My State MLS
- $128,5003 bd2 ba1.4k sqftClubhouse/community, Sarasota, FL 34233For SaleMLS ID #11831291, Denise Fuller, American Mobile Home Sales of Tampa Bay, Inc.. My State MLS
- $69,0002 bd2 ba1.1k sqft6413 Ravenglass Way #218, Sarasota, FL 34241For SaleMLS ID #11865247, Jennifer Maasdorp, Integrity Mobile Homes. My State MLS
- $159,9002 bd2 ba1.5k sqftClubhouse/auditorium, Sarasota, FL 34233For SaleMLS ID #11775978, Amy Landau, Lighthouse Mobile Home Sales. My State MLS
- $79,9002 bd2 ba1k sqft5644 Axminster Dr, Sarasota, FL 34241For SaleMLS ID #11739666, Stacey Lyle, Sunset Home Sales. My State MLS
- $69,0002 bd2 ba1k sqft5642 Scarborough Ln, Sarasota, FL 34241For SaleMLS ID #11627758, Joseph Reiss, American Mobile Home Sales of Tampa Bay, Inc.. My State MLS
- $80,0002 bd2 ba1.4k sqft5515 Axminster Dr, Sarasota, FL 34241For SaleMLS ID #11620285, Jennifer Maasdorp, Integrity Mobile Homes. My State MLS
- $91,9002 bd2 ba1.2k sqft5531 Yarmouth Ln #380, Sarasota, FL 34233For SaleMLS ID #11739247, Sandra Bergman, Cove Communities. My State MLS
- $95,9002 bd2 ba1.5k sqftClubhouse/community, Sarasota, FL 34233For SaleMLS ID #11691595, Denise Fuller, American Mobile Home Sales of Tampa Bay, Inc.. My State MLS
