THIS HOME IS ON LEASED LAND WITH AN APPROXIMATE MONTHLY LOT RENTAL FEE OF $1650 FOR THE NEW OWNER. PLEASE CALL OR TEXT THE LISTING AGENT DIRECT FOR ALL SHOWINGS, PROPERTY DETAILS, COMMUNITY INFORMATION AND COMMUNITY APPLICATION PROCESS. SEE ADDITIONAL INFORMATION BELOW. If you're looking for a luxury home in a gated, resort-style community, this stunning 2-bedroom, 2-bathroom home with 1,300 sq. ft. is an absolute must-see. Priced at $109,000, this fully renovated and updated residence is perfect inside and out, offering exceptional upgrades and turn-key convenience. The home also includes a rare attached storage shed, screened lanai, and a side-by-side two-car covered carport. No expense was spared in creating a beautiful, modern living environment. Upgrades include a new rubber roof with lifetime transferable warranty, new plumbing throughout, and new HVAC (2020). Inside, you'll find luxury vinyl plank flooring with vapor barrier and sound dampening, fresh interior paint and texture, crown molding, and baseboards. Lighting and hardware have been completely updated with new fans, light fixtures, and door knobs. Both bathrooms feature new vanities, faucets, shower surrounds, shower doors, and lighting, while the kitchen boasts white cabinets, quartz countertops, tile backsplash, stainless appliances with new dishwasher and refrigerator replaced in 2025, farmhouse sink, and a commercial-style sprayer faucet. Fabric blackout roller shades throughout and fully furnished and decorated interior complete this turn-key package. The home welcomes you with a charming entry hall leading to the open great room, which combines living and dining areas with vaulted ceilings and large windows that flood the space with natural light. This expansive area is ideal for entertaining and family gatherings. Adjacent is the fully renovated kitchen with ample cabinets and counter space, plus an eat-in area for casual meals. The indoor laundry room is conveniently located here, with access to the screened front lanai, perfect for relaxing and enjoying the day in the breeze. The home features a rare split floor plan, providing privacy between bedrooms. The master suite is spacious and luxurious, with a walk-in closet with organizers and mirrored doors, a painted accent wall, and a fully furnished interior. The attached master bath is stunning, with a marble-top double vanity, large walk-in shower, make-up desk, and additional shelving for storage and accessories. On the opposite side of the home, the guest bedroom is generously sized, offering privacy and comfort for family and friends. The adjacent guest bath features a large shower, marble-top vanity, and skylight, ensuring every visitor feels at home. With established landscaping, excellent curb appeal, and all of the thoughtful luxury upgrades throughout, this home is truly move-in ready. Perfect for full-time living, seasonal retreats, or as a second home in a resort-style gated community, this property is a rare opportunity to enjoy comfort, style, and convenience in one beautiful package. Camelot East Village is an AGE QUALIFIED 55+, PET FRIENDLY, gated community which offers resort style amenities, large heated pool and spa, outdoor sports courts, outdoor BBQ and kitchen, exercise facility, technology center, game rooms and monthly events and activities to suit your needs. Monthly lot rent of approximately $1650 includes your taxes, water, sewer, weekly trash and recycling pick up as well as lawn care, trimming, blowing and irrigation. All listing information is deemed reliable but not guaranteed. BUYER TO VERIFY ALL INFORMATION.
For sale
Price cut: $14K (7/31)
$95,000
5248 Wellfleet Dr W, Sarasota, FL 34241
2beds
1,300sqft
Manufactured Home
Built in 1994
-- sqft lot
$-- Zestimate®
$73/sqft
$-- HOA
What's special
Rare attached storage shedScreened lanaiNew plumbing throughoutExcellent curb appealCharming entry hallEstablished landscapingSide-by-side two-car covered carport
- 194 days |
- 97 |
- 4 |
Zillow last checked:
Listing updated:
Listed by:
Joseph Reiss 346-221-1200,
American Mobile Home Sales of Tampa Bay, Inc.
Source: My State MLS,MLS#: 11637291
Facts & features
Interior
Bedrooms & bathrooms
- Bedrooms: 2
- Bathrooms: 2
- Full bathrooms: 2
Rooms
- Room types: Breakfast Room, Dining Room, En Suite, First Floor Bathroom, First Floor Master Bedroom, Kitchen, Laundry Room, Living Room, Master Bedroom, Private Guest Room, Walk-in Closet
Kitchen
- Features: Open
Basement
- Area: 0
Heating
- Electric, Heat Pump
Cooling
- Central
Appliances
- Included: Dishwasher, Disposal, Dryer, Refrigerator, Microwave, Oven, Washer, Stainless Steel Appliances
Features
- Ground Floor, Laundry
- Doors: Doorman
- Has basement: No
- Has fireplace: No
- Furnished: Yes
Interior area
- Total structure area: 1,300
- Total interior livable area: 1,300 sqft
- Finished area above ground: 1,300
Property
Parking
- Total spaces: 2
- Parking features: Driveway
- Garage spaces: 2
- Has carport: Yes
- Has uncovered spaces: Yes
Accessibility
- Accessibility features: Handicap
Features
- Stories: 1
- Patio & porch: Covered Porch, Enclosed Porch, Screened Porch
- Exterior features: Sprinkler System, Utilities
- Has view: Yes
- View description: Private, Street
Lot
- Features: Trees, Near Bus
Details
- Additional structures: Shed(s), Carport
- Parcel number: 06600000338
- On leased land: Yes
- Lease amount: $1,650
Construction
Type & style
- Home type: MobileManufactured
- Property subtype: Manufactured Home
Materials
- Vinyl Siding
Condition
- New construction: No
- Year built: 1994
- Major remodel year: 2022
Utilities & green energy
- Electric: Amps(150)
- Sewer: Community
- Water: Community
Community & HOA
Community
- Features: Gym, Pool, 55 and Over, Clubhouse, Laundry, Recreation Room, Screening Room, Storage, Security, Tennis Court
- Senior community: Yes
- Subdivision: Camelot East Village
HOA
- Has HOA: No
- Amenities included: Gym, Pool, 55 and Over, Clubhouse, Laundry, Pets Allowed, Recreation Room, Screening Room, Storage, Security, Tennis Court
Location
- Region: Sarasota
Financial & listing details
- Price per square foot: $73/sqft
- Date on market: 1/25/2026
- Date available: 01/25/2026
- Listing agreement: Exclusive

Joseph Reiss
(346) 221-1200
By pressing Contact Agent, you agree that the real estate professional identified above may call/text you about your search, which may involve use of automated means and pre-recorded/artificial voices. You don't need to consent as a condition of buying any property, goods, or services. Message/data rates may apply. You also agree to our Terms of Use. Zillow does not endorse any real estate professionals. We may share information about your recent and future site activity with your agent to help them understand what you're looking for in a home.
Estimated market value
Not available
Estimated sales range
Not available
$2,683/mo
Price history
| Date | Event | Price |
|---|---|---|
| 7/31/2026 | Price change | $95,000-12.8%$73/sqft |
Source: My State MLS #11637291 Report a problem | ||
| 3/20/2026 | Price change | $109,000-15.5%$84/sqft |
Source: My State MLS #11637291 Report a problem | ||
| 1/25/2026 | Listed for sale | $129,000+61.3%$99/sqft |
Source: My State MLS #11637291 Report a problem | ||
| 6/13/2022 | Sold | $80,000-19.9%$62/sqft |
Source: Agent Provided Report a problem | ||
| 6/10/2022 | Pending sale | $99,900$77/sqft |
Source:  My State MLS #11080751 Report a problem My State MLS #11080751 Report a problem | ||
| 5/28/2022 | Listed for sale | $99,900$77/sqft |
Source: My State MLS #11080751 Report a problem | ||
Public tax history
| Year | Property taxes | Tax assessment |
|---|---|---|
| 2018 | -- | -- |
| 2017 | -- | -- |
| 2016 | -- | -- |
| 2015 | -- | -- |
| 2014 | -- | -- |
| 2013 | -- | -- |
| 2012 | -- | -- |
| 2011 | -- | -- |
| 2010 | -- | -- |
| 2009 | -- | -- |
| 2008 | -- | -- |
| 2007 | -- | -- |
| 2006 | -- | -- |
| 2005 | -- | -- |
| 2004 | -- | -- |
| 2003 | -- | -- |
| 2002 | -- | -- |
| 2001 | -- | -- |
| 2000 | -- | -- |
Find assessor info on the county website
Monthly payment
Climate risks
Neighborhood: Proctor Road
Nearby schools
GreatSchools rating
- 10/10Lakeview Elementary SchoolGrades: PK-5Distance: 1.4 mi
- 9/10Sarasota Middle SchoolGrades: 6-8Distance: 1.4 mi
- 7/10Riverview High SchoolGrades: PK,9-12Distance: 4.4 mi
Schools provided by the listing agent
- District: Camelot East Village
Source: My State MLS. This data may not be complete. We recommend contacting the local school district to confirm school assignments for this home.
- $2,1002 bd2 ba1.2k sqft5279 Wellfleet Dr W, Sarasota, FL 34241For Rent

- $---- bd-- ba-- sqft5252 Wellfleet Dr W, Sarasota, FL 34241Off Market
- $--2 bd2 ba1.3k sqft5275 Wellfleet Dr W, Sarasota, FL 34241Off Market
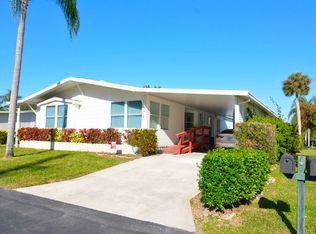
- $84,1002 bd2 ba1.3k sqft5275 Wellfleet Dr W #433, Sarasota, FL 34241Off Market
- $--2 bd2 ba1.1k sqft5268 Wellfleet Dr W, Sarasota, FL 34241Off Market
- $23,5002 bd2 ba984 sqft5258 Wellfleet Dr W, Sarasota, FL 34241Sold
- $---- bd-- ba-- sqft5261 Wellfleet Dr W, Sarasota, FL 34241Off Market
- $66,5002 bd2 ba-- sqft5261 Wellfleet Dr, Sarasota, FL 34241Off Market
Similar homes
- $95,0002 bd2 ba1.1k sqft6304 Lichfield Ln, Sarasota, FL 34241For Sale
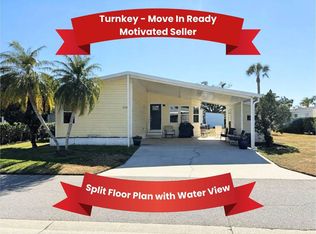 MLS ID #11652539, Jennifer Maasdorp, Integrity Mobile Homes. My State MLS
 - $100,0002 bd2 ba1.4k sqft5420 Kingsbridge Dr #326, Sarasota, FL 34241For Sale
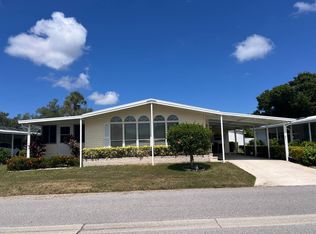 MLS ID #11850551, Jennifer Maasdorp, Integrity Mobile Homes. My State MLS
 - $89,0002 bd2 ba1.3k sqft5387 Wellfleet Dr S, Sarasota, FL 34241For Sale
 MLS ID #11763919, Joseph Reiss, American Mobile Home Sales of Tampa Bay, Inc.. My State MLS
 - $99,0002 bd2 ba1.5k sqft5384 Grasmere Ln, Sarasota, FL 34241For Sale
 MLS ID #11509965, Joseph Reiss, American Mobile Home Sales of Tampa Bay, Inc.. My State MLS
 - $99,0002 bd2 ba1.2k sqft5726 Axminster Dr, Sarasota, FL 34241For SaleMLS ID #11535359, Joseph Reiss, American Mobile Home Sales of Tampa Bay, Inc.. My State MLS
- $110,0002 bd2 ba1.4k sqftClubhouse/community, Sarasota, FL 34233For SaleMLS ID #11922443, Denise Fuller, American Mobile Home Sales of Tampa Bay, Inc.. My State MLS
- $95,9002 bd2 ba1.5k sqftClubhouse/community, Sarasota, FL 34233For SaleMLS ID #11691595, Denise Fuller, American Mobile Home Sales of Tampa Bay, Inc.. My State MLS
- $91,9002 bd2 ba1.2k sqft5531 Yarmouth Ln #380, Sarasota, FL 34233For SaleMLS ID #11739247, Sandra Bergman, Cove Communities. My State MLS
- $69,0002 bd2 ba1.1k sqft6413 Ravenglass Way #218, Sarasota, FL 34241For SaleMLS ID #11865247, Jennifer Maasdorp, Integrity Mobile Homes. My State MLS
- $79,9002 bd2 ba1k sqft5644 Axminster Dr, Sarasota, FL 34241For SaleMLS ID #11739666, Stacey Lyle, Sunset Home Sales. My State MLS
- $80,0002 bd2 ba1.4k sqft5515 Axminster Dr, Sarasota, FL 34241For SaleMLS ID #11620285, Jennifer Maasdorp, Integrity Mobile Homes. My State MLS
- $115,0002 bd2 ba1.3k sqft5718 Scarborough Ln, Sarasota, FL 34241For SaleMLS ID #11573031, Joseph Reiss, American Mobile Home Sales of Tampa Bay, Inc.. My State MLS
- $59,9002 bd2 ba1.5k sqft5824 Camelot Dr S, Sarasota, FL 34233For SaleMLS ID #11916066, Jennifer Maasdorp, Integrity Mobile Homes. My State MLS
- $89,900-- bd2 ba1.1k sqftClubhouse/community, Sarasota, FL 34233For SaleMLS ID #11655755, Denise Fuller, American Mobile Home Sales of Tampa Bay, Inc.. My State MLS
- $69,0002 bd2 ba1k sqft5642 Scarborough Ln, Sarasota, FL 34241For SaleMLS ID #11627758, Joseph Reiss, American Mobile Home Sales of Tampa Bay, Inc.. My State MLS
- $59,0002 bd2 ba1.4k sqft6375 Lichfield Ln #139, Sarasota, FL 34241For SaleMLS ID #11776821, Jennifer Maasdorp, Integrity Mobile Homes. My State MLS
- $134,0002 bd2 ba1.2k sqft6374 Wakefield Ln #212, Sarasota, FL 34241For SaleMLS ID #11745748, Joseph Reiss, American Mobile Home Sales of Tampa Bay, Inc.. My State MLS
- $70,0002 bd2 ba1.2k sqftClubhouse/community, Sarasota, FL 34233For SaleMLS ID #11682538, Denise Fuller, American Mobile Home Sales of Tampa Bay, Inc.. My State MLS
- $70,0002 bd2 ba1.4k sqftClubhouse/community, Sarasota, FL 34233For SaleMLS ID #11642816, Denise Fuller, American Mobile Home Sales of Tampa Bay, Inc.. My State MLS
- $69,9002 bd2 ba1.3k sqftClubhouse/community, Sarasota, FL 34233For SaleMLS ID #11855396, Denise Fuller, American Mobile Home Sales of Tampa Bay, Inc.. My State MLS
