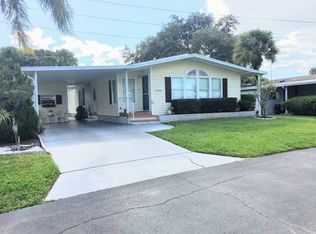
This home is on leased land with an approximate monthly lot rent of $1450.00. Another rare opportunity in CAMELOT EAST VILLAGE! Gorgeous one-owner home ready for a new occupant! This 2004 Palm Harbor, Triple-wide home boasts 1920 sq' plus another 400 sq' in the attached 2 car garage! Enjoy your new Florida dream home with large open concept living and dining rooms, 9' coffered ceilings, crown moulding, dormer windows, big eat-in kitchen, 3 large bedrooms, interior laundry room PLUS a bonus room with wet bar and attached garage! This home also comes partially furnished! Sitting on a large perimeter lot with big front yard and mature landscaping and just minutes from the clubhouse and activities. Step in from your large front porch into a lovely entry hall. This home offers a front kitchen featuring bright white cabinets, laminate counter tops, GE appliances and so much counter and cabinet space you will be able to cook like a gourmet chef for all those new friends you'll meet living here! Be a part of the activities as this home has a large breakfast island open to the formal dining and living areas and has a breakfast nook for a table to enjoy morning coffee and watch the sun rise! You will be the envy of everyone with this large formal dining room space conveniently located between the kitchen and living room. The dining area is the center of the home and perfect for holiday parties and social game nights! Get ready for football season in the giant living room with large wall of windows and space for oversized furniture to watch tv. Halftime parties will be a hit in your attached den complete with built-in wet bar with beverage fridge. This room has tiled floors, big windows, backyard access and is a perfect opportunity for a man cave, tv room or home office. This room has double door access to your master so the possibilities are endless. Retire from a fun day at the beach or pool to your dream master suite which has tall ceilings, unique wall of windows to frame your bed and not one but two walk in closets. The en-suite bath is perfect with the oversized double vanity, large mirror, extra wide step in shower, private toilet area, linen closet and separate dressing/make-up vanity. This home offers a split floor plan with the guest area on the opposite side of the home. Here you will find not one but two identical bedrooms each with big windows, double closets and easy access to the guest bath. Conveniently located in a private hallway your guests will love the large bathroom with big vanity, shower/tub combo and toilet area. No one enjoys doing laundry but you will find it easier with the interior laundry room just off the kitchen and the washer and dryer are included! You won't be spending as much time washing your cars either because they now get to stay inside out of the rain and heat in your 2 car attached garage with lofted storage area! This is a rare chance to own a wonderful home in one of the most desirable communities around and will not last! Call today for your private tour! Camelot East Village is a gated community which offers resort style amenities, large heated pool and spa, outdoor sports courts, outdoor BBQ and kitchen, exercise facility, technology center, game rooms and monthly activities to suit your needs. Monthly lot rent of approximately $1450 includes water, sewer, weekly trash and recycling pick up as well as lawn care, trimming and blowing. All listing information is deemed reliable but not guaranteed and should be independently verified through personal inspection by appropriate professionals. American Mobile Home Sales of Tampa Bay Inc. cannot guarantee or warrant the accuracy of this information or condition of this property. Measurements are approximate. The buyer assumes full responsibility for obtaining all current rates of lot rent, fees, or pass-on costs associated with the community. American Mobile Home Sales of Tampa Bay, Inc is not responsible for quoting of said fees.
This property is not currently displayed as for sale or rent on Zillow. This may be different from what's on other websites or public sources.