Skip main navigation
Off market
  • Price Unknown

    5723 Axminster Dr, Sarasota, FL 34241

    2beds
    1,508sqft
    MobileManufactured
    Built in 1988
    -- sqft lot
    $-- Zestimate®
    $--/sqft
    $2,960 Estimated rent

    Home value

    Not available

    Estimated sales range

    Not available

    $2,960/mo

    Zestimate® history
    Loading
    Loading...

    Owner options

    List your home for rent

    $2,960/mo

    Rent Zestimate®

    Find your next renter with Zillow Rental Manager. Plus, with online applications, you can quickly screen prospective tenants – for free.

    Learn more

    $2,960/mo

    Rent Zestimate®

    Refinance and save

    $1,084/mo

    Est. payment

    Refinancing to a lower rate could help reduce your monthly payments and save thousands over the life of the loan.

    See today's rates

    $1,084/mo

    Est. payment

    Explore your selling options

    Work with a Zillow partner agent

    Leverage their expertise and Zillow's premium Showcase listings to get your home seen by more buyers.

    Get started

    List with your own agent

    Get your home in front of millions of buyers by listing it on Zillow.

    Learn how to do it

    Sell it yourself

    Take full control of how buyers see your home on Zillow by listing For Sale by Owner (FSBO).

    List your home

    What's special

    Screened porchLarge pantryLarge walk-in closet

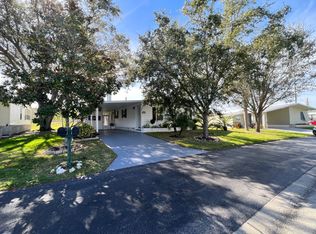
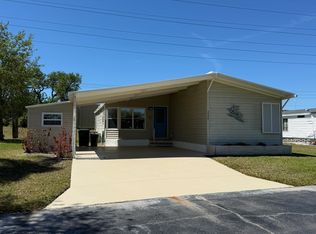
    Available by Appointment (in-person or virtual) DAILY ***FUQUA HOME *** Spacious popular floor plan with heart-of-the-home kitchen perfect for entertaining! This home underwent a full remodel in 2013 and has had some additional upgrades since. Updates include: -finished sheetrock walls and ceiling (no popcorn here), -crown molding throughout -Plantation shutters throughout home -beadboard accents -Laminate flooring throughout with the exception of carpet in the bedrooms and Florida room -Custom finish on driveway and steps -Updated light fixtures There are 2 side entries to this home, a guest entry to the bright and airy living room or enter from under the carport through an office hallway with 2 closets that leads directly to the kitchen. WOW! This kitchen has a large pantry and a fabulous L-shaped center island with 4 barstools that are perfect for entertaining friends and family! The home has a huge living room lined with bay windows, dining room, and an additional family room off of the kitchen. The master suite has en-suite with a large walk-in closet, step-in shower with glass doors and double sinks. The washer and dryer are also located conveniently in the master bath area. The 2nd bedroom room has a Jack-n-Jill bath allowing privacy for your visiting guests. Off of the family room via french doors is a very peaceful and relaxing screened porch. Step outside the lanai to a large paver-patio. There is a nice-sized utility shed in the carport. All listing information is deemed reliable but not guaranteed and should be independently verified through a personal inspection by appropriate professionals. American Mobile Home Sales (AMHS) cannot guarantee or warrant the accuracy of this information, measurements or condition of this property. Measurements are approximate. The buyer assumes full responsibility for obtaining all current rates of lot rent, fees, and pass-on costs. Additionally, the buyer is responsibility for obtaining all rules, regulations, pet policies, etc., associated with the community, park, or home from the community/park manager. AMHS is not responsible for quoting of said fees or policies.

    This property is off market, which means it's not currently listed for sale or rent on Zillow. This may be different from what's available on other websites or public sources.
    Facts & features

    Interior

    Bedrooms & bathrooms
    • Bedrooms: 2
    • Bathrooms: 2
    • Full bathrooms: 2
    Heating
    • Forced air, Electric
    Cooling
    • Central
    Appliances
    • Included: Dishwasher, Dryer, Garbage disposal, Microwave, Range / Oven, Washer
    Features
    • Laundry, Ground Floor
    • Flooring: Tile, Laminate
    • Doors: Doorman
    • Furnished: Yes
    Interior area
    • Total interior livable area: 1,508 sqft

    Property

    Parking
    • Total spaces: 1
    Features
    • Patio & porch: Patio, Screened Porch
    Details
    • Additional structures: Shed(s)
    • Parcel number: 06600000295
    • Lease amount: $1,084

    Construction

    Type & style
    • Home type: MobileManufactured
    Materials
    • Roof: Asphalt
    Condition
    • Year built: 1988
    • Major remodel year: 2013

    Utilities & green energy

    • Electric: Amps(0)
    • Water: Community

    Community & HOA

    Community
    • Features: Fitness Center
    HOA
    • Has HOA: Yes
    • HOA fee: $1,084 monthly
    Location
    • Region: Sarasota

    Financial & listing details

    • Date available: 04/01/2021

    Price history

    DateEventPrice
    9/18/2021Listing removed--
    Source: My State MLS Report a problem
    8/2/2021Contingent$101,000$67/sqft
    Source: My State MLS #10980003 Report a problem
    6/6/2021Pending sale$101,000$67/sqft
    Source: My State MLS #10980003 Report a problem
    3/25/2021Listed for sale$101,000$67/sqft
    Source: My State MLS #10980003 Report a problem

    Public tax history

    YearProperty taxesTax assessment
    2018-- --
    2017-- --
    2016-- --
    2015-- --
    2014-- --
    2013-- --
    2012-- --
    2011-- --
    2010-- --
    2009-- --
    2008-- --
    2007-- --
    2006-- --
    2005-- --
    2004-- --
    2003-- --
    2002-- --
    2001-- --
    2000-- --
    Find assessor info on the county website

    Neighborhood: Proctor Road

    Nearby schools

    GreatSchools rating