Skip main navigation
Sold for $750,000
  • $750,000

    5722 Eaglemount Cir, Lithia, FL 33547

    5beds
    2,924sqft
    Single Family Residence
    Built in 2001
    0.27 Acres Lot
    $779,400 Zestimate®
    $256/sqft
    $4,127 Estimated rent

    Home value

    $779,400

    $740,000 - $818,000

    $4,127/mo

    Zestimate® history
    Loading
    Loading...

    Owner options

    List your home for rent

    $4,127/mo

    Rent Zestimate®

    Find your next renter with Zillow Rental Manager. Plus, with online applications, you can quickly screen prospective tenants – for free.

    Learn more

    $4,127/mo

    Rent Zestimate®

    Refinance and save

    $5,164/mo

    Est. payment

    Refinancing to a lower rate could help reduce your monthly payments and save thousands over the life of the loan.

    See today's rates

    $5,164/mo

    Est. payment

    Explore your selling options

    Work with a Zillow partner agent

    Leverage their expertise and Zillow's premium Showcase listings to get your home seen by more buyers.

    Get started

    List with your own agent

    Get your home in front of millions of buyers by listing it on Zillow.

    Learn how to do it

    Sell it yourself

    Take full control of how buyers see your home on Zillow by listing For Sale by Owner (FSBO).

    List your home

    What's special

    Swimming poolFenced yardQuartz countertopsPool-side eateryDouble sinksPebble tecNew pool pump
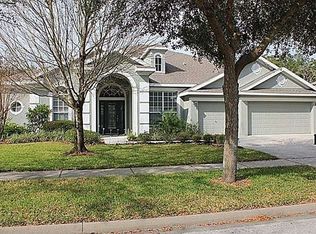
    David Weekley-Bordeaux floor plan. STUNNING POOL home located in the gated Eagle Park Community of Fishhawk Ranch. As you walk up to the home, you will be welcomed by the custom double glass front doors. Upon entry, your eyes will be drawn to the high 10' ceilings. Open floor plan with lots of natural lighting. The formal living and dining rooms are located off of the foyer and can be used in a variety of ways. The heart of the is in the center with the kitchen, dinette and family room all one big room and perfect for parties. The gourmet kitchen is updated with cream cabinets to the ceiling with crown molding, pots and pans drawers, black hardware, glass doors to display fine china, farmhouse sink in island, the island is accented with stone, gorgeous porcelain tile flooring, quartz countertops, built in microwave, 48" Jenn Air range with six burners, subway tile backsplash, pendant lighting. Built in entertain center and built in desk. The master retreat has space for a chaise lounge, crown molding accents, en suite bathroom with walk in shower, garden tub, double sinks and a large walk in closet. On the other side of the home is the utility room with cabinets to the ceiling with drawers, old fashioned sink, decorative tile flooring and backsplash. Washer and dryer included. Right outside the utility room is a built in hall tree cabinet. The second and third bedrooms share a Jack N Jill bathroom with tub/shower combo, updated vanity with quartz countertop and two sinks. The fourth bedroom is split away with adjacent pool bathroom with cream cabinets and a tub/shower combo. Views of beautiful conservation from lanai. The swimming pool was resurfaced with Pebble Tec, new pool pump and heater 2023. Additional features-hardwood flooring, Plantations shutters on all windows, brick pavers around pool and lanai, fenced yard, Roof 2021, Water Heater 2022, Water Softener 2021. There are accessible trails behind the property line. Zoned for Bevis Elementary. Come take a look for yourself and envision your next place to call home! Fishhawk Ranch provides: Clubhouses, pools, water park, pool-side eatery, movie theater, fitness center, miles of trails for walking or biking, tennis, basketball, baseball, roller hockey, skate park, fishing, town center, & new A-rated schools.

    Zillow last checked:

    Listing updated:

    Listed by:

    Jennifer Fieo 813-494-4873,

    RE/MAX REALTY UNLIMITED 813-684-0016

    Bought with:

    Zulma Machain, 3474185

    REDFIN CORPORATION

    Source: Stellar MLS,MLS#: T3505975MLS LogoOriginating MLS: Tampa

    Facts & features

    Interior

    Bedrooms & bathrooms
    • Bedrooms: 5
    • Bathrooms: 3
    • Full bathrooms: 3
    Rooms
    • Room types: Family Room, Dining Room, Living Room, Utility Room
    Primary bedroom
    • Features: Walk-In Closet(s)
    • Level: First
    • Dimensions: 15x17
    Bedroom 2
    • Features: Built-in Closet
    • Level: First
    • Dimensions: 12x11
    Bedroom 3
    • Features: Built-in Closet
    • Level: First
    • Dimensions: 13x13
    Bedroom 4
    • Features: Built-in Closet
    • Level: First
    • Dimensions: 13x10
    Bedroom 5
    • Features: Built-in Closet
    • Level: First
    • Dimensions: 11x9
    Primary bathroom
    • Features: Tub with Separate Shower Stall
    • Level: First
    • Dimensions: 11x13
    Bathroom 2
    • Level: First
    • Dimensions: 10x5
    Bathroom 3
    • Level: First
    • Dimensions: 7x4
    Dinette
    • Level: First
    • Dimensions: 12x7
    Dining room
    • Level: First
    • Dimensions: 13x10
    Family room
    • Level: First
    • Dimensions: 20x23
    Kitchen
    • Features: Pantry
    • Level: First
    • Dimensions: 14x17
    Laundry
    • Level: First
    • Dimensions: 5x8
    Living room
    • Level: First
    • Dimensions: 13x11
    Heating
    • Central, Natural Gas
    Cooling
    • Central Air
    Appliances
    • Included: Dishwasher, Disposal, Dryer, Gas Water Heater, Microwave, Range, Refrigerator, Washer
    • Laundry: Electric Dryer Hookup, Gas Dryer Hookup, Inside, Laundry Room
    Features
    • Built-in Features, Ceiling Fan(s), Crown Molding, Eating Space In Kitchen, Kitchen/Family Room Combo, Open Floorplan, Split Bedroom, Stone Counters, Thermostat, Walk-In Closet(s)
    • Flooring: Ceramic Tile, Hardwood
    • Doors: Sliding Doors
    • Windows: Shutters
    • Has fireplace: No
    Interior area
    • Total structure area: 3,544
    • Total interior livable area: 2,924 sqft

    Property

    Parking
    • Total spaces: 3
    • Parking features: Driveway, Garage Door Opener
    • Attached garage spaces: 3
    • Has uncovered spaces: Yes
    • Details: Garage Dimensions: 24x36
    Features
    • Levels: One
    • Stories: 1
    • Patio & porch: Covered, Patio, Rear Porch, Screened
    • Exterior features: Irrigation System, Private Mailbox, Rain Gutters, Sidewalk
    • Has private pool: Yes
    • Pool features: Gunite, Heated, In Ground, Lighting, Screen Enclosure
    • Has spa: Yes
    • Spa features: Heated, In Ground
    • Has view: Yes
    • View description: Trees/Woods
    Lot
    • Size: 0.27 Acres
    • Dimensions: 90 x 130
    • Features: Conservation Area, Cul-De-Sac, In County, Landscaped, Sidewalk
    • Residential vegetation: Mature Landscaping, Oak Trees, Trees/Landscaped
    Details
    • Parcel number: U3030215L500000500018.0
    • Zoning: PD
    • Special conditions: None

    Construction

    Type & style
    • Home type: SingleFamily
    • Architectural style: Ranch
    • Property subtype: Single Family Residence
    Materials
    • Block, Stucco
    • Foundation: Slab
    • Roof: Shingle
    Condition
    • Completed
    • New construction: No
    • Year built: 2001
    Details
    • Builder model: Bordeaux
    • Builder name: Davide Weekley

    Utilities & green energy

    • Sewer: Public Sewer
    • Water: Public
    • Utilities for property: BB/HS Internet Available, Cable Available, Electricity Connected, Fiber Optics, Natural Gas Connected, Phone Available, Public, Sewer Connected, Street Lights, Underground Utilities, Water Connected

    Community & HOA

    Community
    • Features: Clubhouse, Deed Restrictions, Fitness Center, Gated Community - No Guard, Playground, Pool, Sidewalks
    • Security: Gated Community, Smoke Detector(s)
    • Pet fee: $0 monthly
    • Subdivision: FISHHAWK RANCH PH 2 PRCL A &
    HOA
    • Has HOA: Yes
    • Services included: Community Pool, Maintenance Grounds
    • HOA fee: $52 monthly
    • HOA name: Grand Manors
    • HOA phone: 813-578-8884
    • Second HOA name: Grand Manors
    Location
    • Region: Lithia

    Financial & listing details

    • Price per square foot: $256/sqft
    • Tax assessed value: $682,004
    • Annual tax amount: $7,074
    • Date on market: 2/20/2024
    • Cumulative days on market: 70 days
    • Listing terms: Cash,Conventional,VA Loan
    • Ownership: Fee Simple
    • Total actual rent: 0
    • Electric utility on property: Yes
    • Road surface type: Paved, Asphalt

    Price history

    DateEventPrice
    5/28/2024Sold$750,000-2%$256/sqft
    Source: Stellar MLS #T3505975 Report a problem
    4/30/2024Pending sale$765,000$262/sqft
    Source: Stellar MLS #T3505975 Report a problem
    4/26/2024Price change$765,000-2.5%$262/sqft
    Source: Stellar MLS #T3505975 Report a problem
    4/12/2024Price change$785,000-1.9%$268/sqft
    Source: Stellar MLS #T3505975 Report a problem
    3/29/2024Price change$799,9990%$274/sqft
    Source: Stellar MLS #T3505975 Report a problem
    3/16/2024Price change$800,000-3%$274/sqft
    Source: Stellar MLS #T3505975 Report a problem
    2/20/2024Listed for sale$825,000+8.6%$282/sqft
    Source: Stellar MLS #T3505975 Report a problem
    7/3/2023Sold$760,000+0.1%$260/sqft
    Source: Public Record Report a problem
    5/14/2023Pending sale$759,000$260/sqft
    Source: Stellar MLS #T3444781 Report a problem
    5/10/2023Listed for sale$759,000+80.7%$260/sqft
    Source: Stellar MLS #T3444781 Report a problem
    7/16/2015Sold$420,000-4.3%$144/sqft
    Source: Stellar MLS #T2755805 Report a problem
    6/5/2015Pending sale$439,000$150/sqft
    Source: KINGS REALTY & PROPERTY MGMT. #T2755805 Report a problem
    5/26/2015Price change$439,000-2.2%$150/sqft
    Source: KINGS REALTY & PROPERTY MGMT. #T2755805 Report a problem
    5/7/2015Listed for sale$449,000-6.5%$154/sqft
    Source: KINGS REALTY & PROPERTY MGMT. #T2755805 Report a problem
    9/14/2007Sold$480,000$164/sqft
    Source: Stellar MLS #T2256176 Report a problem

    Public tax history

    YearProperty taxesTax assessment
    2025$10,587 -16.1%$525,924 -22.9%
    2024$12,623 +71.3%$682,004 +81.7%
    2023$7,369 +3.4%$375,274 +3%
    2022$7,125 +3.8%$364,344 +3%
    2021$6,862 -2.6%$353,732 +1.4%
    2020$7,046 +2%$348,848 +2.3%
    2019$6,906 $341,005 +1.9%
    2018$6,906 +1.5%$334,647 -6.4%
    2017$6,806 -3.7%$357,533 +11.4%
    2016$7,066 -1.5%$321,023 +17.2%
    2015$7,173 +13.1%$273,809 +0.8%
    2014$6,345 $271,636 +1.5%
    2013$6,345 +0.2%$267,622 +1.7%
    2012$6,331 +1.2%$263,148 +1.6%
    2011$6,259 -2.5%$259,083 -3.7%
    2010$6,419 +2%$269,034 +2.7%
    2009$6,295 +0.8%$261,961 +0.1%
    2008$6,247 -4.3%$261,699 -0.9%
    2007$6,530 -3.2%$263,974 +2.5%
    2006$6,748 +2.6%$257,536 +3%
    2005$6,580 $250,035 +3%
    2004-- $242,752 +1.9%
    2003-- $238,226 -1%
    2002-- $240,604 +561.7%
    2001-- $36,360 +461.2%
    2000-- $6,479
    Find assessor info on the county website

    Neighborhood: 33547

    Nearby schools

    GreatSchools rating
    Schools provided by the listing agent
    • Elementary: Bevis-HB
    • Middle: Randall-HB
    • High: Newsome-HB

    Source: Stellar MLS. This data may not be complete. We recommend contacting the local school district to confirm school assignments for this home.

    Get a cash offer in 3 minutes
    Find out how much your home could sell for in as little as 3 minutes with a no-obligation cash offer.
    Estimated market value
    $779,400
    Get a cash offer in 3 minutes
    Find out how much your home could sell for in as little as 3 minutes with a no-obligation cash offer.
    Estimated market value
    $779,400