Skip main navigation
Off market
  • $790,300

    5724 Eaglemount Cir, Lithia, FL 33547

    5beds
    3,769sqft
    Single Family Residence
    Built in 2001
    0.27 Acres Lot
    $790,300 Zestimate®
    $210/sqft
    $4,788 Estimated rent

    Home value

    $790,300

    $743,000 - $838,000

    $4,788/mo

    Zestimate® history
    Loading
    Loading...

    Owner options

    List your home for rent

    $4,788/mo

    Rent Zestimate®

    Find your next renter with Zillow Rental Manager. Plus, with online applications, you can quickly screen prospective tenants – for free.

    Learn more

    $4,788/mo

    Rent Zestimate®

    Refinance and save

    $5,419/mo

    Est. payment

    Refinancing to a lower rate could help reduce your monthly payments and save thousands over the life of the loan.

    See today's rates

    $5,419/mo

    Est. payment

    Explore your selling options

    Work with a Zillow partner agent

    Leverage their expertise and Zillow's premium Showcase listings to get your home seen by more buyers.

    Get started

    List with your own agent

    Get your home in front of millions of buyers by listing it on Zillow.

    Learn how to do it

    Sell it yourself

    Take full control of how buyers see your home on Zillow by listing For Sale by Owner (FSBO).

    List your home

    What's special

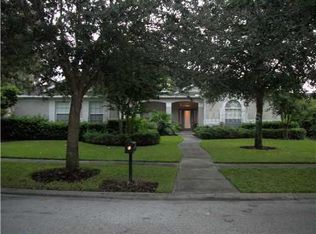
    Executive POOL/SPA home located in the established gated neighborhood of Eagle Ridge in Fishhawk Ranch. Conservation lot, wooded views, no backyard neighbors. This home has it all...5beds/4baths/3car+study/den+upstairs bonus room w/ closet & full bath. Impressive foyer has a full glass panel door w/ sidelights, a built-in art niche & opens to dining room adorned w/ crown molding. Adjacent study features French doors, a full closet & is accented by a beautiful bay window w/ plantation shutters. The former living room was converted to make the 5th bedroom. The gourmet kitchen features 42" maple cabinets, center island w/ counter seating, built-in desk/computer station w/ storage & breakfast nook w/glass window overlooking pool area. Adjacent family room is spacious w/ fabulous views of the yard, conservation & pool area. A second computer station w/cabinets is conveniently located in the bedroom hallway. Beds 2-3 have cozy window seats & share a Jack-n-Jill bath each w/ its own private sink/vanity. Bed #4 doubles as a guest suite & has an adjacent full bath. The master suite offers an atrium door to the lanai, custom closets & a large bathroom, separated vanities w/ cultured marble counter & soaking tub. Finally, enjoy the beautiful sparkling pool/spa & huge deck finished w/ Old Chicago style brick pavers perfect for entertaining.

    This property is off market, which means it's not currently listed for sale or rent on Zillow. This may be different from what's available on other websites or public sources.

    Originating MLS: Tampa

    Facts & features

    Interior

    Bedrooms & bathrooms
    • Bedrooms: 5
    • Bathrooms: 4
    • Full bathrooms: 4
    Heating
    • Other, Gas
    Cooling
    • Central
    Appliances
    • Included: Dishwasher, Garbage disposal, Microwave, Refrigerator
    • Laundry: Inside
    Features
    • Ceiling Fans(s), Eating Space In Kitchen, High Ceiling(s), Master Bedroom Downstairs, Split Bedroom, Walk-In Closet(s), Crown Molding, Thermostat, Kitchen/Family Room Combo, Solid Surface Counters, Window Treatments
    • Flooring: Tile, Hardwood
    • Windows: Blinds
    Interior area
    • Structure area source: Public Records
    • Total interior livable area: 3,769 sqft

    Property

    Parking
    • Parking features: Garage - Attached
    Features
    • Levels: Two
    • Patio & porch: Covered
    • Exterior features: Stucco
    • Pool features: Gunite, Heated, In Ground, Screen Enclosure
    • Has spa: Yes
    • Spa features: In Ground
    Lot
    • Size: 0.27 Acres
    • Features: In County, Sidewalk, Street Paved, Conservation Area
    Details
    • Parcel number: 2130305L5000005000170U
    • Zoning: PD

    Construction

    Type & style
    • Home type: SingleFamily
    • Architectural style: Contemporary
    • Property subtype: Single Family Residence
    Materials
    • masonry
    • Roof: Composition
    Condition
    • Year built: 2001
    Details
    • Builder model: Mandell
    • Builder name: David Weekley

    Utilities & green energy

    • Sewer: Public Sewer
    • Water: Public
    • Utilities for property: Electricity Connected, Natural Gas Connected, Sewer Connected, Cable Available, Public, Street Lights, Underground Utilities

    Community & HOA

    Community
    • Subdivision: FISHHAWK RANCH PH 2 PRCL A &
    HOA
    • Has HOA: Yes
    • Amenities included: Playground, Fitness Center, Park, Pool, Gated, Tennis Court(s), Recreation Facilities
    • Services included: Community Pool, Recreational Facilities, Pool Maintenance
    • HOA fee: $36 monthly
    Location
    • Region: Lithia

    Financial & listing details

    • Price per square foot: $210/sqft
    • Tax assessed value: $695,462
    • Annual tax amount: $1,796
    • Listing terms: Cash, Conventional, VA Loan
    • Ownership: Fee Simple

    Price history

    DateEventPrice
    12/20/2019Sold$485,000-3%$129/sqft
    Source: Stellar MLS #T3177831 Report a problem
    11/7/2019Pending sale$499,900$133/sqft
    Source: KELLER WILLIAMS REALTY #T3177831 Report a problem
    9/30/2019Listed for sale$499,900-2.9%$133/sqft
    Source: KELLER WILLIAMS REALTY #T3177831 Report a problem
    8/16/2019Listing removed$515,000$137/sqft
    Source: KELLER WILLIAMS REALTY #T3177831 Report a problem
    7/31/2019Price change$515,000-1.9%$137/sqft
    Source: KELLER WILLIAMS REALTY #T3177831 Report a problem
    6/24/2019Listed for sale$525,000$139/sqft
    Source: KELLER WILLIAMS REALTY #T3177831 Report a problem
    6/24/2019Pending sale$525,000$139/sqft
    Source: KELLER WILLIAMS REALTY #T3177831 Report a problem
    6/17/2019Pending sale$525,000$139/sqft
    Source: Keller Williams Realty Brandon #T3177831 Report a problem
    6/4/2019Listed for sale$525,000+26.5%$139/sqft
    Source: KELLER WILLIAMS REALTY #T3177831 Report a problem
    7/26/2013Sold$415,000-10.7%$110/sqft
    Source: Stellar MLS #T2567584 Report a problem
    5/30/2013Price change$464,900-1.1%$123/sqft
    Source: Prudential Tropical Realty #T2567584 Report a problem
    5/2/2013Listed for sale$469,900+6.8%$125/sqft
    Source: Prudential Tropical Realty #T2567584 Report a problem
    7/3/2012Listing removed$439,900$117/sqft
    Source: SIGNATURE REALTY ASSOCIATES #T2513289 Report a problem
    6/21/2012Price change$439,900-3.3%$117/sqft
    Source: SIGNATURE REALTY ASSOCIATES #T2513289 Report a problem
    5/17/2012Price change$454,900-2.2%$121/sqft
    Source: SIGNATURE REALTY ASSOCIATES #T2513289 Report a problem
    4/7/2012Listed for sale$465,000+4.5%$123/sqft
    Source: SIGNATURE REALTY ASSOCIATES #T2513289 Report a problem
    11/3/2011Listing removed$444,900$118/sqft
    Source: SIGNATURE REALTY ASSOCIATES #T2462473 Report a problem
    9/23/2011Price change$444,900-3.3%$118/sqft
    Source: SIGNATURE REALTY ASSOCIATES #T2462473 Report a problem
    8/18/2011Price change$459,900-1.1%$122/sqft
    Source: SIGNATURE REALTY ASSOCIATES #T2462473 Report a problem
    3/16/2011Listed for sale$464,900+3.3%$123/sqft
    Source: SIGNATURE REALTY ASSOCIATES #T2462473 Report a problem
    9/11/2010Listing removed$450,000-4.3%$119/sqft
    Source: Signature Realty Associates #T2424568 Report a problem
    7/23/2010Price change$470,000+0%$125/sqft
    Source: TNC Report a problem
    7/10/2010Price change$469,900-2.1%$125/sqft
    Source: SIGNATURE REALTY ASSOCIATES #T2424568 Report a problem
    6/18/2010Listed for sale$479,900+2.1%$127/sqft
    Source: SIGNATURE REALTY ASSOCIATES #T2424568 Report a problem
    8/1/2009Listing removed$469,900+2.7%$125/sqft
    Source: Signature Realty Associates #T2372200 Report a problem
    7/27/2009Sold$457,500+43%$121/sqft
    Source: Stellar MLS #T2372200 Report a problem
    3/29/2002Sold$320,000$85/sqft
    Source: Public Record Report a problem

    Public tax history

    YearProperty taxesTax assessment
    2025$1,796 +14.2%$489,447 +2.9%
    2024$1,572 +2.6%$475,653 +3%
    2023$1,532 +6.2%$461,799 +3%
    2022$1,442 +16.6%$448,349 +3%
    2021$1,237 -15.5%$435,290 +1.4%
    2020$1,465 -81%$429,280 +10.9%
    2019$7,708 $387,250 +1.9%
    2018$7,708 +0.8%$380,029 -9.3%
    2017$7,647 -3.2%$419,039 +14.9%
    2016$7,899 -1.3%$364,557 +0.7%
    2015$8,004 -1.1%$362,023 +0.4%
    2014$8,091 $360,753 +10.2%
    2013$8,091 -2.2%$327,354 +2.6%
    2012$8,272 +1.2%$318,944 +1.8%
    2011$8,174 +13%$313,431 +1.3%
    2010$7,234 -8.3%$309,539 -11.7%
    2009$7,891 +0.5%$350,605 +2.9%
    2008$7,849 -0.2%$340,603 +3%
    2007$7,868 -3.8%$330,683 +2.5%
    2006$8,180 +2%$322,618 +3%
    2005$8,018 $313,221 +3%
    2004-- $304,098 +1.7%
    2003-- $299,066 +6.5%
    2002-- $280,929 +672.6%
    2001-- $36,360 +461.2%
    2000-- $6,479
    Find assessor info on the county website

    Neighborhood: 33547

    Nearby schools

    GreatSchools rating
    Schools provided by the listing agent
    • Elementary: Bevis-HB
    • Middle: Randall-HB
    • High: Newsome-HB

    Source: The MLS. This data may not be complete. We recommend contacting the local school district to confirm school assignments for this home.

    Get a cash offer in 3 minutes
    Find out how much your home could sell for in as little as 3 minutes with a no-obligation cash offer.
    Estimated market value
    $790,300
    Get a cash offer in 3 minutes
    Find out how much your home could sell for in as little as 3 minutes with a no-obligation cash offer.
    Estimated market value
    $790,300