Skip main navigation
Sold for $350,000
  • $350,000

    5722 Magnolia Shore Ln, Chester, VA 23831

    2beds
    1,322sqft
    Condominium, Single Family Residence
    Built in 2009
    -- sqft lot
    $371,000 Zestimate®
    $265/sqft
    $2,037 Estimated rent

    Home value

    $371,000

    $349,000 - $397,000

    $2,037/mo

    Zestimate® history
    Loading
    Loading...

    Owner options

    List your home for rent

    $2,037/mo

    Rent Zestimate®

    Find your next renter with Zillow Rental Manager. Plus, with online applications, you can quickly screen prospective tenants – for free.

    Learn more

    $2,037/mo

    Rent Zestimate®

    Refinance and save

    $2,413/mo

    Est. payment

    Refinancing to a lower rate could help reduce your monthly payments and save thousands over the life of the loan.

    See today's rates

    $2,413/mo

    Est. payment

    Explore your selling options

    Work with a Zillow partner agent

    Leverage their expertise and Zillow's premium Showcase listings to get your home seen by more buyers.

    Get started

    List with your own agent

    Get your home in front of millions of buyers by listing it on Zillow.

    Learn how to do it

    Sell it yourself

    Take full control of how buyers see your home on Zillow by listing For Sale by Owner (FSBO).

    List your home

    What's special


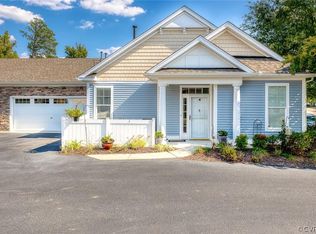
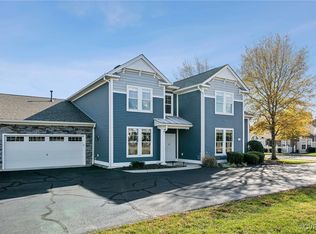
    Experience effortless resort-style living in this beautifully updated single-level residence located in the heart of Magnolia Lakes. This cheerful home welcomes you with a foyer and living room, highlighted by vaulted ceilings and a gas fireplace, perfect for relaxation or entertaining. This original owner never had pets and was meticulous! Brand-new carpets have been installed throughout, and the main living area features both a ceiling fan and a chandelier, perfect for a dedicated dining space. The chef-inspired kitchen boasts recessed lighting, a pantry, and a suite of newer stainless steel appliances. The primary retreat is a standout, featuring a tray ceiling. The roomy ensuite bathroom offers a seated shower, a comfort height toilet, a raised vanity and easy access to a spacious walk-in closet with built-in shelving. A well-sized second bedroom also includes a ceiling fan and a double-door closet, located near a second full bathroom with a tub and shower combo. For ultimate convenience, the home includes a dedicated laundry equipped with a dryer, and a new GE washer. The utility room provides extra storage, as well as a direct-entry two-car garage that also houses the water heater, another storage closet and provides attic access. Enjoy peace of mind with a brand-new, high-efficiency Trane AC system, installed June 2025. In the sought-after Villas at Magnolia Lakes, this 55+ targeted community is designed for relaxation and social connection. Living here means a completely maintenance-free lifestyle. The HOA manages the home’s exterior, lawn care, landscaping, and snow removal, while giving you access to community amenities. Enjoy the clubhouse’s exercise room and catering kitchen, relax by the resort-style pool and veranda, or explore the Corner Patch Gardens. With private access to Magnolia Lake for kayaking and fishing, this home offers the perfect blend of modern comfort and a vibrant social community. Come see why 5722 Magnolia Shore Lane is the perfect place to call home. Schedule your tour today!

    Zillow last checked:

    Listing updated:

    Listed by:

    Beth Johnston membership@therealbrokerage.com,

    Real Broker LLC,

    Clayton Gits 804-601-4960,

    Real Broker LLC

    Bought with:

    Hope George, 0225276887

    Real Broker LLC

    Source: CVRMLS,MLS#: 2602778MLS LogoOriginating MLS: Central Virginia Regional MLS

    Facts & features

    Interior

    Bedrooms & bathrooms
    • Bedrooms: 2
    • Bathrooms: 2
    • Full bathrooms: 2
    Primary bedroom
    • Description: Carpet, Ensuite BR, Walk-In Closet, Tray Ceiling
    • Level: First
    • Dimensions: 15.0 x 12.0
    Bedroom 2
    • Description: Carpet, Large Closet, Ceiling Fan W/ Light
    • Level: First
    • Dimensions: 13.0 x 11.0
    Foyer
    • Description: Vinyl, Recessed Light, Closet
    • Level: First
    • Dimensions: 5.0 x 4.0
    Other
    • Description: Tub & Shower
    • Level: First
    Great room
    • Description: Carpet, Fireplace, Fan W/ Light, Vaulted Ceiling
    • Level: First
    • Dimensions: 23.0 x 18.0
    Kitchen
    • Description: Vinyl, Recessed Lights, Stainless Steel Appliances
    • Level: First
    • Dimensions: 13.0 x 12.0
    Laundry
    • Description: Vinyl, Direct Garage Access, Closet, Shelf, W&D
    • Level: First
    • Dimensions: 7.0 x 7.0
    Heating
    • Electric, Heat Pump
    Cooling
    • Electric
    Appliances
    • Included: Dryer, Dishwasher, Electric Cooking, Disposal, Gas Water Heater, Microwave, Oven, Refrigerator, Smooth Cooktop, Stove, Washer
    • Laundry: Washer Hookup, Dryer Hookup
    Features
    • Bedroom on Main Level, Tray Ceiling(s), Ceiling Fan(s), Dining Area, Double Vanity, Fireplace, Granite Counters, High Ceilings, Bath in Primary Bedroom, Main Level Primary, Pantry, Recessed Lighting, Walk-In Closet(s), Built In Shower Chair
    • Flooring: Carpet, Vinyl
    • Has basement: No
    • Attic: Pull Down Stairs
    • Number of fireplaces: 1
    • Fireplace features: Gas
    Interior area
    • Total interior livable area: 1,322 sqft
    • Finished area above ground: 1,322
    • Finished area below ground: 0

    Property

    Parking
    • Total spaces: 2
    • Parking features: Attached, Direct Access, Driveway, Garage, Garage Door Opener, Off Street, Paved, Storage
    • Attached garage spaces: 2
    • Has uncovered spaces: Yes
    Accessibility
    • Accessibility features: Accessibility Features, Accessible Full Bath, Accessible Kitchen
    Features
    • Levels: One
    • Stories: 1
    • Patio & porch: Front Porch, Stoop, Porch
    • Exterior features: Lighting, Porch, Paved Driveway
    • Pool features: Outdoor Pool, Pool, Community
    • Fencing: None
    Details
    • Parcel number: 781653194300017
    • Zoning description: RMF

    Construction

    Type & style
    • Home type: Condo
    • Architectural style: Patio Home
    • Property subtype: Condominium, Single Family Residence
    • Attached to another structure: Yes
    Materials
    • Drywall, Frame, Stone, Vinyl Siding
    • Roof: Composition,Shingle
    Condition
    • Resale
    • New construction: No
    • Year built: 2009

    Utilities & green energy

    • Sewer: Public Sewer
    • Water: Public

    Community & neighborhood

    Security
    • Security features: Smoke Detector(s)
    Community
    • Community features: Common Grounds/Area, Clubhouse, Fitness, Home Owners Association, Lake, Maintained Community, Pond, Pool, Trails/Paths
    Location
    • Region: Chester
    • Subdivision: Villas At Magnolia Lakes

    HOA & financial

    HOA
    • Has HOA: Yes
    • HOA fee: $350 monthly
    • Amenities included: Landscaping, Management
    • Services included: Association Management, Clubhouse, Common Areas, Maintenance Grounds, Maintenance Structure, Pool(s), Recreation Facilities, Snow Removal

    Other

    Other facts
    • Ownership: Individuals
    • Ownership type: Sole Proprietor

    Price history

    DateEventPrice
    3/18/2026Sold$350,000-4.1%$265/sqft
    Source: CVRMLS #2602778 Report a problem
    2/22/2026Pending sale$365,000$276/sqft
    Source: CVRMLS #2602778 Report a problem
    2/20/2026Listed for sale$365,000+69.8%$276/sqft
    Source: CVRMLS #2602778 Report a problem
    10/23/2014Listing removed$215,000$163/sqft
    Source: Long & Foster Real Estate #1416514 Report a problem
    7/3/2014Price change$215,000-4.9%$163/sqft
    Source: Long & Foster Real Estate #1416514 Report a problem
    6/11/2014Price change$226,000-9.2%$171/sqft
    Source: Long & Foster Real Estate #1416514 Report a problem
    6/10/2014Listed for sale$249,000-3.8%$188/sqft
    Source: Long & Foster Real Estate #1416459 Report a problem
    7/21/2009Sold$258,900$196/sqft
    Source: Public Record Report a problem

    Public tax history

    YearProperty taxesTax assessment
    2025$2,640 +2.3%$296,600 +3.5%
    2024$2,580 +3.2%$286,700 +4.3%
    2023$2,501 +1.3%$274,800 +2.4%
    2022$2,468 +5.1%$268,300 +8.5%
    2021$2,348 $247,200
    2020$2,348 +2.4%$247,200 +2.4%
    2019$2,294 +2%$241,500 +2.4%
    2018$2,249 +6%$235,900 +1.5%
    2017$2,122 $232,300 +5.1%
    2016$2,122 +10.7%$221,000 +10.7%
    2015$1,917 -0.6%$199,700 -0.6%
    2014$1,929 $200,900
    2013-- $200,900
    2012-- $200,900 -10.5%
    2011-- $224,400 -7.3%
    2010-- $242,200 +384.4%
    2009-- $50,000

    Find assessor info on the county website

    Neighborhood: 23831

    Nearby schools

    GreatSchools rating
    Schools provided by the listing agent
    • Elementary: Ecoff
    • Middle: Salem
    • High: Bird

    Source: CVRMLS. This data may not be complete. We recommend contacting the local school district to confirm school assignments for this home.

    Get a cash offer in 3 minutes
    Find out how much your home could sell for in as little as 3 minutes with a no-obligation cash offer.
    Estimated market value
    $371,000
    Get a cash offer in 3 minutes
    Find out how much your home could sell for in as little as 3 minutes with a no-obligation cash offer.
    Estimated market value
    $371,000