Skip main navigation
Sold for $349,900
  • $349,900

    5734 Magnolia Shore Ln, Chester, VA 23831

    2beds
    1,334sqft
    Condominium, Single Family Residence
    Built in 2008
    -- sqft lot
    $359,500 Zestimate®
    $262/sqft
    $2,055 Estimated rent

    Home value

    $359,500

    $338,000 - $385,000

    $2,055/mo

    Zestimate® history
    Loading
    Loading...

    Owner options

    List your home for rent

    $2,055/mo

    Rent Zestimate®

    Find your next renter with Zillow Rental Manager. Plus, with online applications, you can quickly screen prospective tenants – for free.

    Learn more

    $2,055/mo

    Rent Zestimate®

    Refinance and save

    $2,407/mo

    Est. payment

    Refinancing to a lower rate could help reduce your monthly payments and save thousands over the life of the loan.

    See today's rates

    $2,407/mo

    Est. payment

    Explore your selling options

    Work with a Zillow partner agent

    Leverage their expertise and Zillow's premium Showcase listings to get your home seen by more buyers.

    Get started

    List with your own agent

    Get your home in front of millions of buyers by listing it on Zillow.

    Learn how to do it

    Sell it yourself

    Take full control of how buyers see your home on Zillow by listing For Sale by Owner (FSBO).

    List your home

    What's special


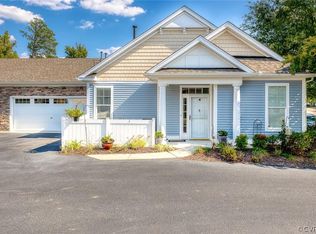
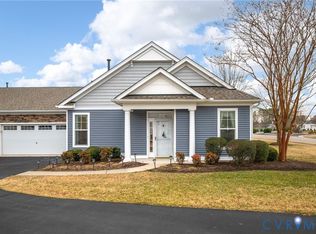
    Discover your perfect home with this beautiful, move-in ready patio residence. Featuring 2 spacious bedrooms and 2 full bathrooms, this property offers comfort and convenience at every turn. Step inside to discover an inviting open floor plan that seamlessly connects the spacious living area, dining room, and kitchen. This layout is perfect for both entertaining guests and everyday relaxation, offering abundant natural light and a comfortable flow throughout the home. The spacious living area features a large living room with a cozy gas fireplace, creating a warm and inviting atmosphere for family gatherings and entertaining guests. This elegant focal point adds both comfort and style to your new home. -Modern kitchen with updated appliances. -The expansive primary suite boasts a walk-in closet and a large en-suite bath -Generous laundry room for added convenience. -Attached 2-car garage with walk-up attic for extra storage. -Custom blinds throughout for style and privacy. -Maintenance-Free Living & Resort-Style Amenities Enjoy the benefits of maintenance-free living in a vibrant community. Residents have exclusive access to a clubhouse equipped with an exercise room, a sparkling pool, and a private lake perfect for fishing or kayaking. Scenic walking trails wind through the community, ideal for morning strolls or afternoon jogs. Located just minutes from top shopping centers, dining options, and entertainment venues, this home combines tranquility with convenience. Don’t miss your chance to own this exceptional patio home. Schedule your private showing and experience the best in modern, low-maintenance living!

    Zillow last checked:

    Listing updated:

    Listed by:

    Vickie Brumfield 804-748-3336,

    Cole Real Estate, Inc.

    Bought with:

    Carolyn Cobbs, 0225097067

    Century 21 Lifestyle

    Source: CVRMLS,MLS#: 2524533MLS LogoOriginating MLS: Central Virginia Regional MLS

    Facts & features

    Interior

    Bedrooms & bathrooms
    • Bedrooms: 2
    • Bathrooms: 2
    • Full bathrooms: 2
    Primary bedroom
    • Description: HW FLOORS
    • Level: First
    • Dimensions: 0 x 0
    Bedroom 2
    • Description: HW FLOORS
    • Level: First
    • Dimensions: 0 x 0
    Other
    • Description: Tub & Shower
    • Level: First
    Kitchen
    • Description: GRANITE
    • Level: First
    • Dimensions: 0 x 0
    Laundry
    • Description: SPACIOUS
    • Level: First
    • Dimensions: 0 x 0
    Living room
    • Description: VAULTED CEILING, GAS FP, HW FLOORS
    • Level: First
    • Dimensions: 0 x 0
    Heating
    • Forced Air, Natural Gas
    Cooling
    • Central Air
    Appliances
    • Included: Dishwasher, Electric Water Heater, Microwave
    • Laundry: Washer Hookup, Dryer Hookup
    Features
    • Bedroom on Main Level, Double Vanity, Fireplace, Granite Counters, Bath in Primary Bedroom, Main Level Primary, Walk-In Closet(s)
    • Flooring: Vinyl, Wood
    • Doors: Storm Door(s)
    • Has basement: No
    • Attic: Walk-up
    • Has fireplace: Yes
    Interior area
    • Total interior livable area: 1,334 sqft
    • Finished area above ground: 1,334
    • Finished area below ground: 0

    Property

    Parking
    • Total spaces: 2
    • Parking features: Attached, Direct Access, Driveway, Finished Garage, Garage, Garage Door Opener, Guest, Oversized, Paved
    • Attached garage spaces: 2
    • Has uncovered spaces: Yes
    Features
    • Levels: One
    • Stories: 1
    • Exterior features: Paved Driveway
    • Pool features: Community, In Ground, Pool
    Details
    • Parcel number: 781653194300003
    • Zoning description: RMF
    • Special conditions: Estate

    Construction

    Type & style
    • Home type: Condo
    • Architectural style: Craftsman,Patio Home
    • Property subtype: Condominium, Single Family Residence
    • Attached to another structure: Yes
    Materials
    • Drywall, Frame, Stone, Vinyl Siding
    • Foundation: Slab
    • Roof: Composition
    Condition
    • Resale
    • New construction: No
    • Year built: 2008

    Utilities & green energy

    • Sewer: Public Sewer
    • Water: Public

    Community & neighborhood

    Location
    • Region: Chester
    • Subdivision: Villas At Magnolia Lakes

    HOA & financial

    HOA
    • Has HOA: Yes
    • HOA fee: $350 monthly
    • Services included: Clubhouse, Common Areas, Maintenance Grounds, Maintenance Structure, Pool(s), Recreation Facilities, Road Maintenance, Snow Removal, Trash

    Other

    Other facts
    • Ownership: Estate

    Price history

    DateEventPrice
    12/16/2025Sold$349,900$262/sqft
    Source: CVRMLS #2524533 Report a problem
    11/24/2025Pending sale$349,900$262/sqft
    Source: CVRMLS #2524533 Report a problem
    11/18/2025Price change$349,900-1.7%$262/sqft
    Source: CVRMLS #2524533 Report a problem
    10/15/2025Price change$356,000-1.4%$267/sqft
    Source: CVRMLS #2524533 Report a problem
    9/4/2025Listed for sale$361,000$271/sqft
    Source: CVRMLS #2524533 Report a problem

    Public tax history

    YearProperty taxesTax assessment
    2025$2,641 +2.7%$296,700 +3.8%
    2024$2,572 +3.6%$285,800 +4.7%
    2023$2,483 +0.8%$272,900 +1.9%
    2022$2,464 +4.2%$267,800 +7.6%
    2021$2,364 $248,800
    2020$2,364 +3.2%$248,800 +3.2%
    2019$2,290 +1.2%$241,000 +1.5%
    2018$2,263 +6.5%$237,400 +2.4%
    2017$2,124 $231,800 +4.7%
    2016$2,124 +11.5%$221,300 +11.5%
    2015$1,905 -1.3%$198,400 -1.3%
    2014$1,931 $201,100
    2013-- $201,100
    2012-- $201,100 -9.8%
    2011-- $222,900 -8.1%
    2010-- $242,500
    2009-- $242,500 +32.7%
    2008-- $182,700

    Find assessor info on the county website

    Neighborhood: 23831

    Nearby schools

    GreatSchools rating
    Schools provided by the listing agent
    • Elementary: Ecoff
    • Middle: Carver
    • High: Bird

    Source: CVRMLS. This data may not be complete. We recommend contacting the local school district to confirm school assignments for this home.

    Get a cash offer in 3 minutes
    Find out how much your home could sell for in as little as 3 minutes with a no-obligation cash offer.
    Estimated market value
    $359,500
    Get a cash offer in 3 minutes
    Find out how much your home could sell for in as little as 3 minutes with a no-obligation cash offer.
    Estimated market value
    $359,500