Skip main navigation
Sold for $400,000
  • $400,000

    5754 Magnolia Shore Ln, Chester, VA 23831

    3beds
    2,308sqft
    Condominium
    Built in 2010
    -- sqft lot
    $422,500 Zestimate®
    $173/sqft
    $2,742 Estimated rent

    Home value

    $422,500

    $393,000 - $456,000

    $2,742/mo

    Zestimate® history
    Loading
    Loading...

    Owner options

    List your home for rent

    $2,742/mo

    Rent Zestimate®

    Find your next renter with Zillow Rental Manager. Plus, with online applications, you can quickly screen prospective tenants – for free.

    Learn more

    $2,742/mo

    Rent Zestimate®

    Refinance and save

    $2,707/mo

    Est. payment

    Refinancing to a lower rate could help reduce your monthly payments and save thousands over the life of the loan.

    See today's rates

    $2,707/mo

    Est. payment

    Explore your selling options

    Work with a Zillow partner agent

    Leverage their expertise and Zillow's premium Showcase listings to get your home seen by more buyers.

    Get started

    List with your own agent

    Get your home in front of millions of buyers by listing it on Zillow.

    Learn how to do it

    Sell it yourself

    Take full control of how buyers see your home on Zillow by listing For Sale by Owner (FSBO).

    List your home

    What's special

    In-ground poolGas fireplaceCommunity gardenFirst-floor livingBright open spacesGranite countersCovered veranda

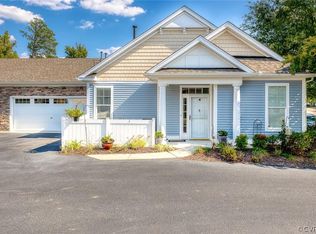
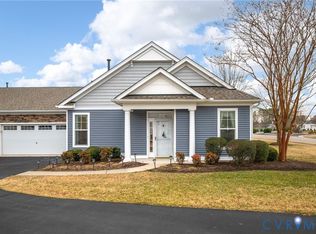
    Live More, Worry Less: Spacious, Low-Maintenance Living in Chester’s Highly Sought-After Community Discover the perfect blend of comfort, convenience, and style in this 3-bedroom, 2.5-bath home in much-sought-after Magnolia Lakes community. This home offers first-floor living and space upstairs for guests, hobbies, or extra storage. Whether you're downsizing, starting fresh, or simply looking for a lifestyle that gives you more time for the things you love, this home delivers. With minimal exterior upkeep, spend your weekends relaxing by the pool or enjoying the area's many amenities. What makes this home special: First-Floor Living: A spacious primary bedroom with walk-in closet, en-suite bath, and first-floor laundry for easy accessibility. Bright, Open Spaces: The living room features 18-foot ceilings, gas fireplace, and an adjoining alcove with 12.5-foot ceilings and large windows that fill the space with natural light—perfect for hosting or relaxing. Spacious, Functional Kitchen: Granite counters, stainless steel appliances, ample cabinet space, and a flexible nook for a wet bar or work-from-home space--practical for everyday living and ideal for entertaining. Versatile Upstairs: Two bedrooms, a full bath, bonus room, and storage offer endless possibilities. Ample Storage: Upstairs, over the garage, and in the oversized 2-car garage, you'll have a place for everything. Resort-Style Community Amenities: In-ground pool, covered veranda, spacious deck, and outdoor grilling area. Two clubhouses with a catering kitchen, exercise rooms, and gathering spaces. Private lake with boardwalk, walking trails, and pavilion for fishing or kayaking. Community garden for seasonal favorites. Lawn care, water, trash, and exterior maintenance included. Located minutes from your favorite grocery stores, dining spots, and shopping, this home offers unmatched convenience. Don’t miss this rare opportunity—schedule your private tour today!

    Zillow last checked:

    Listing updated:

    Listed by:

    Jonathon Wilson (225)936-8171,

    Keller Williams Realty

    Bought with:

    Dene' Wilson, 0225256571

    Real Broker LLC

    Source: CVRMLS,MLS#: 2429949MLS LogoOriginating MLS: Central Virginia Regional MLS

    Facts & features

    Interior

    Bedrooms & bathrooms
    • Bedrooms: 3
    • Bathrooms: 3
    • Full bathrooms: 2
    • 1/2 bathrooms: 1
    Primary bedroom
    • Description: Tray Ceiling
    • Level: First
    • Dimensions: 15.0 x 13.0
    Bedroom 2
    • Level: Second
    • Dimensions: 12.0 x 12.0
    Bedroom 3
    • Level: Second
    • Dimensions: 15.0 x 13.0
    Additional room
    • Description: Over Look Foyer/Living Room
    • Level: Second
    • Dimensions: 13.0 x 9.0
    Dining room
    • Description: Hardwood, Tray Ceiling
    • Level: First
    • Dimensions: 14.0 x 12.0
    Family room
    • Description: 2 Story ceiling
    • Level: First
    • Dimensions: 17.0 x 17.0
    Florida room
    • Description: Hardwood
    • Level: First
    • Dimensions: 16.0 x 9.0
    Foyer
    • Description: 2 Story
    • Level: First
    • Dimensions: 4.0 x 6.0
    Other
    • Description: Tub
    • Level: First
    Other
    • Description: Tub & Shower
    • Level: Second
    Half bath
    • Level: First
    Kitchen
    • Description: Granite, Tile Floor, Backsplash
    • Level: First
    • Dimensions: 12.0 x 12.0
    Laundry
    • Description: Closet
    • Level: First
    • Dimensions: 6.0 x 8.0
    Living room
    • Description: 2 Story, Ceiling fan
    • Level: First
    • Dimensions: 17.0 x 17.0
    Heating
    • Forced Air, Natural Gas
    Cooling
    • Central Air, Electric
    Appliances
    • Included: Dryer, Dishwasher, Disposal, Microwave, Oven, Refrigerator, Washer
    Features
    • Bedroom on Main Level, Tray Ceiling(s), Dining Area, Separate/Formal Dining Room, Fireplace, Granite Counters, Garden Tub/Roman Tub, High Ceilings, Bath in Primary Bedroom, Main Level Primary, Pantry, Recessed Lighting, Walk-In Closet(s), Central Vacuum
    • Flooring: Ceramic Tile, Tile, Wood
    • Has basement: No
    • Attic: Pull Down Stairs,Walk-In
    • Has fireplace: Yes
    Interior area
    • Total interior livable area: 2,308 sqft
    • Finished area above ground: 2,308

    Property

    Parking
    • Total spaces: 2
    • Parking features: Attached, Driveway, Garage, Garage Door Opener, Oversized, Paved, Storage
    • Attached garage spaces: 2
    • Has uncovered spaces: Yes
    Features
    • Levels: Two
    • Stories: 2
    • Exterior features: Paved Driveway
    • Pool features: None
    Details
    • Parcel number: 781653194300005
    • Zoning description: RMF

    Construction

    Type & style
    • Home type: Condo
    • Architectural style: Two Story
    • Property subtype: Condominium
    • Attached to another structure: Yes
    Materials
    • Frame, Vinyl Siding
    • Roof: Shingle
    Condition
    • Resale
    • New construction: No
    • Year built: 2010

    Utilities & green energy

    • Sewer: Public Sewer
    • Water: Public

    Community & neighborhood

    Security
    • Security features: Smoke Detector(s)
    Community
    • Community features: Clubhouse, Fitness, Home Owners Association, Maintained Community, Street Lights
    Location
    • Region: Chester
    • Subdivision: Villas At Magnolia Lakes

    HOA & financial

    HOA
    • Has HOA: Yes
    • HOA fee: $350 monthly
    • Amenities included: Landscaping, Management
    • Services included: Clubhouse, Common Areas, Maintenance Grounds, Maintenance Structure, Pool(s), Trash, Water

    Other

    Other facts
    • Ownership: Individuals
    • Ownership type: Sole Proprietor

    Price history

    DateEventPrice
    3/31/2025Sold$400,000-3.6%$173/sqft
    Source: CVRMLS #2429949 Report a problem
    2/18/2025Pending sale$415,000$180/sqft
    Source: CVRMLS #2429949 Report a problem
    2/5/2025Price change$415,000-2.9%$180/sqft
    Source: CVRMLS #2429949 Report a problem
    1/2/2025Price change$427,575-2.3%$185/sqft
    Source: CVRMLS #2429949 Report a problem
    12/5/2024Listed for sale$437,575+103.5%$190/sqft
    Source: CVRMLS #2429949 Report a problem
    1/28/2014Sold$215,000$93/sqft
    Source: Public Record Report a problem

    Public tax history

    YearProperty taxesTax assessment
    2025$4,100 +3.9%$460,700 +5%
    2024$3,947 +5.7%$438,600 +6.9%
    2023$3,733 +4.8%$410,200 +5.9%
    2022$3,562 +4.3%$387,200 +7.7%
    2021$3,414 $359,400
    2020$3,414 +3%$359,400 +3%
    2019$3,314 +1.4%$348,800 +1.6%
    2018$3,268 +6.8%$343,200 +2.5%
    2017$3,060 $334,900 +5.1%
    2016$3,060 +9.1%$318,700 +9.1%
    2015$2,805 -1.7%$292,200 -1.7%
    2014$2,855 $297,400
    2013-- $297,400
    2012-- $297,400 -13.7%
    2011-- $344,700 -7.3%
    2010-- $371,900 +643.8%
    2009-- $50,000
    2008-- --

    Find assessor info on the county website

    Neighborhood: 23831

    Nearby schools

    GreatSchools rating
    Schools provided by the listing agent
    • Elementary: Ecoff
    • Middle: Salem
    • High: Bird

    Source: CVRMLS. This data may not be complete. We recommend contacting the local school district to confirm school assignments for this home.

    Get a cash offer in 3 minutes
    Find out how much your home could sell for in as little as 3 minutes with a no-obligation cash offer.
    Estimated market value
    $422,500
    Get a cash offer in 3 minutes
    Find out how much your home could sell for in as little as 3 minutes with a no-obligation cash offer.
    Estimated market value
    $422,500