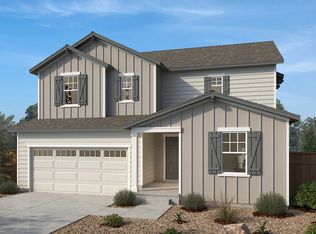
This beautiful home blends modern style with everyday comfort. Enjoy the spacious feel of 9-foot ceilings, stylish Timberlake Barnett cabinetry, and luxury vinyl plank flooring throughout. The kitchen features a large walk-in pantry, elegant quartz countertops paired with a beautiful backsplash, while the primary bathroom offers a spacious walk-in shower in place of a traditional tub for a sleek, modern touch. Team Lassen represents the seller/builder as a Transaction Broker.
New construction
$569,000
5724 Longs Peak Street, Brighton, CO 80601
4beds
2,425sqft
Single Family Residence
Built in 2026
6,159 Square Feet Lot
$-- Zestimate®
$235/sqft
$80/mo HOA
What's special
- 7 days |
- 93 |
- 2 |
Zillow last checked:
Listing updated:
Listed by:
Team Lassen 303-668-7007 info@teamlassen.com,
MB Team Lassen
Source: REcolorado as distributed by MLS GRID,MLS#: 9759193
Facts & features
Interior
Bedrooms & bathrooms
- Bedrooms: 4
- Bathrooms: 3
- Full bathrooms: 2
- 1/2 bathrooms: 1
- Main level bathrooms: 1
Bedroom
- Features: Primary Suite
- Level: Upper
Bedroom
- Level: Upper
Bedroom
- Level: Upper
Bedroom
- Level: Upper
Bathroom
- Level: Main
Bathroom
- Features: Primary Suite
- Level: Upper
Bathroom
- Level: Upper
Laundry
- Level: Upper
Heating
- Natural Gas
Cooling
- Central Air
Appliances
- Included: Convection Oven, Dishwasher, Disposal, Electric Water Heater, Range Hood, Self Cleaning Oven
Features
- High Ceilings, Kitchen Island, Open Floorplan, Pantry, Primary Suite, Quartz Counters, Smoke Free, Walk-In Closet(s), Wired for Data
- Flooring: Carpet, Vinyl
- Windows: Double Pane Windows
- Basement: Crawl Space
Interior area
- Total structure area: 2,425
- Total interior livable area: 2,425 sqft
- Finished area above ground: 2,425
Property
Parking
- Total spaces: 2
- Parking features: Garage - Attached
- Attached garage spaces: 2
Features
- Levels: Two
- Stories: 2
- Exterior features: Private Yard, Rain Gutters
- Fencing: Partial
Lot
- Size: 6,159 Square Feet
- Features: Sprinklers In Front, Sprinklers In Rear
Details
- Parcel number: 5724
- Special conditions: Standard
Construction
Type & style
- Home type: SingleFamily
- Property subtype: Single Family Residence
Materials
- Cement Siding
- Roof: Composition
Condition
- Under Construction
- New construction: Yes
- Year built: 2026
Details
- Builder model: 2390
- Builder name: KB Home
Utilities & green energy
- Electric: 110V
- Sewer: Public Sewer
- Water: Public
- Utilities for property: Cable Available, Electricity Connected, Internet Access (Wired), Natural Gas Connected
Community & HOA
Community
- Security: Carbon Monoxide Detector(s), Smoke Detector(s)
- Subdivision: Brighton Crossing
HOA
- Has HOA: Yes
- Amenities included: Clubhouse, Fitness Center, Park, Playground, Pool, Tennis Court(s), Trail(s)
- Services included: Maintenance Grounds
- HOA fee: $240 quarterly
- HOA name: Brighton Crossings
- HOA phone: 970-617-2464
Location
- Region: Brighton
Financial & listing details
- Price per square foot: $235/sqft
- Annual tax amount: $1
- Date on market: 8/17/2026
- Listing terms: 1031 Exchange,Cash,Conventional,FHA,VA Loan
- Ownership: Builder
- Electric utility on property: Yes
- Road surface type: Paved
Estimated market value
Not available
Estimated sales range
Not available
Not available
Price history
| Date | Event | Price |
|---|---|---|
| 8/17/2026 | Listed for sale | $569,000$235/sqft |
Source:  REcolorado as distributed by MLS GRID #9759193 Report a problem REcolorado as distributed by MLS GRID #9759193 Report a problem | ||
Public tax history
Tax history is unavailable.
Monthly payment
Est. payment
Payment breakdown
Explore the cost of this home by adjusting the details. Changes won't be saved.Climate risks
Neighborhood: 80601
Nearby schools
GreatSchools rating
- 3/10Bromley East Charter SchoolGrades: PK-8Distance: 0.8 mi
- 3/10Overland Trail Middle SchoolGrades: 6-8Distance: 3.3 mi
- 3/10Brighton High SchoolGrades: 9-12Distance: 3.9 mi
Schools provided by the listing agent
- Elementary: Padilla
- Middle: Overland Trail
- High: Brighton
- District: School District 27-J
Source: REcolorado as distributed by MLS GRID. This data may not be complete. We recommend contacting the local school district to confirm school assignments for this home.
- $569,0003 bd3 ba2.3k sqft5724 Longs Peak, Brighton, CO 80601New Construction
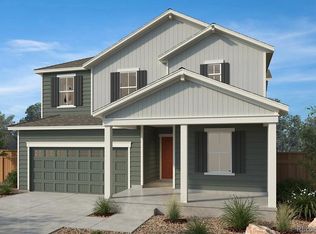
- $591,0004 bd3 ba2.7k sqft5736 Longs Peak St, Brighton, CO 80601New Construction
- $474,8003 bd2 ba1.8k sqft5712 Longs Peak St, Brighton, CO 80601Off Market
- $591,0004 bd3 ba2.6k sqft5736 Longs Peak, Brighton, CO 80601New Construction

- $579,0004 bd3 ba3.3k sqft5700 Longs Peak St, Brighton, CO 80601Sold
- $458,6003 bd2 ba1.3k sqft5688 Longs Peak St, Brighton, CO 80601Off Market
- $511,4503 bd2 ba2.7k sqft5721 Longs Peak St, Brighton, CO 80601Sold
- $478,1003 bd2 ba1.8k sqft5709 Longs Peak St, Brighton, CO 80601Off Market
A local agent can set up tours, give advice and negotiate with sellers.
Similar homes
- $591,0004 bd3 ba2.7k sqft5736 Longs Peak Street, Brighton, CO 80601New Construction
 MLS ID #5045971, Team Lassen, MB Team Lassen. REcolorado as distributed by MLS GRID
 - $--4 bd4 ba3.1k sqft795 Lilac Ct, Brighton, CO 80601Auction
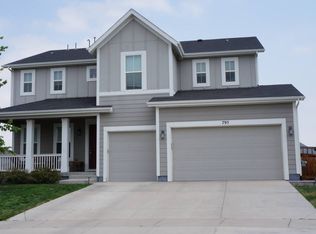 Auction.com 2
 - $591,0004 bd3 ba2.6k sqft5736 Longs Peak, Brighton, CO 80601New ConstructionKB Home
- $573,1254 bd3 ba2k sqft5722 Clear Creek Place, Brighton, CO 80601New Construction
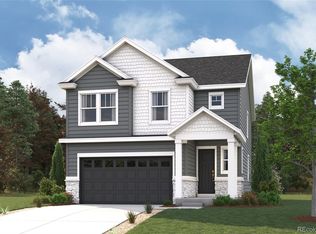 REcolorado as distributed by MLS GRID
 - $569,0003 bd3 ba2.3k sqft5724 Longs Peak, Brighton, CO 80601New ConstructionKB Home
- $575,8204 bd3 ba2.1k sqft5757 Yarrrow Street, Brighton, CO 80601New ConstructionMLS ID #6788510, TEAM KAMINSKY, Landmark Residential Brokerage. REcolorado as distributed by MLS GRID
- $539,7003 bd3 ba1.7k sqft5745 Yarrrow Street, Brighton, CO 80601New ConstructionMLS ID #5914952, TEAM KAMINSKY, Landmark Residential Brokerage. REcolorado as distributed by MLS GRID
- $--4 bd4 ba3.2k sqft4856 Oxbow Dr, Brighton, CO 80601AuctionAuction.com 2
- from $524,9904 bd3 ba2.7k sqftPlan 2651 Plan, Brighton Crossings, Brighton, CO 80601New ConstructionKB Home
- from $509,9904 bd3 ba2.4k sqftPlan 2390 Plan, Brighton Crossings, Brighton, CO 80601New ConstructionKB Home
- $549,9004 bd4 ba3.4k sqft5224 Snow Goose Street, Brighton, CO 80601For SaleMLS ID #6858033, Tony Martinez, Brokers Guild Real Estate. REcolorado as distributed by MLS GRID
- $529,9004 bd3 ba2.6k sqft329 Apache Plume Street, Brighton, CO 80601For SaleMLS ID #7934367, Nathalie Marquez, Megastar Realty. REcolorado as distributed by MLS GRID
- $560,0003 bd3 ba3.2k sqft880 Sunflower Dr, Brighton, CO 80601For Sale
 MLS ID #4929964, Leacia Martinez, The Cutting Edge. elevateMLS
 - $565,0004 bd3 ba2.1k sqft805 Twining Avenue, Brighton, CO 80601For SaleMLS ID #4696114, Paul Bracewell, Brick and Ivy LLC. REcolorado as distributed by MLS GRID
- $575,8204 bd3 ba2.1k sqft5757 Yarrow St, Brighton, CO 80601New ConstructionCentury Communities
- $539,9004 bd3 ba3.4k sqft5564 Royal Pine Street, Brighton, CO 80601For SaleMLS ID #6725507, Taylor Bunney, eXp Realty, LLC. REcolorado as distributed by MLS GRID
- from $599,9904 bd3 ba2.4k sqftMarion | Residence 39208 Plan, Summit Collection at Brighton Crossings, Brighton, CO 80601New ConstructionCentury Communities
- $533,3903 bd3 ba2.6k sqft4725 Hauler Lane, Brighton, CO 80601New ConstructionREcolorado as distributed by MLS GRID
- $550,0003 bd3 ba2.7k sqft489 Longspur Drive, Brighton, CO 80601For SaleMLS ID #8070697, Andrew Martinez, Blue Yeti Homes. REcolorado as distributed by MLS GRID
- from $489,9903 bd2 ba2k sqftPlan 1942 Plan, Brighton Crossings, Brighton, CO 80601New ConstructionKB Home
