Skip main navigation
Sold for $97,500
  • $97,500

    5725 12TH AVENUE N #201D, ST PETERSBURG, FL 33710

    2beds
    1,029sqft
    Condominium
    Built in 1969
    -- sqft lot
    $109,500 Zestimate®
    $95/sqft
    $1,978 Estimated rent

    Home value

    $109,500

    $104,000 - $115,000

    $1,978/mo

    Zestimate® history
    Loading
    Loading...

    Owner options

    List your home for rent

    $1,978/mo

    Rent Zestimate®

    Find your next renter with Zillow Rental Manager. Plus, with online applications, you can quickly screen prospective tenants – for free.

    Learn more

    $1,978/mo

    Rent Zestimate®

    Refinance and save

    $1,525/mo

    Est. payment

    Refinancing to a lower rate could help reduce your monthly payments and save thousands over the life of the loan.

    See today's rates

    $1,525/mo

    Est. payment

    Explore your selling options

    Work with a Zillow partner agent

    Leverage their expertise and Zillow's premium Showcase listings to get your home seen by more buyers.

    Get started

    List with your own agent

    Get your home in front of millions of buyers by listing it on Zillow.

    Learn how to do it

    Sell it yourself

    Take full control of how buyers see your home on Zillow by listing For Sale by Owner (FSBO).

    List your home

    What's special

    Peaceful community courtyardBeautifully maintained courtyardVersatile bonus roomCorner condoGalley-style kitchenUpdated bathroomsNatural light
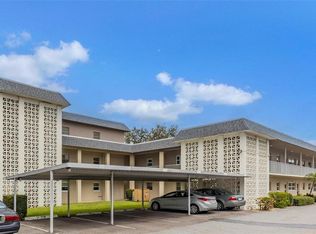
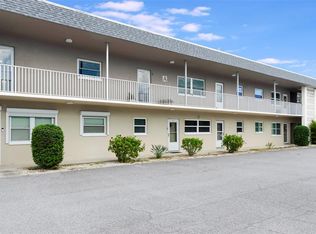
    Enjoy bright, sunny Florida living in this beautifully updated 55+ corner condo at Tyrone Gardens II! This 1,025 sq. ft. second-floor unit offers 2 bedrooms and 2 updated bathrooms, including an en-suite with generous closet space in the primary bedroom. Both bedrooms are spacious and filled with natural light. The galley-style kitchen provides ample storage and counter space for all your cooking needs. A versatile bonus room overlooks the peaceful community courtyard—perfect for a home office, reading area, or exercise space. The beautifully maintained courtyard features a grill and shaded seating areas, ideal for outdoor dining, gatherings, or simply relaxing in the Florida sunshine. Additional conveniences include a laundry room, elevator access, a garbage chute on the second floor, a storage room with individual storage closets for each unit, and an assigned covered carport. The building was recently re-roofed, and there are no pending HOA assessments, offering peace of mind for the new owner. HOA fees include water, sewer, trash, and exterior maintenance for easy, worry-free living. Located in a non-flood zone for extra security and value. Conveniently located just one minute drive to the Tyrone Gardens Shopping Mall, home to Winn-Dixie, Gianni’s Pizza, an ice cream shop, and Crunch Fitness. Nearby, the J.W. Cate Recreation Center offers a community pool, park, sports complex, and playground, perfect for active lifestyles and social gatherings. Beautiful beaches are only 10–15 minutes away, and Downtown St. Petersburg is a 15-minute drive. Public transportation is easily accessible, with a bus line just steps from your door. This floor plan is highly sought-after, featuring large windows on three sides that fill the space with natural light. Contact the agent today to schedule your showing and experience the best of St. Petersburg living!

    Zillow last checked:

    Listing updated:

    Listed by:

    Monica McWilliams 727-687-0299,

    SUNSET REALTY GROUP 727-560-2529

    Bought with:

    DJ Soucy, Jr, 3399419

    COMPASS FLORIDA LLC

    Source: Stellar MLS,MLS#: TB8444841MLS LogoOriginating MLS: Suncoast Tampa

    Facts & features

    Interior

    Bedrooms & bathrooms
    • Bedrooms: 2
    • Bathrooms: 2
    • Full bathrooms: 2
    Primary bedroom
    • Features: En Suite Bathroom, Shower No Tub, Single Vanity, Built-in Closet
    • Level: First
    • Area: 150 Square Feet
    • Dimensions: 10x15
    Bedroom 2
    • Features: Built-in Closet
    • Level: First
    • Area: 130 Square Feet
    • Dimensions: 10x13
    Great room
    • Level: First
    • Area: 312 Square Feet
    • Dimensions: 12x26
    Kitchen
    • Level: First
    • Area: 108 Square Feet
    • Dimensions: 9x12
    Heating
    • Central, Electric
    Cooling
    • Central Air
    Appliances
    • Included: Convection Oven, Cooktop, Dishwasher, Disposal, Electric Water Heater, Microwave, Range, Refrigerator
    • Laundry: Common Area, Electric Dryer Hookup, Gas Dryer Hookup, Same Floor As Condo Unit
    Features
    • Ceiling Fan(s), Eating Space In Kitchen, Living Room/Dining Room Combo, Split Bedroom, Thermostat
    • Flooring: Carpet, Laminate, Tile
    • Has fireplace: No
    Interior area
    • Total structure area: 1,029
    • Total interior livable area: 1,029 sqft

    Property

    Parking
    • Total spaces: 1
    • Parking features: Carport
    • Carport spaces: 1
    Features
    • Levels: Three Or More
    • Stories: 3
    • Exterior features: Courtyard, Irrigation System, Lighting, Sidewalk, Sprinkler Metered, Storage
    Details
    • Parcel number: 163116929080042010
    • Special conditions: None

    Construction

    Type & style
    • Home type: Condo
    • Property subtype: Condominium
    Materials
    • Block, Stucco
    • Foundation: Concrete Perimeter, Slab
    • Roof: Built-Up,Membrane,Shingle
    Condition
    • New construction: No
    • Year built: 1969

    Utilities & green energy

    • Sewer: Public Sewer
    • Water: None
    • Utilities for property: Cable Connected, Electricity Connected, Fire Hydrant, Public, Street Lights

    Community & HOA

    Community
    • Features: Buyer Approval Required, Community Mailbox, Sidewalks
    • Pet fee: $0 monthly
    • Senior community: Yes
    • Subdivision: TYRONE GARDEN APTS CONDO
    HOA
    • Has HOA: Yes
    • Services included: Common Area Taxes, Reserve Fund, Insurance, Maintenance Structure, Maintenance Grounds, Manager, Pest Control, Private Road, Sewer, Trash, Water
    • HOA fee: $966 monthly
    • HOA name: Professional Bayway Management
    • HOA phone: 727-866-3115
    Location
    • Region: Saint Petersburg

    Financial & listing details

    • Price per square foot: $95/sqft
    • Tax assessed value: $91,325
    • Annual tax amount: $405
    • Date on market: 11/8/2025
    • Cumulative days on market: 186 days
    • Ownership: Fee Simple
    • Total actual rent: 0
    • Electric utility on property: Yes
    • Road surface type: Asphalt, Paved

    Price history

    DateEventPrice
    6/29/2026Sold$97,500-15.2%$95/sqft
    Source: Stellar MLS #TB8444841 Report a problem
    5/15/2026Pending sale$115,000$112/sqft
    Source: Stellar MLS #TB8444841 Report a problem
    4/1/2026Price change$115,000-4.2%$112/sqft
    Source: Stellar MLS #TB8444841 Report a problem
    3/3/2026Price change$120,000-4%$117/sqft
    Source: Stellar MLS #TB8444841 Report a problem
    2/19/2026Price change$125,000-3.1%$121/sqft
    Source: Stellar MLS #TB8444841 Report a problem
    1/30/2026Price change$129,000-4.4%$125/sqft
    Source: Stellar MLS #TB8444841 Report a problem
    1/8/2026Price change$135,000-2.9%$131/sqft
    Source: Stellar MLS #TB8444841 Report a problem
    12/1/2025Price change$139,000-4.1%$135/sqft
    Source: Stellar MLS #TB8444841 Report a problem
    11/8/2025Listed for sale$145,000+184.3%$141/sqft
    Source: Stellar MLS #TB8444841 Report a problem
    12/23/2016Sold$51,000-7.3%$50/sqft
    Source: Stellar MLS #U7799925 Report a problem
    12/7/2016Pending sale$55,000$53/sqft
    Source: CHARLES RUTENBERG REALTY INC #U7799925 Report a problem
    12/3/2016Listed for sale$55,000+7.8%$53/sqft
    Source: CHARLES RUTENBERG REALTY INC #U7799925 Report a problem
    9/1/1987Sold$51,000$50/sqft
    Source: Agent Provided Report a problem

    Public tax history

    YearProperty taxesTax assessment
    2025$424 +4.7%$54,064 +2.9%
    2024$405 +0.5%$52,540 +3%
    2023$403 -16.2%$51,010 +3%
    2022$481 +1.4%$49,524 +3%
    2021$475 +1.3%$48,082 +1.4%
    2020$469 +4.3%$47,418 +2.3%
    2019$450 $46,352 +1.9%
    2018$450 +3.6%$45,488 +2.1%
    2017$434 $44,552 +93.5%
    2016-- $23,030 +0.7%
    2015-- $22,870 +0.8%
    2014-- $22,688 +1.5%
    2013-- $22,353 +1.7%
    2012-- $21,979 -5.6%
    2011-- $23,284 -22.2%
    2010-- $29,930 -5.8%
    2009-- $31,785 +0.1%
    2008$145 $31,753 +3%
    2007-- $30,828 -43.6%
    2005-- $54,700 +23.8%
    2004$83 +16.7%$44,200 +10.5%
    2003$71 +50.7%$40,000 +22.7%
    2002$47 $32,600 +16%
    2001$47 +58%$28,100 +6.8%
    2000$30 $26,300
    Find assessor info on the county website

    Neighborhood: Disston Heights

    Nearby schools

    GreatSchools rating
    Get a cash offer in 3 minutes
    Find out how much your home could sell for in as little as 3 minutes with a no-obligation cash offer.
    Estimated market value
    $109,500
    Get a cash offer in 3 minutes
    Find out how much your home could sell for in as little as 3 minutes with a no-obligation cash offer.
    Estimated market value
    $109,500