Meticulously maintained Shadle rancher offering 2,874 sq ft with 4 bedrooms and 2 baths in a beautifully landscaped, private setting. The updated kitchen shines with stainless steel appliances, a Wolf gas range, and double ovens, perfect for the home chef. Enjoy cozy evenings by the gas insert fireplace in the spacious living room, or entertain guests in the formal dining room. A versatile den/office offers flexible space for work or hobbies, while the enclosed porch/sun room adds a bright, inviting bonus space. Recent updates include a new furnace and AC unit, plus vinyl windows throughout for comfort and efficiency. The fully fenced backyard is private and ideal for pets, play, or gatherings, complemented by an automatic sprinkler system to keep the landscaping lush. A detached garage adds extra storage and workspace. Move-in ready and full of charm, schedule your showing today!
Active
Price cut: $17K (9/29)
$408,000
5726 N C St, Spokane, WA 99205
4beds
2baths
2,874sqft
Single Family Residence
Built in 1950
6,760 Square Feet Lot
$406,400 Zestimate®
$142/sqft
$-- HOA
What's special
Updated kitchenBeautifully landscaped private settingAutomatic sprinkler systemFormal dining roomDouble ovensFully fenced backyardStainless steel appliances
- 51 days
- 522
- 40
Zillow last checked:
Listing updated:
Listed by:
Jason Malone 509-879-3448,
Windermere North
Source: SMLS as distributed by MLS GRID,MLS#: 202622975
Facts & features
Interior
Bedrooms & bathrooms
- Bedrooms: 4
- Bathrooms: 2
Basement
- Level: Basement
First floor
- Level: First
- Area: 1914 Square Feet
Heating
- Natural Gas, Forced Air
Cooling
- Central Air
Appliances
- Included: Range, Gas Range, Double Oven, Dishwasher, Refrigerator, Disposal, Trash Compactor, Microwave, Washer, Dryer
- Laundry: In Basement
Features
- Windows: Vinyl Frames
- Basement: Full,Finished,Rec/Family Area
- Number of fireplaces: 1
- Fireplace features: Gas, Insert
Interior area
- Total structure area: 2,874
- Total interior livable area: 2,874 sqft
Video & virtual tour
Property
Parking
- Total spaces: 1
- Parking features: Detached, Garage Door Opener, Oversized
- Garage spaces: 1
Features
- Levels: One
- Stories: 1
- Fencing: Fenced Yard
Lot
- Size: 6,760 Square Feet
- Features: Sprinkler - Automatic, Level, Secluded
Details
- Parcel number: 26351.3423
Construction
Type & style
- Home type: SingleFamily
- Architectural style: Ranch
- Property subtype: Single Family Residence
Materials
- Steel Frame
- Roof: Composition
Condition
- New construction: No
- Year built: 1950
Community & HOA
HOA
- Has HOA: No
Location
- Region: Spokane
Financial & listing details
- Price per square foot: $142/sqft
- Tax assessed value: $459,300
- Annual tax amount: $4,688
- Date on market: 8/21/2026
- Listing terms: FHA,VA Loan,Conventional,Cash
- Road surface type: Paved
Estimated market value
$406,400
$386,000 - $427,000
$2,500/mo
Price history
| Date | Event | Price |
|---|---|---|
| 9/29/2026 | Price change | $408,000-4%$142/sqft |
Source:  SMLS as distributed by MLS GRID #202622975 Report a problem SMLS as distributed by MLS GRID #202622975 Report a problem | ||
| 8/21/2026 | Listed for sale | $425,000$148/sqft |
Source: SMLS as distributed by MLS GRID #202622975 Report a problem | ||
Public tax history
| Year | Property taxes | Tax assessment |
|---|---|---|
| 2025 | $4,688 +2.7% | $459,300 -0.2% |
| 2024 | $4,565 +1.9% | $460,200 -0.5% |
| 2023 | $4,479 +4.4% | $462,500 +5.4% |
| 2022 | $4,289 +21.8% | $438,700 +27% |
| 2021 | $3,522 +9.8% | $345,400 +33% |
| 2020 | $3,207 +13.9% | $259,700 +10.3% |
| 2019 | $2,814 | $235,400 +13% |
| 2018 | $2,814 -2.9% | $208,300 +4.4% |
| 2017 | $2,898 +6.3% | $199,500 +4.8% |
| 2016 | $2,726 +11.7% | $190,300 +11.4% |
| 2015 | $2,440 | $170,900 |
| 2014 | $2,440 | $170,900 |
| 2013 | $2,440 +0.7% | -- |
| 2011 | $2,423 +21.6% | -- |
| 2010 | $1,992 | -- |
| 2009 | $1,992 +9.8% | -- |
| 2008 | $1,815 | -- |
| 2007 | $1,815 -78.1% | $163,100 |
| 2005 | $8,285 +417.4% | -- |
| 2004 | $1,601 +3.5% | -- |
| 2003 | $1,548 | -- |
| 2002 | $1,548 -0.5% | -- |
| 2001 | $1,555 +12.6% | $105,400 +18.3% |
| 1999 | $1,382 | $89,100 |
Find assessor info on the county website
Monthly payment
Est. payment
Payment breakdown
Explore the cost of this home by adjusting the details. Changes won't be saved.Climate risks
Neighborhood: Northwest
Nearby schools
Schools provided by the listing agent
- Elementary: Westview
- Middle: Flett
- High: Shadle Park
- District: Spokane Dist 81
Source: SMLS as distributed by MLS GRID. This data may not be complete. We recommend contacting the local school district to confirm school assignments for this home.

Similar homes
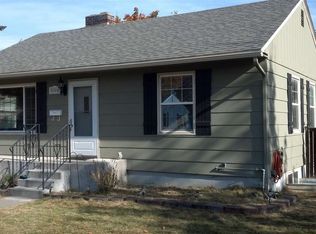
- $415,0004 bd2 ba1.9k sqft4107 W Olympic Ave, Spokane, WA 99205For Sale
 MLS ID #202625451, John Sheppard, Best Choice Realty. SMLS as distributed by MLS GRID
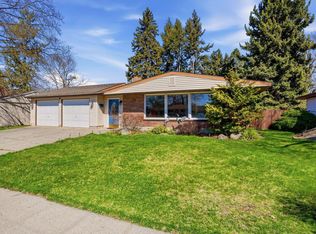
 - $379,0005 bd3 ba3.1k sqft3624 W Heroy Ave, Spokane, WA 99205For Sale
 MLS ID #202625594, Patrick Kendrick, REAL Broker LLC. SMLS as distributed by MLS GRID
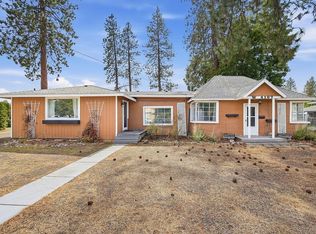
 - $370,0003 bd2 ba2.1k sqft3010 W Bismark Ave, Spokane, WA 99205For Sale
 MLS ID #202625125, Chad Flett, eXp Realty, LLC Branch. SMLS as distributed by MLS GRID
 - $379,9004 bd3 ba2.2k sqft4107 W Everett Ave, Spokane, WA 99205For Sale
 MLS ID #202624880, Steve James, eXp Realty 4 Degrees. SMLS as distributed by MLS GRID
